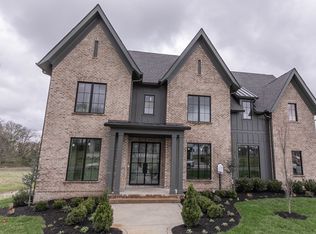
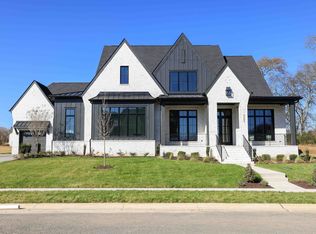
Experience unparalleled luxury in this stunning custom Legend-built masterpiece where no detail has been overlooked and over $500,000 in upgrades elevate every corner of this extraordinary residence. Soaring 12-foot ceilings on the main level accompanied by rich hardwood floors throughout and upgraded interior lighting set the stage for an open and relaxing grand living experience. At the heart of the space, a showstopping waterfall kitchen island anchors a chef's dream featuring a Wolf double range, Thermador built-in refrigerator, Sub-Zero wine cooler, and built-in Miele coffee maker. With 4 ensuite bedrooms and 2 half baths, electronic shades throughout, a whole-house Kohler generator, tornado shelter, and a security camera system, every luxury and safety amenity has been thoughtfully included. Step outside into your own private resort — a professionally designed backyard retreat featuring extensive privacy landscaping, a heated 18' x 36' gunite pool and spa with water and fire features, retractable screens, porch heaters, fully turfed and fenced yard, opulent landscape illumination, and stunning custom Corten steel garden planters make this outdoor sanctuary as breathtaking as the home itself. Homes of this caliber rarely come available — don't miss your opportunity to make it yours!
Under contract - not showing
Price cut: $100 (5/19)
$2,599,900
6083 Porters Union Way, Arrington, TN 37014
4beds
4,947sqft
Single Family Residence, Residential
Built in 2023
0.47 Acres Lot
$-- Zestimate®
$526/sqft
$145/mo HOA
What's special
- 53 days |
- 108 |
- 2 |
Zillow last checked:
Listing updated:
Listed by:
Eileen Giger 615-498-7804,
Compass 615-790-7400
Source: RealTracs MLS as distributed by MLS GRID,MLS#: 3210996

Facts & features
Interior
Bedrooms & bathrooms
- Bedrooms: 4
- Bathrooms: 6
- Full bathrooms: 4
- 1/2 bathrooms: 2
- Main level bedrooms: 2
Bedroom 1
- Features: Suite
- Level: Suite
- Area: 270 Square Feet
- Dimensions: 18x15
Bedroom 2
- Features: Bath
- Level: Bath
- Area: 169 Square Feet
- Dimensions: 13x13
Bedroom 3
- Features: Bath
- Level: Bath
- Area: 195 Square Feet
- Dimensions: 15x13
Bedroom 4
- Features: Bath
- Level: Bath
- Area: 195 Square Feet
- Dimensions: 15x13
Primary bathroom
- Features: Double Vanity
- Level: Double Vanity
Dining room
- Features: Combination
- Level: Combination
- Area: 234 Square Feet
- Dimensions: 18x13
Kitchen
- Features: Pantry
- Level: Pantry
- Area: 391 Square Feet
- Dimensions: 23x17
Living room
- Features: Combination
- Level: Combination
- Area: 360 Square Feet
- Dimensions: 20x18
Other
- Features: Office
- Level: Office
- Area: 204 Square Feet
- Dimensions: 17x12
Other
- Features: Utility Room
- Level: Utility Room
Recreation room
- Features: Second Floor
- Level: Second Floor
- Area: 306 Square Feet
- Dimensions: 18x17
Heating
- Central
Cooling
- Central Air
Appliances
- Included: Double Oven, Electric Oven, Gas Range, Dishwasher, Disposal, Ice Maker, Microwave, Refrigerator
Features
- Built-in Features, Ceiling Fan(s), Entrance Foyer, High Ceilings, Open Floorplan, Pantry, Walk-In Closet(s)
- Flooring: Wood, Tile
- Basement: Crawl Space
- Number of fireplaces: 2
- Fireplace features: Gas, Living Room
Interior area
- Total structure area: 4,947
- Total interior livable area: 4,947 sqft
- Finished area above ground: 4,947
Property
Parking
- Total spaces: 3
- Parking features: Garage Door Opener, Attached
- Attached garage spaces: 3
Features
- Levels: Two
- Stories: 2
- Patio & porch: Patio, Covered, Porch, Screened
- Exterior features: Gas Grill
- Has private pool: Yes
- Pool features: In Ground, Association
- Fencing: Back Yard
Lot
- Size: 0.47 Acres
- Dimensions: 100 x 200
- Features: Level
- Topography: Level
Details
- Additional structures: Storm Shelter
- Parcel number: 094114D C 01600 00018109M
- Special conditions: Standard
- Other equipment: Irrigation System
Construction
Type & style
- Home type: SingleFamily
- Property subtype: Single Family Residence, Residential
Materials
- Fiber Cement, Brick
- Roof: Asphalt
Condition
- New construction: No
- Year built: 2023
Utilities & green energy
- Sewer: STEP System
- Water: Public
- Utilities for property: Water Available
Community & HOA
Community
- Security: Security System, Smart Camera(s)/Recording
- Subdivision: Hardeman Springs Sec4
HOA
- Has HOA: Yes
- Amenities included: Pool, Sidewalks
- HOA fee: $145 monthly
Location
- Region: Arrington
Financial & listing details
- Price per square foot: $526/sqft
- Tax assessed value: $2,083,300
- Annual tax amount: $6,771
- Date on market: 5/13/2026
Estimated market value
Not available
Estimated sales range
Not available
Not available
Price history
| Date | Event | Price |
|---|---|---|
| 6/5/2026 | Pending sale | $2,599,900$526/sqft |
Source: | ||
| 5/25/2026 | Contingent | $2,599,900$526/sqft |
Source: | ||
| 5/19/2026 | Price change | $2,599,9000%$526/sqft |
Source: | ||
| 5/16/2026 | Listed for sale | $2,600,000+27.8%$526/sqft |
Source: | ||
| 3/1/2024 | Sold | $2,034,900$411/sqft |
Source: Public Record Report a problem | ||
Public tax history
| Year | Property taxes | Tax assessment |
|---|---|---|
| 2025 | $6,771 +7.8% | $520,825 +1041.5% |
| 2024 | $6,283 +632.3% | $45,625 |
| 2023 | $858 | $45,625 |
| 2022 | $858 | $45,625 |
Find assessor info on the county website
Monthly payment
Est. payment$--/mo
Payment breakdown
Explore the cost of this home by adjusting the details. Changes won't be saved.All calculations are estimates and provided by Zillow, Inc. for informational purposes only. Actual amounts may vary.
HOA fees may include property taxes on listings classified as Co-Ops. Contact the listing agent and/or owner for fee details.
Mortgage interest rates are dependent on a number of factors, including credit score, down payment, and repayment length. Interest rate data provided by Zillow Group Marketplace, Inc. as of 1/1/1970 from various mortgage lenders with which we have lead or other similar arrangements; the Estimated Payment is an average of those rates.
See how much you could borrow to make a competitive offer.
Climate risks
Neighborhood: 37014
Nearby schools
GreatSchools rating
- 7/10Arrington Elementary SchoolGrades: PK-5Distance: 1.8 mi
- 7/10Fred J Page Middle SchoolGrades: 6-8Distance: 4.9 mi
- 9/10Fred J Page High SchoolGrades: 9-12Distance: 4.9 mi
Schools provided by the listing agent
- Elementary: Arrington Elementary School
- Middle: Fred J Page Middle School
- High: Fred J Page High School
Source: RealTracs MLS as distributed by MLS GRID. This data may not be complete. We recommend contacting the local school district to confirm school assignments for this home.
A local agent can set up tours, give advice and negotiate with sellers.
- Tennessee
- Williamson County
- Arrington
- 37014
- 6083 Porters Union Way