Welcome to The Maxwell, by Tennessee Valley Homes, a thoughtfully designed 5-bedroom, 5.5 bath home offering 4,619 square feet of beautifully appointed living space in Fox Farms! The main level is designed for both everyday living and entertaining, with an open kitchen and vaulted great room at the heart of the home, dining area, private study, and convenient main-level guest suite. The gourmet kitchen features maple cabinetry extending to the ceiling, quartz or granite countertops, stainless steel appliances including a gas cooktop, double ovens, and walk-in pantry. The spacious, vaulted great room is anchored by a gas fireplace with brick surround and custom built-ins, while 10-foot ceilings and wide-plank European oak hardwood floors create a bright, elevated feel throughout the main level. Tucked privately at the rear of the home, the main-level primary suite features a generous walk-in closet with custom built-ins and a spa-inspired bath with freestanding tub, tiled shower and frameless glass enclosure. The dedicated laundry/mudroom features built-in cubbies and provides convenient everyday access from the three-car garage. Upstairs, three additional bedrooms each with a private bath, an expansive bonus room with custom built-ins. Outdoor living is equally inviting with a large covered rear porch with a cozy wood-burning brick fireplace, creating a natural extension of the home's main living areas.
Residents may also enjoy access to The Club at King’s Chapel, an optional private membership offering premium amenities including a heated saltwater pool, cabana, children’s pool, clubhouse, fitness center, full service restaurant. Club Membership is optional and separate from the HOA and includes a one-time $7,500 initiation fee and a $75 monthly dining minimum.
Active
$2,309,500
6324 Jenna Ln Lot 522, Arrington, TN 37014
5beds
4,619sqft
Single Family Residence, Residential
Built in 2026
0.4 Acres Lot
$-- Zestimate®
$500/sqft
$200/mo HOA
What's special
Walk-in pantryCustom built-insMain-level guest suiteVaulted great roomDouble ovensStainless steel appliancesOpen kitchen
- 3 days |
- 30 |
- 0 |
Zillow last checked:
Listing updated:
Listed by:
Jody More 615-545-1737,
Kings Chapel Realty, Inc. 615-395-4947
Source: RealTracs MLS as distributed by MLS GRID,MLS#: 3511241
Facts & features
Interior
Bedrooms & bathrooms
- Bedrooms: 5
- Bathrooms: 6
- Full bathrooms: 5
- 1/2 bathrooms: 1
- Main level bedrooms: 2
Bedroom 1
- Features: Suite
- Level: Suite
- Area: 266 Square Feet
- Dimensions: 19x14
Bedroom 2
- Features: Bath
- Level: Bath
- Area: 156 Square Feet
- Dimensions: 12x13
Bedroom 3
- Features: Bath
- Level: Bath
- Area: 169 Square Feet
- Dimensions: 13x13
Bedroom 4
- Features: Bath
- Level: Bath
- Area: 224 Square Feet
- Dimensions: 14x16
Primary bathroom
- Features: Suite
- Level: Suite
Den
- Features: Separate
- Level: Separate
- Area: 144 Square Feet
- Dimensions: 12x12
Dining room
- Features: Combination
- Level: Combination
- Area: 192 Square Feet
- Dimensions: 12x16
Kitchen
- Features: Pantry
- Level: Pantry
- Area: 286 Square Feet
- Dimensions: 26x11
Living room
- Features: Great Room
- Level: Great Room
- Area: 480 Square Feet
- Dimensions: 24x20
Other
- Features: Utility Room
- Level: Utility Room
- Area: 154 Square Feet
- Dimensions: 14x11
Recreation room
- Features: Other
- Level: Other
- Area: 440 Square Feet
- Dimensions: 22x20
Heating
- Central, Natural Gas
Cooling
- Central Air, Electric
Appliances
- Included: Built-In Electric Oven, Double Oven, Cooktop, Gas Range, Dishwasher, Disposal, Microwave, Stainless Steel Appliance(s)
- Laundry: Electric Dryer Hookup, Washer Hookup
Features
- Built-in Features, Ceiling Fan(s), Entrance Foyer, Pantry, Walk-In Closet(s), High Speed Internet
- Flooring: Carpet, Wood, Tile
- Basement: Crawl Space,None
- Number of fireplaces: 2
- Fireplace features: Gas, Great Room, Wood Burning
Interior area
- Total structure area: 4,619
- Total interior livable area: 4,619 sqft
- Finished area above ground: 4,619
Property
Parking
- Total spaces: 3
- Parking features: Garage Door Opener, Garage Faces Side, Aggregate, Driveway
- Garage spaces: 3
- Has uncovered spaces: Yes
Features
- Levels: One
- Stories: 2
- Patio & porch: Porch, Covered
Lot
- Size: 0.4 Acres
- Features: Level
- Topography: Level
Details
- Special conditions: Standard
- Other equipment: Irrigation System
Construction
Type & style
- Home type: SingleFamily
- Property subtype: Single Family Residence, Residential
Materials
- Brick, Hardboard Siding
- Roof: Asphalt
Condition
- New construction: Yes
- Year built: 2026
Utilities & green energy
- Sewer: STEP System
- Water: Private
- Utilities for property: Electricity Available, Natural Gas Available, Water Available, Underground Utilities
Green energy
- Energy efficient items: Thermostat, Insulation
- Indoor air quality: Contaminant Control
Community & HOA
Community
- Security: Smoke Detector(s)
- Subdivision: Fox Farms
HOA
- Has HOA: Yes
- Amenities included: Gated, Pickleball Court(s), Sidewalks, Tennis Court(s), Underground Utilities
- Services included: Maintenance Grounds
- HOA fee: $200 monthly
- Second HOA fee: $500 one time
Location
- Region: Arrington
Financial & listing details
- Price per square foot: $500/sqft
- Annual tax amount: $7,000
- Date on market: 8/13/2026
- Electric utility on property: Yes
Estimated market value
Not available
Estimated sales range
Not available
Not available
Price history
| Date | Event | Price |
|---|---|---|
| 8/13/2026 | Listed for sale | $2,309,500$500/sqft |
Source:  RealTracs MLS as distributed by MLS GRID #3511241 Report a problem RealTracs MLS as distributed by MLS GRID #3511241 Report a problem | ||
Public tax history
Tax history is unavailable.
Monthly payment
Est. payment
Payment breakdown
Explore the cost of this home by adjusting the details. Changes won't be saved.Climate risks
Neighborhood: 37014
Nearby schools
GreatSchools rating
- 8/10Arrington Elementary SchoolGrades: PK-5Distance: 1.1 mi
- 8/10Fred J Page Middle SchoolGrades: 6-8Distance: 3.6 mi
- 9/10Fred J Page High SchoolGrades: 9-12Distance: 3.7 mi
Schools provided by the listing agent
- Elementary: Arrington Elementary School
- Middle: Fred J Page Middle School
- High: Fred J Page High School
Source: RealTracs MLS as distributed by MLS GRID. This data may not be complete. We recommend contacting the local school district to confirm school assignments for this home.
- $2,049,9005 bd6 ba4.9k sqft511 Saint Charles Dr, Arrington, TN 37014New Construction

- $2,372,5005 bd7 ba4.7k sqft6328 Jenna Ln LOT 523, Arrington, TN 37014New Construction
- $1,823,9004 bd5 ba4.1k sqft520 Jenna Ln, Arrington, TN 37014New Construction

- $1,974,9005 bd6 ba4.7k sqft510 Saint Charles Dr, Arrington, TN 37014New Construction

- $1,949,9005 bd6 ba4.8k sqft521 Jenna Ln, Arrington, TN 37014New Construction
- $2,000,8155 bd6 ba5.5k sqft516 Jenna Ln, Arrington, TN 37014Pending
- $1,806,9005 bd6 ba4.1k sqft533 Divine Ct, Arrington, TN 37014New Construction
- $2,149,2105 bd7 ba5.3k sqft537 Divine Ct, Arrington, TN 37014Pending
A local agent can set up tours, give advice and negotiate with sellers.
Similar homes
- $2,372,5005 bd7 ba4.7k sqft6328 Jenna Ln Lot 523, Arrington, TN 37014New ConstructionMLS ID #3510611, Jody More. RealTracs MLS as distributed by MLS GRID
- $1,974,9005 bd6 ba4.7k sqft510 Saint Charles Dr, Arrington, TN 37014New Construction
 MLS ID #3499628, Kelly Lorio. RealTracs MLS as distributed by MLS GRID
 - $2,049,9005 bd6 ba4.9k sqft511 Saint Charles Dr, Arrington, TN 37014New ConstructionMLS ID #3287796, Kelly Lorio. RealTracs MLS as distributed by MLS GRID
- $1,550,0004 bd4 ba4.4k sqft4119 Old Light Cir, Arrington, TN 37014For Sale
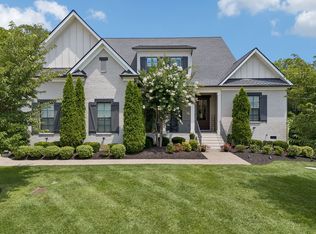 MLS ID #3312565, Amanda Uggla. RealTracs MLS as distributed by MLS GRID
 - $1,949,9005 bd6 ba4.8k sqft521 Jenna Ln, Arrington, TN 37014New ConstructionMLS ID #3287794, Kelly Lorio. RealTracs MLS as distributed by MLS GRID
- $1,875,0004 bd5 ba4.2k sqft4577 Majestic Meadows Dr, Arrington, TN 37014For SaleMLS ID #3319200, Christopher Phillips. RealTracs MLS as distributed by MLS GRID
- $1,490,0005 bd5 ba4.3k sqft1198 Meadow Bridge Ln, Arrington, TN 37014For SaleMLS ID #3508135, Julie Casassa. RealTracs MLS as distributed by MLS GRID
- $1,935,9005 bd6 ba4.7k sqft532 Devine Ct, Arrington, TN 37014New ConstructionMLS ID #3305997, Kelly Lorio. RealTracs MLS as distributed by MLS GRID
- $1,806,9005 bd6 ba4.1k sqft533 Divine Ct, Arrington, TN 37014New ConstructionMLS ID #3287612, Kelly Lorio. RealTracs MLS as distributed by MLS GRID
- from $1,824,9005 bd5 ba4.7k sqftRUTLEDGE Plan, Fox Farms, Arrington, TN 37014New ConstructionDrees Homes
- $1,823,9004 bd5 ba4.1k sqft520 Jenna Ln, Arrington, TN 37014New ConstructionMLS ID #3305890, Kelly Lorio. RealTracs MLS as distributed by MLS GRID
- $2,199,0005 bd6 ba5.1k sqft4672 Majestic Meadows Dr, Arrington, TN 37014For SaleMLS ID #3168852, Richard F Bryan. RealTracs MLS as distributed by MLS GRID
- from $1,868,9005 bd6 ba4.8k sqftMARABELLE Plan, Fox Farms, Arrington, TN 37014New ConstructionDrees Homes
- $1,899,9995 bd6 ba4.6k sqft4712 Majestic Meadows Dr, Arrington, TN 37014For SaleMLS ID #3190837, Megan M. Smith. RealTracs MLS as distributed by MLS GRID
- $2,400,0005 bd7 ba5.3k sqft6071 Porters Union Way, Arrington, TN 37014For SaleMLS ID #3243955, Rose M. Kozlik. RealTracs MLS as distributed by MLS GRID
- $1,888,8005 bd7 ba4.7k sqft5508 Hardeman Springs Blvd, College Grove, TN 37014For SaleMLS ID #3221154, Kitt Pupel. RealTracs MLS as distributed by MLS GRID
- from $1,919,9005 bd6 ba4.8k sqftWAYLON Plan, Fox Farms, Arrington, TN 37014New ConstructionDrees Homes
- from $1,899,9005 bd6 ba4.9k sqftELMSDALE Plan, Fox Farms, Arrington, TN 37014New ConstructionDrees Homes
- $1,199,0004 bd4 ba3.7k sqft4011 Pinwheel Ct, Arrington, TN 37014For SaleMLS ID #3335782, Darya Drugmand. RealTracs MLS as distributed by MLS GRID
- from $1,836,9005 bd6 ba4.4k sqftWILSHIRE Plan, Fox Farms, Arrington, TN 37014New ConstructionDrees Homes
