New Gated Community with rolling hillsides & trees. The finest in country living with all the amenities including pool, pickleball, tennis, fitness room & restaurant. In this plan you will find a well appointed kitchen with room for the entire family. Enjoy the openness of the vaulted ceiling in the family room. Both formal and casual dining areas offer versatile options for entertaining or everyday meals, each designed with a blend of sophistication and functionality. The primary suite becomes your "get-away" spot, boasting a spacious layout, and a lavish ensuite bathroom with unique walk-through shower, designed for relaxation. A first-floor private guest suite provides comfort and privacy, ideal for hosting overnight visitors or extended family. Upstairs, a sprawling game room awaits, with optional vaulted ceiling offering endless possibilities. Outside, the outdoor living space invites relaxation & privacy, perfect for al fresco dining or lounging amidst this beautiful, large, semi-private homesite. Paid initiation fee to the Club at Kings' Chapel where you will have access to swimming, restaurant & fitness room. HOA includes Pickleball & Tennis Courts. Visit our model home at 4693 Majestic Meadows until our new model opens. HOA fees are estimated.
Active
$1,823,900
6316 Jenna Ln, Arrington, TN 37014
4beds
4,165sqft
Single Family Residence, Residential
Built in 2026
0.41 Acres Lot
$-- Zestimate®
$438/sqft
$225/mo HOA
What's special
Rolling hillsides and treesLarge semi-private homesiteTennis courtsSprawling game roomWell appointed kitchenFirst-floor private guest suite
- 23 days
- 91
- 4
Zillow last checked:
Listing updated:
Listed by:
Kelly Lorio 615-924-0216,
Drees Homes 615-371-9750,
Jody More 615-545-1737,
Kings Chapel Realty, Inc.
Source: RealTracs MLS as distributed by MLS GRID,MLS#: 3610827
Facts & features
Interior
Bedrooms & bathrooms
- Bedrooms: 4
- Bathrooms: 5
- Full bathrooms: 4
- 1/2 bathrooms: 1
- Main level bedrooms: 2
Bedroom 1
- Features: Suite
- Level: Suite
- Area: 315 Square Feet
- Dimensions: 21x15
Bedroom 2
- Features: Walk-In Closet(s)
- Level: Walk-In Closet(s)
- Area: 156 Square Feet
- Dimensions: 13x12
Bedroom 3
- Features: Walk-In Closet(s)
- Level: Walk-In Closet(s)
- Area: 154 Square Feet
- Dimensions: 14x11
Bedroom 4
- Features: Walk-In Closet(s)
- Level: Walk-In Closet(s)
- Area: 180 Square Feet
- Dimensions: 15x12
Primary bathroom
- Features: Double Vanity
- Level: Double Vanity
Dining room
- Features: Formal
- Level: Formal
- Area: 165 Square Feet
- Dimensions: 15x11
Living room
- Area: 306 Square Feet
- Dimensions: 18x17
Other
- Features: Office
- Level: Office
- Area: 165 Square Feet
- Dimensions: 15x11
Recreation room
- Features: Second Floor
- Level: Second Floor
- Area: 493 Square Feet
- Dimensions: 29x17
Heating
- Furnace, Natural Gas
Cooling
- Central Air, Electric
Appliances
- Included: Electric Oven, Gas Range, Double Oven, Cooktop, Dishwasher, Disposal, Microwave, Stainless Steel Appliance(s), Smart Appliance(s)
Features
- Smart Thermostat, Walk-In Closet(s), Entrance Foyer, High Speed Internet
- Flooring: Carpet, Wood, Tile
- Basement: None,Crawl Space
- Number of fireplaces: 1
- Fireplace features: Living Room, Gas
Interior area
- Total structure area: 4,165
- Total interior livable area: 4,165 sqft
- Finished area above ground: 4,165
Property
Parking
- Total spaces: 3
- Parking features: Garage Door Opener, Garage Faces Side, Aggregate, Driveway
- Garage spaces: 3
- Has uncovered spaces: Yes
Features
- Levels: Two
- Stories: 2
- Patio & porch: Patio, Covered, Porch
Lot
- Size: 0.41 Acres
- Features: Private, Rolling Slope, Wooded
- Topography: Private,Rolling Slope,Wooded
Details
- Special conditions: Standard
- Other equipment: Irrigation System
Construction
Type & style
- Home type: SingleFamily
- Property subtype: Single Family Residence, Residential
Materials
- Brick, Fiber Cement, Stone
- Roof: Shingle
Condition
- New construction: Yes
- Year built: 2026
Utilities & green energy
- Sewer: STEP System
- Water: Private
- Utilities for property: Electricity Available, Natural Gas Available, Water Available, Underground Utilities
Green energy
- Energy efficient items: Thermostat, Water Heater
- Indoor air quality: Contaminant Control
Community & HOA
Community
- Security: Carbon Monoxide Detector(s), Smoke Detector(s)
- Subdivision: Fox Farms
HOA
- Has HOA: Yes
- Amenities included: Gated, Pickleball Court(s), Sidewalks, Tennis Court(s), Underground Utilities
- Services included: Maintenance Grounds
- HOA fee: $225 monthly
- Second HOA fee: $500 one time
Location
- Region: Arrington
Financial & listing details
- Price per square foot: $438/sqft
- Annual tax amount: $7,500
- Date on market: 10/2/2026
- Electric utility on property: Yes
Estimated market value
Not available
Estimated sales range
Not available
Not available
Price history
| Date | Event | Price |
|---|---|---|
| 10/2/2026 | Listed for sale | $1,823,900$438/sqft |
Source:  RealTracs MLS as distributed by MLS GRID #3610827 Report a problem RealTracs MLS as distributed by MLS GRID #3610827 Report a problem | ||
| 10/1/2026 | Listing removed | $1,823,900$438/sqft |
Source: RealTracs MLS as distributed by MLS GRID #3531221 Report a problem | ||
| 9/2/2026 | Listed for sale | $1,823,900$438/sqft |
Source: RealTracs MLS as distributed by MLS GRID #3531221 Report a problem | ||
| 9/1/2026 | Listing removed | $1,823,900$438/sqft |
Source: RealTracs MLS as distributed by MLS GRID #3305890 Report a problem | ||
| 7/24/2026 | Listed for sale | $1,823,900$438/sqft |
Source: RealTracs MLS as distributed by MLS GRID #3305890 Report a problem | ||
Public tax history
Tax history is unavailable.
Monthly payment
Est. payment
Payment breakdown
Explore the cost of this home by adjusting the details. Changes won't be saved.Climate risks
Neighborhood: 37014
Nearby schools
Schools provided by the listing agent
- Elementary: Arrington Elementary School
- Middle: Fred J Page Middle School
- High: Fred J Page High School
Source: RealTracs MLS as distributed by MLS GRID. This data may not be complete. We recommend contacting the local school district to confirm school assignments for this home.
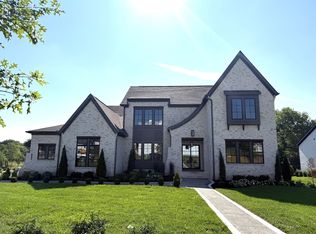
- $1,899,9005 bd6 ba4.9k sqft6320 Jenna Ln, Arrington, TN 37014New Construction

- $2,309,5005 bd6 ba4.6k sqft6324 Jenna Ln LOT 522, Arrington, TN 37014New Construction

- $2,372,5005 bd7 ba4.7k sqft6328 Jenna Ln LOT 523, Arrington, TN 37014New Construction

- $1,974,9005 bd6 ba4.7k sqft6108 Saint Charles Dr, Arrington, TN 37014New Construction
Similar homes
- $1,806,9005 bd6 ba4.1k sqft6211 Creole Ln, Arrington, TN 37014New Construction
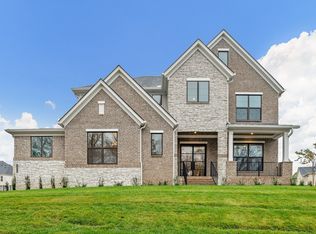
 MLS ID #3610832, Kelly Lorio. RealTracs MLS as distributed by MLS GRID
 - $1,899,9005 bd6 ba4.9k sqft6320 Jenna Ln, Arrington, TN 37014New ConstructionMLS ID #3610828, Kelly Lorio. RealTracs MLS as distributed by MLS GRID
- $1,923,9004 bd4 ba3.8k sqft1707 Wisdom Dr, Brentwood, TN 37027New Construction
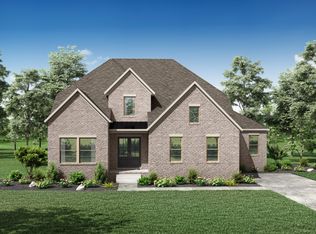 MLS ID #3596127, Susie Coles. RealTracs MLS as distributed by MLS GRID
 - $1,999,9005 bd7 ba5.2k sqft4784 Woodrow Pl, Arrington, TN 37014For Sale
 MLS ID #3516274, Fred Moore. RealTracs MLS as distributed by MLS GRID
 - $2,309,5005 bd6 ba4.6k sqft6324 Jenna Ln Lot 522, Arrington, TN 37014New ConstructionMLS ID #3511241, Jody More. RealTracs MLS as distributed by MLS GRID
- $2,149,0005 bd6 ba5.1k sqft4672 Majestic Meadows Dr, Arrington, TN 37014For SaleMLS ID #3593702, Mike Matwijec. RealTracs MLS as distributed by MLS GRID
- $2,200,0004 bd6 ba4.2k sqft6400 High Top Ct, Franklin, TN 37067For SaleMLS ID #3622260, Parker Bohn. RealTracs MLS as distributed by MLS GRID
- $1,849,0004 bd5 ba4.1k sqft6133 Open Meadow Ln, Franklin, TN 37067For SaleMLS ID #3335731, Matt Bogosian. RealTracs MLS as distributed by MLS GRID
- $1,999,9004 bd5 ba3.8k sqft1800 Mariner Ln Lot 17, Brentwood, TN 37027New ConstructionMLS ID #3593720, Beth Ann Smith. RealTracs MLS as distributed by MLS GRID
- $1,774,9004 bd5 ba4.7k sqft9739 Turner Ln, Brentwood, TN 37027For SaleMLS ID #3285876, Wendy Dyes. RealTracs MLS as distributed by MLS GRID
- $1,749,9005 bd6 ba4.5k sqft1874 Charity Dr, Brentwood, TN 37027For SaleMLS ID #3599233, Gina Grimm. RealTracs MLS as distributed by MLS GRID
- $2,049,9004 bd5 ba3.8k sqft9906 Amarosa Ct Lot 14, Brentwood, TN 37027New ConstructionMLS ID #3603874, Susan Gregory. RealTracs MLS as distributed by MLS GRID
- $1,799,0004 bd5 ba4.1k sqft2950 Del Rio Pike, Franklin, TN 37069For SaleMLS ID #3626397, Daniel Teague. RealTracs MLS as distributed by MLS GRID
- $1,995,0004 bd5 ba4.1k sqft1881 Traditions Cir, Brentwood, TN 37027For SaleMLS ID #3190066, Nanci Dahl. RealTracs MLS as distributed by MLS GRID
- $2,100,0005 bd6 ba5.9k sqft9616 Deer Track Ct, Brentwood, TN 37027For SaleMLS ID #3611943, Stephen Brush. RealTracs MLS as distributed by MLS GRID
- $2,139,9005 bd6 ba4.9k sqft9687 Tiburon Dr Lot 18, Brentwood, TN 37027New ConstructionMLS ID #3601350, Beth Ann Smith. RealTracs MLS as distributed by MLS GRID
- $1,975,0004 bd5 ba4.3k sqft9403 Arthur Ct, Brentwood, TN 37027For SaleMLS ID #3594251, Tiffany Paige Harwell. RealTracs MLS as distributed by MLS GRID
- $1,425,0004 bd4 ba3.9k sqft3817 Pulpmill Dr, Thompsons Station, TN 37179For SaleMLS ID #3623944, Bruce Jones. RealTracs MLS as distributed by MLS GRID
- $2,295,0004 bd5 ba5k sqft8645 Belladonna Dr, College Grove, TN 37046For SaleMLS ID #3542676, Aleah Berger. RealTracs MLS as distributed by MLS GRID
- $2,099,9005 bd6 ba4.7k sqft1954 Napa Dr Lot 3, Brentwood, TN 37027New ConstructionMLS ID #3530236, Susan Gregory. RealTracs MLS as distributed by MLS GRID
