Luxury Meets Comfort – The St. Andrews III Plan. Welcome to Calistoga, where elegance, convenience, and timeless design come together in the popular St. Andrews III Plan. Offering mostly one-level living, this brand-new estate home is designed for effortless luxury and everyday comfort. Step into the impressive chef’s kitchen, where ceiling-height cabinetry, a grand island, a butler’s pantry, and a walk-in pantry create the ultimate space for cooking and entertaining. The family room’s custom built-ins add warmth and character, making it the perfect gathering spot. The primary suite is a private retreat, featuring a walk-in closet with its own island—a true dream for organization and style. Each additional bedroom is thoughtfully designed with its own full bath and walk-in closet, ensuring comfort and privacy for everyone. The fantastic bonus room offers endless possibilities, with an additional craft/hobby room for creative pursuits. Need more space? The phenomenal unfinished walk-in storage is ready for your vision. Step outside to the covered back porch with a fireplace, where you can relax and enjoy the tranquility of your large backyard. The three-car carriage garage provides ample storage and convenience. With incredible included features and a limited number of premium homesites, this is a rare opportunity to personalize your dream home. Hurry—now is the time to make your selections and create a home that reflects your style!
Active
Price increase: $130K (8/19)
$2,049,900
9906 Amarosa Ct Lot 14, Brentwood, TN 37027
4beds
3,814sqft
Single Family Residence, Residential
Built in 2025
1.01 Acres Lot
$-- Zestimate®
$537/sqft
$130/mo HOA
What's special
Three-car carriage garageWalk-in pantryLarge backyardGrand islandFantastic bonus roomCeiling-height cabinetry
- 162 days
- 353
- 19
Zillow last checked:
Listing updated:
Listed by:
Susan Gregory 615-207-5600,
Onward Real Estate 615-234-5180
Source: RealTracs MLS as distributed by MLS GRID,MLS#: 3158405
Facts & features
Interior
Bedrooms & bathrooms
- Bedrooms: 4
- Bathrooms: 5
- Full bathrooms: 4
- 1/2 bathrooms: 1
- Main level bedrooms: 3
Bedroom 1
- Features: Suite
- Level: Suite
- Area: 270 Square Feet
- Dimensions: 18x15
Bedroom 2
- Features: Bath
- Level: Bath
- Area: 168 Square Feet
- Dimensions: 14x12
Bedroom 3
- Features: Bath
- Level: Bath
- Area: 144 Square Feet
- Dimensions: 12x12
Bedroom 4
- Features: Bath
- Level: Bath
- Area: 156 Square Feet
- Dimensions: 13x12
Primary bathroom
- Features: Double Vanity
- Level: Double Vanity
Dining room
- Features: Formal
- Level: Formal
- Area: 216 Square Feet
- Dimensions: 18x12
Kitchen
- Features: Pantry
- Level: Pantry
- Area: 176 Square Feet
- Dimensions: 16x11
Living room
- Features: Great Room
- Level: Great Room
- Area: 340 Square Feet
- Dimensions: 20x17
Other
- Features: Breakfast Room
- Level: Breakfast Room
- Area: 121 Square Feet
- Dimensions: 11x11
Other
- Features: Office
- Level: Office
- Area: 154 Square Feet
- Dimensions: 14x11
Recreation room
- Features: Second Floor
- Level: Second Floor
- Area: 357 Square Feet
- Dimensions: 21x17
Heating
- Dual, Natural Gas
Cooling
- Dual, Electric
Appliances
- Included: Dishwasher, Disposal, Microwave, Double Oven, Electric Oven, Gas Range
- Laundry: Electric Dryer Hookup, Washer Hookup
Features
- Ceiling Fan(s), Entrance Foyer, Pantry, Walk-In Closet(s)
- Flooring: Carpet, Wood, Tile
- Basement: None,Crawl Space
- Number of fireplaces: 2
Interior area
- Total structure area: 3,814
- Total interior livable area: 3,814 sqft
- Finished area above ground: 3,814
Property
Parking
- Total spaces: 3
- Parking features: Garage Door Opener, Attached
- Attached garage spaces: 3
Features
- Levels: Two
- Stories: 2
- Patio & porch: Porch, Covered, Patio
Lot
- Size: 1.01 Acres
- Features: Cul-De-Sac
- Topography: Cul-De-Sac
Details
- Special conditions: Standard
- Other equipment: Irrigation System
Construction
Type & style
- Home type: SingleFamily
- Architectural style: Traditional
- Property subtype: Single Family Residence, Residential
Materials
- Brick
- Roof: Shingle
Condition
- New construction: Yes
- Year built: 2025
Utilities & green energy
- Sewer: Public Sewer
- Water: Public
- Utilities for property: Electricity Available, Natural Gas Available, Water Available
Community & HOA
Community
- Security: Smoke Detector(s)
- Subdivision: Calistoga
HOA
- Has HOA: Yes
- HOA fee: $130 monthly
Location
- Region: Brentwood
Financial & listing details
- Price per square foot: $537/sqft
- Date on market: 3/23/2026
- Date available: 10/15/2026
- Electric utility on property: Yes
Estimated market value
Not available
Estimated sales range
Not available
Not available
Price history
| Date | Event | Price |
|---|---|---|
| 8/19/2026 | Price change | $2,049,900+6.8%$537/sqft |
Source:  RealTracs MLS as distributed by MLS GRID #3158405 Report a problem RealTracs MLS as distributed by MLS GRID #3158405 Report a problem | ||
| 3/23/2026 | Listed for sale | $1,919,900+1.1%$503/sqft |
Source: RealTracs MLS as distributed by MLS GRID #3158405 Report a problem | ||
| 3/17/2026 | Listing removed | $1,899,900$498/sqft |
Source: RealTracs MLS as distributed by MLS GRID #3071465 Report a problem | ||
| 1/2/2026 | Listed for sale | $1,899,900$498/sqft |
Source: RealTracs MLS as distributed by MLS GRID #3071465 Report a problem | ||
| 1/1/2026 | Listing removed | $1,899,900$498/sqft |
Source: RealTracs MLS as distributed by MLS GRID #2890680 Report a problem | ||
| 5/23/2025 | Listed for sale | $1,899,900-12.8%$498/sqft |
Source: RealTracs MLS as distributed by MLS GRID #2890680 Report a problem | ||
| 5/23/2025 | Listing removed | $2,179,900$572/sqft |
Source: RealTracs MLS as distributed by MLS GRID #2791746 Report a problem | ||
| 2/14/2025 | Listed for sale | $2,179,900$572/sqft |
Source: RealTracs MLS as distributed by MLS GRID #2791746 Report a problem | ||
| 2/14/2025 | Listing removed | $2,179,900$572/sqft |
Source: RealTracs MLS as distributed by MLS GRID #2781203 Report a problem | ||
| 1/22/2025 | Listed for sale | $2,179,900$572/sqft |
Source: RealTracs MLS as distributed by MLS GRID #2781203 Report a problem | ||
Public tax history
Tax history is unavailable.
Monthly payment
Est. payment
Payment breakdown
Explore the cost of this home by adjusting the details. Changes won't be saved.Climate risks
Neighborhood: 37027
Nearby schools
Schools provided by the listing agent
- Elementary: Jordan Elementary School
- Middle: Sunset Middle School
- High: Nolensville High School
Source: RealTracs MLS as distributed by MLS GRID. This data may not be complete. We recommend contacting the local school district to confirm school assignments for this home.


Similar homes
- $2,099,9005 bd6 ba4.7k sqft1954 Napa Dr Lot 3, Brentwood, TN 37027New Construction

 MLS ID #3530236, Susan Gregory. RealTracs MLS as distributed by MLS GRID
 - $1,999,9005 bd6 ba4.9k sqft1970 Napa Dr Lot 18, Brentwood, TN 37027New Construction
 MLS ID #3155048, Susan Gregory. RealTracs MLS as distributed by MLS GRID
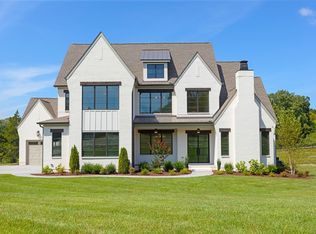
 - $2,299,9005 bd6 ba4.8k sqft1799 Mariner Ln Lot 6, Brentwood, TN 37027New Construction
 MLS ID #3529485, Beth Ann Smith. RealTracs MLS as distributed by MLS GRID
 - $2,050,0004 bd5 ba4.1k sqft1881 Traditions Cir, Brentwood, TN 37027For Sale
 MLS ID #3190066, Nanci Dahl. RealTracs MLS as distributed by MLS GRID
 - $2,000,0004 bd5 ba4.5k sqft1004 Heights Blvd, Brentwood, TN 37027For SaleMLS ID #3155113, Jean Atkinson. RealTracs MLS as distributed by MLS GRID
- $1,499,0004 bd5 ba4k sqft9512 Wicklow Rd, Brentwood, TN 37027For SaleMLS ID #3508142, Darya Drugmand. RealTracs MLS as distributed by MLS GRID
- $2,199,9905 bd7 ba4.3k sqft1839 Dartmouth Dr, Brentwood, TN 37027New ConstructionRealTracs MLS as distributed by MLS GRID
- $1,999,9994 bd5 ba4.3k sqft9403 Arthur Ct, Brentwood, TN 37027For SaleMLS ID #3221639, Tiffany Paige Harwell. RealTracs MLS as distributed by MLS GRID
- $1,945,5005 bd5 ba4.5k sqft1806 Ivy Crest Dr, Brentwood, TN 37027For SaleMLS ID #3250300, Laura Bone. RealTracs MLS as distributed by MLS GRID
- $1,849,9005 bd4 ba4.5k sqft1810 Legacy Cove Ln, Brentwood, TN 37027For SaleMLS ID #3190276, Martin Lovelace. RealTracs MLS as distributed by MLS GRID
- $1,900,0004 bd5 ba3.6k sqft1242 Concord Hunt Dr, Brentwood, TN 37027For SaleMLS ID #3335880, Jack Miller, Luxury & Relocation Specialist. RealTracs MLS as distributed by MLS GRID
- $1,799,9995 bd6 ba4.5k sqft1874 Charity Dr, Brentwood, TN 37027For SaleMLS ID #3335736, Gina Grimm. RealTracs MLS as distributed by MLS GRID
- $2,149,0004 bd5 ba4.1k sqft6105 Open Meadow Ln, Franklin, TN 37067For SaleMLS ID #3234131, Richard F Bryan. RealTracs MLS as distributed by MLS GRID
- $2,299,9006 bd6 ba5.5k sqft1745 Umbria Dr, Brentwood, TN 37027For SaleMLS ID #3231611, Kori Kintsch. RealTracs MLS as distributed by MLS GRID
- $1,950,0004 bd5 ba4.1k sqft6133 Open Meadow Ln, Franklin, TN 37067For SaleMLS ID #3335731, Matt Bogosian. RealTracs MLS as distributed by MLS GRID
- $1,425,0005 bd5 ba4.6k sqft2020 Valleybrook Dr, Brentwood, TN 37027For SaleMLS ID #3336391, Angela Tarrance. RealTracs MLS as distributed by MLS GRID
- $1,999,9005 bd7 ba5.2k sqft4784 Woodrow Pl, Arrington, TN 37014For SaleMLS ID #3516274, Fred Moore. RealTracs MLS as distributed by MLS GRID
