Skip main navigation
Closed
  • $2,097,725

    1953 Napa Dr Lot 30, Brentwood, TN 37027

    5beds
    4,763sqft
    Single Family Residence, Residential
    Built in 2025
    1 Acres Lot
    $2,132,100 Zestimate®
    $440/sqft
    $6,358 Estimated rent

    Home value

    $2,132,100

    $2.00M - $2.26M

    $6,358/mo

    Zestimate® history
    Loading
    Loading...

    Owner options

    List your home for rent

    $6,358/mo

    Rent Zestimate®

    Find your next renter with Zillow Rental Manager. Plus, with online applications, you can quickly screen prospective tenants – for free.

    Learn more

    $6,358/mo

    Rent Zestimate®

    Refinance and save

    $9,610/mo

    Est. payment

    Refinancing to a lower rate could help reduce your monthly payments and save thousands over the life of the loan.

    See today's rates

    $9,610/mo

    Est. payment

    Explore your selling options

    Work with a Zillow partner agent

    Leverage their expertise and Zillow's premium Showcase listings to get your home seen by more buyers.

    Get started

    List with your own agent

    Get your home in front of millions of buyers by listing it on Zillow.

    Learn how to do it

    Sell it yourself

    Take full control of how buyers see your home on Zillow by listing For Sale by Owner (FSBO).

    List your home

    What's special

    Custom built-insVaulted family roomRolling terrainMature treesMain-level livingWalk-in storageSpacious bonus room
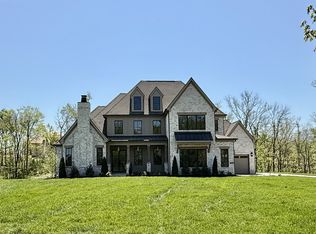
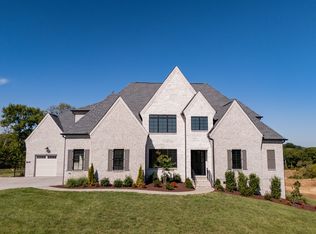
    WOW! MAJOR Price Reduction ~ Luxury Living Awaits in Calistoga – Turnberry Homes’ Newest Estate Neighborhood. Welcome to award-winning craftsmanship meeting the perfect blend of elegance and comfort. Nestled in a picturesque setting of rolling terrain and mature trees, this exclusive community offers a rare opportunity to own in one of the most coveted locations. The Nottingham Floor Plan (G Elevation) is designed for those who appreciate spacious, light-filled living. The vaulted family room with custom built-ins creates a grand yet inviting atmosphere, while the vaulted office provides the perfect space for work or quiet retreat. Enjoy the convenience of main-level living, featuring both the primary suite and a private guest suite on the first floor. The expanded laundry room adds function and ease to daily life. Step outside to the covered back porch, where you can relax and take in the beauty of your surroundings. Upstairs, a spacious bonus room and walk-in storage offer endless possibilities for recreation and organization. A three-car garage completes this exceptional home. With premium homesites, full sod and irrigation, and incredible included features, this is an opportunity you won’t want to miss. Schedule an appointment today to tour the decorated model and experience the Turnberry difference firsthand!

    Zillow last checked:

    Listing updated:

    Listed by:

    Susan Gregory 615-207-5600,

    Onward Real Estate

    Bought with:

    Teresa Sims Chiles, 251120

    Onward Real Estate

    Source: RealTracs MLS as distributed by MLS GRID,MLS#: 2890668MLS Logo

    Facts & features

    Interior

    Bedrooms & bathrooms
    • Bedrooms: 5
    • Bathrooms: 6
    • Full bathrooms: 5
    • 1/2 bathrooms: 1
    • Main level bedrooms: 2
    Heating
    • Dual, Natural Gas
    Cooling
    • Dual, Electric
    Appliances
    • Included: Electric Oven, Gas Range, Double Oven, Dishwasher, Disposal, Microwave
    • Laundry: Electric Dryer Hookup, Washer Hookup
    Features
    • Ceiling Fan(s), Entrance Foyer, Extra Closets, High Ceilings, Pantry, Walk-In Closet(s)
    • Flooring: Carpet, Wood, Tile
    • Basement: None,Crawl Space
    • Number of fireplaces: 2
    Interior area
    • Total structure area: 4,763
    • Total interior livable area: 4,763 sqft
    • Finished area above ground: 4,763

    Property

    Parking
    • Total spaces: 3
    • Parking features: Garage Door Opener, Attached
    • Attached garage spaces: 3
    Features
    • Levels: Two
    • Stories: 2
    • Patio & porch: Porch, Covered, Patio
    Lot
    • Size: 1 Acres
    • Features: Level
    • Topography: Level
    Details
    • Special conditions: Standard
    • Other equipment: Irrigation System

    Construction

    Type & style
    • Home type: SingleFamily
    • Architectural style: Traditional
    • Property subtype: Single Family Residence, Residential
    Materials
    • Brick
    • Roof: Shingle
    Condition
    • New construction: Yes
    • Year built: 2025

    Utilities & green energy

    • Sewer: Public Sewer
    • Water: Public
    • Utilities for property: Electricity Available, Natural Gas Available, Water Available

    Community & HOA

    Community
    • Security: Smoke Detector(s)
    • Subdivision: Calistoga
    HOA
    • Has HOA: Yes
    • HOA fee: $130 monthly
    Location
    • Region: Brentwood

    Financial & listing details

    • Price per square foot: $440/sqft
    • Date on market: 5/23/2025
    • Date available: 09/29/2025
    • Electric utility on property: Yes

    Price history

    DateEventPrice
    12/2/2025Sold$2,097,725+4.9%$440/sqft
    Source: RealTracs MLS as distributed by MLS GRID #2890668 Report a problem
    6/12/2025Pending sale$1,999,900$420/sqft
    Source: RealTracs MLS as distributed by MLS GRID #2890668 Report a problem
    6/6/2025Contingent$1,999,900$420/sqft
    Source: RealTracs MLS as distributed by MLS GRID #2890668 Report a problem
    5/23/2025Listed for sale$1,999,900$420/sqft
    Source: RealTracs MLS as distributed by MLS GRID #2890668 Report a problem
    5/23/2025Listing removed$1,999,900$420/sqft
    Source: RealTracs MLS as distributed by MLS GRID #2791749 Report a problem
    5/23/2025Price change$1,999,900-19.7%$420/sqft
    Source: RealTracs MLS as distributed by MLS GRID #2791749 Report a problem
    5/2/2025Price change$2,489,900+5.1%$523/sqft
    Source: RealTracs MLS as distributed by MLS GRID #2791749 Report a problem
    2/14/2025Listed for sale$2,369,900$498/sqft
    Source: RealTracs MLS as distributed by MLS GRID #2791749 Report a problem
    2/14/2025Listing removed$2,369,900$498/sqft
    Source: RealTracs MLS as distributed by MLS GRID #2778761 Report a problem
    1/30/2025Price change$2,369,900+1%$498/sqft
    Source: RealTracs MLS as distributed by MLS GRID #2778761 Report a problem
    1/15/2025Listed for sale$2,347,400$493/sqft
    Source: RealTracs MLS as distributed by MLS GRID #2778761 Report a problem

    Public tax history

    Tax history is unavailable.

    Neighborhood: 37027

    Nearby schools

    GreatSchools rating
    Schools provided by the listing agent
    • Elementary: Jordan Elementary School
    • Middle: Sunset Middle School
    • High: Nolensville High School

    Source: RealTracs MLS as distributed by MLS GRID. This data may not be complete. We recommend contacting the local school district to confirm school assignments for this home.

    Get a cash offer in 3 minutes
    Find out how much your home could sell for in as little as 3 minutes with a no-obligation cash offer.
    Estimated market value
    $2,132,100
    Get a cash offer in 3 minutes
    Find out how much your home could sell for in as little as 3 minutes with a no-obligation cash offer.
    Estimated market value
    $2,132,100