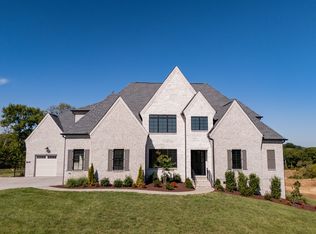
Customized Devonshire II Plan (Pre-Sale) Discover unparalleled elegance and comfort in the brand-new estate neighborhood of Calistoga. The Devonshire II Plan is designed for those who crave sophisticated living with thoughtful details throughout. Step into the impressive chef’s kitchen, where ceiling-high cabinetry, a sprawling island, a butler’s pantry, and a walk-in pantry create a dream space for cooking and entertaining. The open great room flows seamlessly, making it the perfect setting for gatherings both grand and intimate. Retreat to the primary suite, where the luxurious walk-in closet with its own island is nothing short of a dream. Every bedroom is a private oasis, complete with a full bath and walk-in closet for ultimate comfort. Upstairs, a fantastic bonus room leads to an additional media, craft, or hobby room, offering endless possibilities for leisure and creativity. Step outside to the covered back porch with a fireplace, where you can relax year-round in the sodded and irrigated yard with plenty of room for a pool—an entertainer’s paradise. The three-car carriage garage adds both function and charm. With incredible included features and a limited number of premium homesites, this is your opportunity to own a piece of luxury living in Calistoga. Call today to tour a finished model and experience the beauty firsthand!
Closed
Zillow last checked:
Listing updated:
Bought with:
Beth Ann Smith, 270033
Parks Compass
Gina Sefton, 287723
Parks Compass
Source: RealTracs MLS as distributed by MLS GRID,MLS#: 3012240
Price history
| Date | Event | Price |
|---|---|---|
| 6/18/2026 | Sold | $2,393,260+18.6%$484/sqft |
Source:  RealTracs MLS as distributed by MLS GRID #3012240 Report a problem RealTracs MLS as distributed by MLS GRID #3012240 Report a problem | ||
| 10/6/2025 | Pending sale | $2,017,400-7.5%$408/sqft |
Source: RealTracs MLS as distributed by MLS GRID #3012240 Report a problem | ||
| 9/9/2025 | Listing removed | $2,179,900$441/sqft |
Source: RealTracs MLS as distributed by MLS GRID #2814729 Report a problem | ||
| 5/23/2025 | Pending sale | $2,179,900$441/sqft |
Source: RealTracs MLS as distributed by MLS GRID #2814729 Report a problem | ||
Nearby homes
- $2,069,9005 bd6 ba4.9k sqft1955 Napa Dr LOT 29, Brentwood, TN 37027Sold
- $2,049,9004 bd5 ba3.8k sqft9906 Amarosa Ct LOT 14, Brentwood, TN 37027New Construction

- $2,193,3424 bd5 ba3.8k sqft9909 Amarosa Ct LOT 12, Brentwood, TN 37027Sold

- $1,949,9004 bd5 ba3.8k sqft9902 Amarosa Ct LOT 16, Brentwood, TN 37027Sold

Get a cash offer in 3 minutes
Find out how much your home could sell for in as little as 3 minutes with a no-obligation cash offer.
Estimated market value
$2,402,300
