Nestled in one of Brentwood’s most desirable communities & award winning Williamson County school zones, this former Tennessee Valley Homes model home offers an exceptional blend of sophistication, upgrades, and ease of living. This meticulously maintained homed offers over $200k in thoughtful upgrades that blend function with sophistication that include the exterior freshly painted in Summer 2025 and a brand new roof in July 2026 (due to a storm claim). Incredible indoor/ outdoor living, an open, light-filled floor plan featuring high ceilings, beautiful finishes, and space galore for entertaining. Gourmet kitchen complete with Bosch and Cafe appliances and massive island that flows seamlessly into the main living space. Scullery kitchen with second dishwasher, garbage disposal, and laundry. Luxurious primary suite down in addition to a spacious office and second ensuite bedroom. Three additional ensuite bedrooms up, along with flex spaces that are stylish and versitle-- ideal for family, guests, additional office, gym, or music room. Every detail has been thoughtfully curated to create a home that lives comfortably and luxuriously. Outside, enjoy a lushly landscaped private backyard featuring a stunning screened in porch with fireplace, functional outdoor kitchen, and hot tub. Home is across from serene green space that will never be built on, and has a private mailbox versus community mail center that serves parts of the Traditions neighborhood. Storage has been thoughtfully tucked in multiple spaces throughout the home, to include built in garage storage racks. Located just minutes from top-rated schools, shopping, dining, and parks-- this home is an absolute gem. Welcome home to upscale refined living in the heart of Brentwood. Preferred lender 1-1 rate buy-down incentive!
Active
$2,249,000
1864 Charity Dr, Brentwood, TN 37027
5beds
5,269sqft
Single Family Residence, Residential
Built in 2019
0.46 Acres Lot
$-- Zestimate®
$427/sqft
$150/mo HOA
What's special
Massive islandSpace galore for entertainingLushly landscaped private backyardSpacious officeGourmet kitchenFunctional outdoor kitchenSecond ensuite bedroom
- 6 days
- 4,292
- 35
Likely to sell faster than
Zillow last checked:
Listing updated:
Listed by:
Tiffany Vaughan- Cole 757-870-6861,
simpliHOM 855-856-9466
Source: RealTracs MLS as distributed by MLS GRID,MLS#: 3527160
Facts & features
Interior
Bedrooms & bathrooms
- Bedrooms: 5
- Bathrooms: 6
- Full bathrooms: 5
- 1/2 bathrooms: 1
- Main level bedrooms: 2
Bedroom 1
- Features: Walk-In Closet(s)
- Level: Walk-In Closet(s)
Primary bathroom
- Features: Suite
- Level: Suite
Kitchen
- Features: Eat-in Kitchen
- Level: Eat-in Kitchen
Heating
- Central
Cooling
- Central Air
Appliances
- Included: Gas Range, Refrigerator
Features
- Built-in Features, Ceiling Fan(s), Entrance Foyer, Extra Closets, High Ceilings, Pantry, Walk-In Closet(s), Wet Bar, High Speed Internet
- Flooring: Wood
- Basement: Crawl Space
- Number of fireplaces: 2
Interior area
- Total structure area: 5,269
- Total interior livable area: 5,269 sqft
- Finished area above ground: 5,269
Property
Parking
- Total spaces: 3
- Parking features: Attached
- Attached garage spaces: 3
Features
- Levels: Two
- Stories: 2
- Patio & porch: Porch, Covered, Patio, Screened
- Exterior features: Gas Grill
- Has spa: Yes
- Spa features: Private
- Fencing: Back Yard
Lot
- Size: 0.46 Acres
- Dimensions: 113.6 x 183.9
- Features: Level, Private
- Topography: Level,Private
Details
- Parcel number: 094061E D 02500 00016061H
- Special conditions: Standard
- Other equipment: Irrigation System
Construction
Type & style
- Home type: SingleFamily
- Property subtype: Single Family Residence, Residential
Materials
- Brick
Condition
- New construction: No
- Year built: 2019
Utilities & green energy
- Sewer: Public Sewer
- Water: Public
- Utilities for property: Water Available
Community & HOA
Community
- Subdivision: Traditions Sec2
HOA
- Has HOA: Yes
- HOA fee: $150 monthly
Location
- Region: Brentwood
Financial & listing details
- Price per square foot: $427/sqft
- Tax assessed value: $2,131,700
- Annual tax amount: $7,941
- Date on market: 8/26/2026
Estimated market value
Not available
Estimated sales range
Not available
Not available
Price history
| Date | Event | Price |
|---|---|---|
| 8/26/2026 | Listed for sale | $2,249,000-2.2%$427/sqft |
Source:  RealTracs MLS as distributed by MLS GRID #3527160 Report a problem RealTracs MLS as distributed by MLS GRID #3527160 Report a problem | ||
| 8/26/2026 | Listing removed | $2,299,000$436/sqft |
Source: RealTracs MLS as distributed by MLS GRID #3516314 Report a problem | ||
| 8/19/2026 | Listed for sale | $2,299,000$436/sqft |
Source: RealTracs MLS as distributed by MLS GRID #3516314 Report a problem | ||
| 8/19/2026 | Listing removed | $2,299,000$436/sqft |
Source: RealTracs MLS as distributed by MLS GRID #3282455 Report a problem | ||
| 7/16/2026 | Listed for sale | $2,299,000+84%$436/sqft |
Source: RealTracs MLS as distributed by MLS GRID #3282455 Report a problem | ||
| 3/10/2020 | Sold | $1,249,300+303%$237/sqft |
Source: Public Record Report a problem | ||
| 10/17/2018 | Sold | $310,000$59/sqft |
Source: Public Record Report a problem | ||
Public tax history
| Year | Property taxes | Tax assessment |
|---|---|---|
| 2025 | $7,941 +13.7% | $532,925 +65.6% |
| 2024 | $6,982 | $321,750 |
| 2023 | $6,982 | $321,750 |
| 2022 | $6,982 | $321,750 |
| 2021 | $6,982 +4.7% | $321,750 +24.5% |
| 2020 | $6,670 +79% | $258,525 +78.9% |
| 2019 | $3,727 | $144,475 |
Find assessor info on the county website
Monthly payment
Est. payment
Payment breakdown
Explore the cost of this home by adjusting the details. Changes won't be saved.Climate risks
Neighborhood: 37027
Nearby schools
Schools provided by the listing agent
- Elementary: Kenrose Elementary
- Middle: Woodland Middle School
- High: Ravenwood High School
Source: RealTracs MLS as distributed by MLS GRID. This data may not be complete. We recommend contacting the local school district to confirm school assignments for this home.
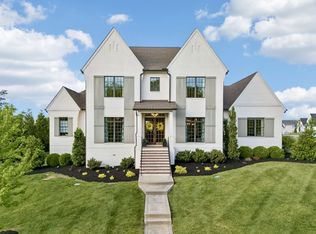
Similar homes
- $2,199,9905 bd7 ba4.3k sqft1839 Dartmouth Dr, Brentwood, TN 37027New Construction

 RealTracs MLS as distributed by MLS GRID
 - $2,299,9005 bd6 ba4.8k sqft1799 Mariner Ln Lot 6, Brentwood, TN 37027New Construction
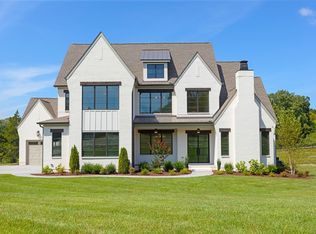 MLS ID #3529485, Beth Ann Smith. RealTracs MLS as distributed by MLS GRID
 - $2,050,0004 bd5 ba4.1k sqft1881 Traditions Cir, Brentwood, TN 37027For Sale
 MLS ID #3190066, Nanci Dahl. RealTracs MLS as distributed by MLS GRID
 - $2,099,9005 bd6 ba4.7k sqft1954 Napa Dr Lot 3, Brentwood, TN 37027New Construction
 MLS ID #3530236, Susan Gregory. RealTracs MLS as distributed by MLS GRID
 - $2,499,0007 bd7 ba7.5k sqft1806 Burland Cres, Brentwood, TN 37027For SaleMLS ID #3527118, Erin Krueger. RealTracs MLS as distributed by MLS GRID
- $2,750,0006 bd6 ba7.2k sqft9620 Mitchell Pl, Brentwood, TN 37027For SaleMLS ID #3527912, LeAnne Constantine, The Constantine Group. RealTracs MLS as distributed by MLS GRID
- $2,495,0005 bd6 ba4.1k sqft1305 Twin Springs Dr, Brentwood, TN 37027For SaleMLS ID #3516155, April Blue. RealTracs MLS as distributed by MLS GRID
- $2,600,0005 bd6 ba5.3k sqft1510 Beckham Dr, Brentwood, TN 37027For SaleMLS ID #3268427, Erin Krueger. RealTracs MLS as distributed by MLS GRID
- $1,999,9005 bd6 ba6.6k sqft1240 Concord Hunt Dr, Brentwood, TN 37027For SaleMLS ID #3190331, Nicholas Lane Woodard. RealTracs MLS as distributed by MLS GRID
- $1,850,0004 bd5 ba4.1k sqft9067 Fallswood Ln, Brentwood, TN 37027For SaleMLS ID #3510769, Holly Vaezi. RealTracs MLS as distributed by MLS GRID
- $1,564,0005 bd4 ba4.7k sqft3199 Chase Point Dr, Franklin, TN 37067For SaleMLS ID #3529968, Angela Sutherland CLHMS, GRI. RealTracs MLS as distributed by MLS GRID
- $1,900,0004 bd5 ba3.6k sqft1242 Concord Hunt Dr, Brentwood, TN 37027For SaleMLS ID #3335880, Jack Miller, Luxury & Relocation Specialist. RealTracs MLS as distributed by MLS GRID
- $1,999,9994 bd5 ba4.3k sqft9403 Arthur Ct, Brentwood, TN 37027For SaleMLS ID #3221639, Tiffany Paige Harwell. RealTracs MLS as distributed by MLS GRID
- $2,599,9005 bd7 ba5.1k sqft1833 Dartmouth Dr, Brentwood, TN 37027New ConstructionMLS ID #3243873, Heather Poiry. RealTracs MLS as distributed by MLS GRID
- $1,699,0004 bd5 ba4.8k sqft1309 Arrowhead Dr, Brentwood, TN 37027For SaleMLS ID #3335884, Crystelle Shawn Patterson. RealTracs MLS as distributed by MLS GRID
- $2,000,0004 bd5 ba4.5k sqft1004 Heights Blvd, Brentwood, TN 37027For SaleMLS ID #3155113, Jean Atkinson. RealTracs MLS as distributed by MLS GRID
- $1,799,9904 bd5 ba4.7k sqft9739 Turner Ln, Brentwood, TN 37027For SaleMLS ID #3285876, Wendy Dyes. RealTracs MLS as distributed by MLS GRID
- $2,480,0005 bd6 ba4.7k sqft6132 Lookaway Cir, Franklin, TN 37067For SaleMLS ID #3251868, Charles Jeter, LUXURY HOME BROKER. RealTracs MLS as distributed by MLS GRID
- $2,699,0005 bd6 ba5.9k sqft504 Doubleday Ln, Brentwood, TN 37027For SaleMLS ID #3221506, Laura Baugh. RealTracs MLS as distributed by MLS GRID
- $1,999,9005 bd6 ba4.9k sqft1970 Napa Dr Lot 18, Brentwood, TN 37027New ConstructionMLS ID #3155048, Susan Gregory. RealTracs MLS as distributed by MLS GRID
