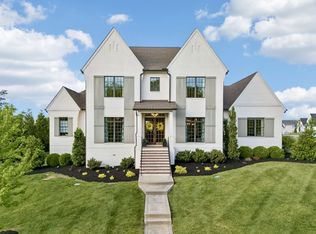
Step into luxury living with this meticulously crafted, like-new home built by Tennessee Valley. Nestled on a spacious lot, this residence features 5 beds & 5.5 baths, including a main floor primary suite with a stylish bath & custom closet.The heart of the home is the expansive kitchen featuring a waterfall quartz island, perfect for both hosting & casual dining. Custom cabinetry and designer lighting enhance the kitchen's functionality & aesthetic appeal, while the large pantry & laundry room cater to all your storage needs.A versatile office space, which could also serve as a formal dining room, provides flexibility to suit your lifestyle. Upstairs, a generously sized bedroom offers potential as a secondary primary suite or a deluxe guest retreat. Additionally, two more en-suites await, complemented by a spacious playroom equipped with integrated speakers throughout.Outside, enjoy the serenity of a fully fenced backyard with updated landscaping, large covered porch & mature trees.
Closed
Street View
$2,300,000
1899 Traditions Cir, Brentwood, TN 37027
5beds
5,015sqft
Single Family Residence, Residential
Built in 2023
0.68 Acres Lot
$2,389,500 Zestimate®
$459/sqft
$7,278 Estimated rent
Home value
$2,389,500
$2.25M - $2.56M
$7,278/mo
Zestimate® history
Owner options
List your home for rent
$7,278/mo
Rent Zestimate®
Find your next renter with Zillow Rental Manager. Plus, with online applications, you can quickly screen prospective tenants – for free.
$7,278/mo
Rent Zestimate®
Refinance and save
$10,544/mo
Est. payment
Refinancing to a lower rate could help reduce your monthly payments and save thousands over the life of the loan.
$10,544/mo
Est. payment
Explore your selling options
Work with a Zillow partner agent
Leverage their expertise and Zillow's premium Showcase listings to get your home seen by more buyers.
Get startedList with your own agent
Get your home in front of millions of buyers by listing it on Zillow.
Learn how to do itSell it yourself
Take full control of how buyers see your home on Zillow by listing For Sale by Owner (FSBO).
List your homeWhat's special
Zillow last checked:
Listing updated:
Listed by:
Christine Quillin Roby 615-915-8138,
Compass
Bought with:
Hua (George) Lu, 347156
Adaro Realty
Source: RealTracs MLS as distributed by MLS GRID,MLS#: 2792915
Facts & features
Interior
Bedrooms & bathrooms
- Bedrooms: 5
- Bathrooms: 6
- Full bathrooms: 5
- 1/2 bathrooms: 1
- Main level bedrooms: 2
Bedroom 1
- Features: Suite
- Level: Suite
- Area: 252 Square Feet
- Dimensions: 18x14
Bedroom 2
- Features: Bath
- Level: Bath
- Area: 169 Square Feet
- Dimensions: 13x13
Bedroom 3
- Features: Bath
- Level: Bath
- Area: 224 Square Feet
- Dimensions: 16x14
Bedroom 4
- Features: Bath
- Level: Bath
- Area: 180 Square Feet
- Dimensions: 15x12
Bonus room
- Features: Over Garage
- Level: Over Garage
- Area: 572 Square Feet
- Dimensions: 26x22
Den
- Area: 342 Square Feet
- Dimensions: 19x18
Dining room
- Features: Combination
- Level: Combination
- Area: 190 Square Feet
- Dimensions: 19x10
Kitchen
- Area: 228 Square Feet
- Dimensions: 19x12
Living room
- Area: 168 Square Feet
- Dimensions: 14x12
Heating
- Central, Natural Gas
Cooling
- Central Air, Electric
Appliances
- Included: Dishwasher, Disposal, Ice Maker, Microwave, Refrigerator, Double Oven, Electric Oven, Cooktop
Features
- Extra Closets, Pantry, Walk-In Closet(s), Wet Bar
- Flooring: Concrete, Wood, Tile
- Basement: Crawl Space
- Number of fireplaces: 2
- Fireplace features: Living Room
Interior area
- Total structure area: 5,015
- Total interior livable area: 5,015 sqft
- Finished area above ground: 5,015
Property
Parking
- Total spaces: 3
- Parking features: Garage Door Opener, Garage Faces Side, Concrete
- Garage spaces: 3
Features
- Levels: Two
- Stories: 2
- Patio & porch: Patio, Covered
- Pool features: Association
- Fencing: Back Yard
Lot
- Size: 0.68 Acres
- Dimensions: 108 x 241
Details
- Parcel number: 094060H I 01100 00016060H
- Special conditions: Standard
Construction
Type & style
- Home type: SingleFamily
- Property subtype: Single Family Residence, Residential
Materials
- Brick, Fiber Cement
Condition
- New construction: No
- Year built: 2023
Utilities & green energy
- Sewer: Public Sewer
- Water: Public
- Utilities for property: Electricity Available, Water Available, Underground Utilities
Community & HOA
Community
- Subdivision: Traditions Sec5
HOA
- Has HOA: Yes
- Amenities included: Pool, Underground Utilities
- HOA fee: $150 monthly
- Second HOA fee: $350 one time
Location
- Region: Brentwood
Financial & listing details
- Price per square foot: $459/sqft
- Annual tax amount: $8,433
- Date on market: 2/18/2025
- Electric utility on property: Yes
Price history
| Date | Event | Price |
|---|---|---|
| 2/18/2025 | Sold | $2,300,000-2.1%$459/sqft |
Source:  RealTracs MLS as distributed by MLS GRID #2792915 Report a problem RealTracs MLS as distributed by MLS GRID #2792915 Report a problem | ||
| 11/19/2024 | Price change | $2,350,000-1.1%$469/sqft |
Source: RealTracs MLS as distributed by MLS GRID #2707389 Report a problem | ||
| 9/26/2024 | Listed for sale | $2,375,000$474/sqft |
Source: RealTracs MLS as distributed by MLS GRID #2707389 Report a problem | ||
| 9/2/2024 | Listing removed | $2,375,000$474/sqft |
Source: RealTracs MLS as distributed by MLS GRID #2670998 Report a problem | ||
| 8/14/2024 | Price change | $2,375,000-0.4%$474/sqft |
Source: RealTracs MLS as distributed by MLS GRID #2670998 Report a problem | ||
| 7/17/2024 | Price change | $2,385,000-0.6%$476/sqft |
Source: RealTracs MLS as distributed by MLS GRID #2670998 Report a problem | ||
| 7/12/2024 | Listed for sale | $2,400,000$479/sqft |
Source: RealTracs MLS as distributed by MLS GRID #2670998 Report a problem | ||
| 7/8/2024 | Contingent | $2,400,000$479/sqft |
Source: RealTracs MLS as distributed by MLS GRID #2670998 Report a problem | ||
| 6/27/2024 | Listed for sale | $2,400,000$479/sqft |
Source: RealTracs MLS as distributed by MLS GRID #2670998 Report a problem | ||
Public tax history
Tax history is unavailable.
Neighborhood: 37027
Nearby homes
- $2,300,000-- bd-- ba2.9k sqft1899 Traditions Cir, Brentwood, TN 37027Sold
- $2,397,500-- bd5 ba3.3k sqft1897 Traditions Cir, Brentwood, TN 37027Off Market
- $2,318,7005 bd6 ba5.2k sqft1897 Traditions Cir LOT 43, Brentwood, TN 37027Off Market

- $2,050,0005 bd6 ba4.6k sqft1866 Charity Dr, Brentwood, TN 37027Sold
- $2,299,0005 bd6 ba5.2k sqft1864 Charity Dr, Brentwood, TN 37027For Sale
- $2,350,0005 bd7 ba5.3k sqft1924 Parade Dr, Brentwood, TN 37027Sold
- $2,397,6005 bd7 ba5k sqft1926 Parade Dr, Brentwood, TN 37027Off Market
- $2,745,800-- bd5 ba3k sqft1862 Charity Dr, Brentwood, TN 37027Off Market
Nearby schools
GreatSchools rating
- 9/10Kenrose Elementary SchoolGrades: K-5Distance: 1.2 mi
- 9/10Woodland Middle SchoolGrades: 6-8Distance: 3 mi
- 10/10Ravenwood High SchoolGrades: 9-12Distance: 1.1 mi
Schools provided by the listing agent
- Elementary: Kenrose Elementary
- Middle: Woodland Middle School
- High: Ravenwood High School
Source: RealTracs MLS as distributed by MLS GRID. This data may not be complete. We recommend contacting the local school district to confirm school assignments for this home.
Get a cash offer in 3 minutes
Find out how much your home could sell for in as little as 3 minutes with a no-obligation cash offer.
Estimated market value
$2,389,500
Get a cash offer in 3 minutes
Find out how much your home could sell for in as little as 3 minutes with a no-obligation cash offer.
Estimated market value
$2,389,500
- Tennessee
- Williamson County
- Brentwood
- 37027
- 1899 Traditions Cir
Nearby cities
Nearby zip codes
Other Brentwood Topics
