Welcome to this like-new home in the desirable Bonterra community, situated on a beautifully landscaped one-acre gated and fully fenced homesite. An oversized pivot front door welcomes you into a light-filled interior featuring soaring ceilings, hardwood floors, plantation shutters, custom draperies, automated shades, and a living room fireplace with custom built-ins. The gourmet kitchen is equipped with KitchenAid appliances, double ovens, a gas cooktop with pot filler, ceiling-height cabinetry, soft-close drawers, pullout shelves, an oversized island, and a spacious walk-in pantry with abundant storage. The luxurious main-level primary suite offers a spa-inspired bath with a soaking tub, oversized shower, and an expansive custom closet with a center island and undercounter lighting. A private office, guest suite, and a versatile game/flex room with sliding glass doors that pocket into the wall, a beverage station, and a designer half bath complete the main level. Upstairs, three spacious bedrooms each feature en-suite baths and walk-in closets, along with a media/recreation room. Enjoy seamless indoor-outdoor living on the screened porch with a gas fireplace and ceiling fan, a built-in grilling area with a beverage refrigerator, irrigation system, and an attached three-car garage with epoxy flooring.
Active
$2,650,000
7112 Bonterra Dr, Franklin, TN 37064
5beds
4,727sqft
Single Family Residence, Residential
Built in 2025
1.03 Acres Lot
$-- Zestimate®
$561/sqft
$300/mo HOA
What's special
- 62 days
- 804
- 53
Zillow last checked:
Listing updated:
Listed by:
Erin Krueger 615-509-7166,
Compass Tennessee, LLC 615-475-5616
Source: RealTracs MLS as distributed by MLS GRID,MLS#: 3264071
Facts & features
Interior
Bedrooms & bathrooms
- Bedrooms: 5
- Bathrooms: 6
- Full bathrooms: 5
- 1/2 bathrooms: 1
- Main level bedrooms: 2
Bedroom 1
- Features: Suite
- Level: Suite
- Area: 285 Square Feet
- Dimensions: 15x19
Bedroom 2
- Features: Bath
- Level: Bath
- Area: 169 Square Feet
- Dimensions: 13x13
Bedroom 3
- Features: Bath
- Level: Bath
- Area: 156 Square Feet
- Dimensions: 13x12
Bedroom 4
- Features: Bath
- Level: Bath
- Area: 182 Square Feet
- Dimensions: 14x13
Primary bathroom
- Features: Suite
- Level: Suite
Den
- Area: 304 Square Feet
- Dimensions: 16x19
Dining room
- Features: Combination
- Level: Combination
- Area: 180 Square Feet
- Dimensions: 18x10
Kitchen
- Area: 324 Square Feet
- Dimensions: 18x18
Living room
- Area: 315 Square Feet
- Dimensions: 15x21
Other
- Features: Bedroom 5
- Level: Bedroom 5
- Area: 195 Square Feet
- Dimensions: 13x15
Other
- Features: Office
- Level: Office
- Area: 156 Square Feet
- Dimensions: 12x13
Recreation room
- Features: Second Floor
- Level: Second Floor
- Area: 210 Square Feet
- Dimensions: 15x14
Heating
- Central
Cooling
- Central Air
Appliances
- Included: Double Oven, Gas Range, Dishwasher, Disposal, Microwave, Refrigerator
Features
- Built-in Features, Entrance Foyer, Extra Closets, Pantry, Walk-In Closet(s), Kitchen Island
- Flooring: Carpet, Wood, Tile
- Basement: None
- Number of fireplaces: 2
Interior area
- Total structure area: 4,727
- Total interior livable area: 4,727 sqft
- Finished area above ground: 4,727
Property
Parking
- Total spaces: 3
- Parking features: Garage Door Opener, Garage Faces Side, Driveway
- Garage spaces: 3
- Has uncovered spaces: Yes
Features
- Levels: Two
- Stories: 2
- Patio & porch: Patio, Covered, Porch, Screened
- Exterior features: Gas Grill
Lot
- Size: 1.03 Acres
- Dimensions: 129 x 340
Details
- Parcel number: 094116N A 00400 00013116N
- Special conditions: Standard
- Other equipment: Irrigation System
Construction
Type & style
- Home type: SingleFamily
- Property subtype: Single Family Residence, Residential
Materials
- Stucco, Wood Siding
Condition
- New construction: No
- Year built: 2025
Utilities & green energy
- Sewer: STEP System
- Water: Public
- Utilities for property: Water Available
Community & HOA
Community
- Security: Security Gate
- Subdivision: Bonterra
HOA
- Has HOA: Yes
- HOA fee: $300 monthly
Location
- Region: Franklin
Financial & listing details
- Price per square foot: $561/sqft
- Annual tax amount: $1,788
- Date on market: 7/8/2026
Estimated market value
Not available
Estimated sales range
Not available
Not available
Price history
| Date | Event | Price |
|---|---|---|
| 7/9/2026 | Listed for sale | $2,650,000$561/sqft |
Source:  RealTracs MLS as distributed by MLS GRID #3264071 Report a problem RealTracs MLS as distributed by MLS GRID #3264071 Report a problem | ||
Public tax history
Tax history is unavailable.
Monthly payment
Est. payment
Payment breakdown
Explore the cost of this home by adjusting the details. Changes won't be saved.Climate risks
Neighborhood: 37064
Nearby schools
Schools provided by the listing agent
- Elementary: Arrington Elementary School
- Middle: Fred J Page Middle School
- High: Fred J Page High School
Source: RealTracs MLS as distributed by MLS GRID. This data may not be complete. We recommend contacting the local school district to confirm school assignments for this home.
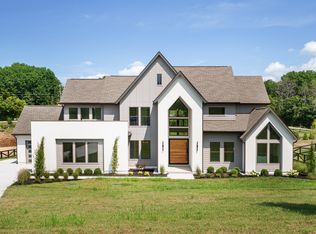
- $2,299,9505 bd6 ba4.7k sqft7112 Bonterra Dr LOT 104, Franklin, TN 37064Sold
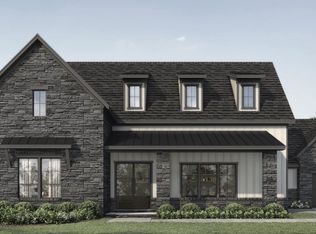
- $1,999,9904 bd5 ba3.3k sqft7120 Bonterra Dr LOT 106, Franklin, TN 37064Coming Soon
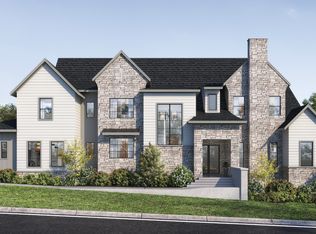
- $2,450,0005 bd6 ba5.1k sqft7104 Bonterra Dr LOT 102, Franklin, TN 37064Sold
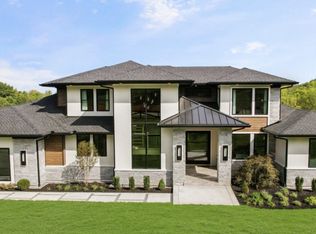
- $2,278,7224 bd5 ba4.2k sqft7117 Bonterra Dr LOT 133, Franklin, TN 37064Pending

Similar homes
- $3,249,9994 bd5 ba4.4k sqft7132 Bonterra Dr, Franklin, TN 37064For Sale
 MLS ID #3191528, Heather L Roberts. RealTracs MLS as distributed by MLS GRID
 - $2,374,9005 bd5 ba6.2k sqft2112 Summer Hill Cir, Franklin, TN 37064For Sale
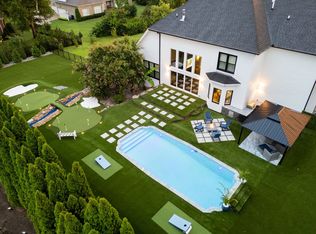 MLS ID #3505916, Susan Gregory. RealTracs MLS as distributed by MLS GRID
 - $2,600,0005 bd5 ba4.8k sqft1547 Championship Blvd, Franklin, TN 37064For Sale
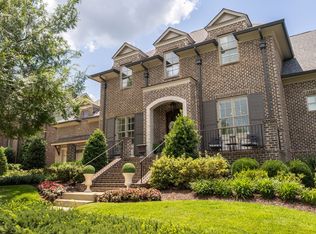 MLS ID #3500825, Dani Cox. RealTracs MLS as distributed by MLS GRID
 - $2,800,0005 bd6 ba4.5k sqft4018 Hathaway St, Franklin, TN 37064For Sale
 MLS ID #3513191, Lisa Alyn. RealTracs MLS as distributed by MLS GRID
 - $2,495,0005 bd6 ba5.2k sqft6004 Lookaway Cir, Franklin, TN 37067For SaleMLS ID #3246131, Anna Campbell. RealTracs MLS as distributed by MLS GRID
- $2,480,0005 bd6 ba4.7k sqft6132 Lookaway Cir, Franklin, TN 37067For SaleMLS ID #3251868, Charles Jeter, LUXURY HOME BROKER. RealTracs MLS as distributed by MLS GRID
- $2,850,0004 bd6 ba5.1k sqft5005 Native Pony Trl, College Grove, TN 37046For SaleMLS ID #3245439, Robert Shiels. RealTracs MLS as distributed by MLS GRID
- $2,695,0006 bd6 ba6.7k sqft424 Wild Elm St, Franklin, TN 37064For SaleMLS ID #3519168, Bruce Jones. RealTracs MLS as distributed by MLS GRID
- $2,850,0004 bd6 ba5.7k sqft5089 Native Pony Trl, College Grove, TN 37046For SaleMLS ID #3232658, Brandon Blair. RealTracs MLS as distributed by MLS GRID
- $1,369,0005 bd5 ba4.6k sqft5083 Terravista Ln, Franklin, TN 37064For SaleMLS ID #3239620, Axel Reed. RealTracs MLS as distributed by MLS GRID
- $2,150,0004 bd6 ba6.8k sqft3109 Chase Point Dr, Franklin, TN 37067For SaleMLS ID #3246147, Arlena Clausi, ABR,SRS,ASP®. RealTracs MLS as distributed by MLS GRID
- $2,750,0006 bd6 ba6.5k sqft8231 Glover Dr, Brentwood, TN 37027For SaleMLS ID #3531480, Nick Shuford | Principal Broker & Auctioneer. RealTracs MLS as distributed by MLS GRID
- $2,100,0004 bd5 ba6.1k sqft2713 Deer Haven Ct, Franklin, TN 37067For SaleMLS ID #3520968, Jennifer Telwar. RealTracs MLS as distributed by MLS GRID
- $2,600,0005 bd6 ba5.3k sqft1510 Beckham Dr, Brentwood, TN 37027For SaleMLS ID #3268427, Erin Krueger. RealTracs MLS as distributed by MLS GRID
- $2,450,0005 bd6 ba4.3k sqft2018 Clifton St, Franklin, TN 37064For SaleMLS ID #3318462, Dan Murphy. RealTracs MLS as distributed by MLS GRID
- $2,495,0005 bd6 ba4.1k sqft1305 Twin Springs Dr, Brentwood, TN 37027For SaleMLS ID #3516155, April Blue. RealTracs MLS as distributed by MLS GRID
- $3,195,0005 bd6 ba5.3k sqft1013 Buena Vista Dr, Franklin, TN 37069For SaleMLS ID #3527492, Erin Krueger. RealTracs MLS as distributed by MLS GRID
- $2,149,0004 bd5 ba4.1k sqft6105 Open Meadow Ln, Franklin, TN 37067For SaleMLS ID #3234131, Richard F Bryan. RealTracs MLS as distributed by MLS GRID
- $1,999,9005 bd6 ba4.4k sqft3125 Chase Point Dr, Franklin, TN 37067For SaleMLS ID #3309046, Katie Morrell. RealTracs MLS as distributed by MLS GRID
- $2,699,0005 bd6 ba5.9k sqft504 Doubleday Ln, Brentwood, TN 37027For SaleMLS ID #3221506, Laura Baugh. RealTracs MLS as distributed by MLS GRID
