New Construction Pre-Sale
Under contract - not showing
$2,278,722
7117 Bonterra Dr Lot 133, Franklin, TN 37064
4beds
4,270sqft
Single Family Residence, Residential
Built in 2026
1 Acres Lot
$-- Zestimate®
$534/sqft
$300/mo HOA
What's special
- 105 days |
- 9 |
- 0 |
Zillow last checked:
Listing updated:
Listed by:
Heather L Roberts 615-852-1110,
Parks Compass 615-370-8669
Source: RealTracs MLS as distributed by MLS GRID,MLS#: 3205782
Facts & features
Interior
Bedrooms & bathrooms
- Bedrooms: 4
- Bathrooms: 5
- Full bathrooms: 4
- 1/2 bathrooms: 1
- Main level bedrooms: 2
Bedroom 1
- Features: Walk-In Closet(s)
- Level: Walk-In Closet(s)
- Area: 340 Square Feet
- Dimensions: 17x20
Bedroom 2
- Features: Bath
- Level: Bath
- Area: 195 Square Feet
- Dimensions: 13x15
Bedroom 3
- Features: Bath
- Level: Bath
- Area: 169 Square Feet
- Dimensions: 13x13
Bedroom 4
- Features: Bath
- Level: Bath
- Area: 169 Square Feet
- Dimensions: 13x13
Dining room
- Area: 195 Square Feet
- Dimensions: 13x15
Kitchen
- Area: 342 Square Feet
- Dimensions: 18x19
Living room
- Area: 399 Square Feet
- Dimensions: 19x21
Other
- Features: Exercise Room
- Level: Exercise Room
- Area: 195 Square Feet
- Dimensions: 15x13
Other
- Features: Office
- Level: Office
- Area: 169 Square Feet
- Dimensions: 13x13
Recreation room
- Features: Main Level
- Level: Main Level
- Area: 256 Square Feet
- Dimensions: 16x16
Heating
- Central
Cooling
- Central Air
Appliances
- Included: Double Oven, Cooktop, Dishwasher, Microwave
Features
- Flooring: Carpet, Wood, Tile
- Basement: Crawl Space
- Number of fireplaces: 3
Interior area
- Total structure area: 4,270
- Total interior livable area: 4,270 sqft
- Finished area above ground: 4,270
Property
Parking
- Total spaces: 3
- Parking features: Attached
- Attached garage spaces: 3
Features
- Levels: Two
- Stories: 2
Lot
- Size: 1 Acres
- Dimensions: 195 x 261
Details
- Parcel number: 094116N A 03300 00013116M
- Special conditions: Standard
Construction
Type & style
- Home type: SingleFamily
- Property subtype: Single Family Residence, Residential
Materials
- Brick, Stone
Condition
- New construction: Yes
- Year built: 2026
Utilities & green energy
- Sewer: STEP System
- Water: Private
- Utilities for property: Water Available
Community & HOA
Community
- Subdivision: Bonterra
HOA
- Has HOA: Yes
- HOA fee: $3,600 annually
Location
- Region: Franklin
Financial & listing details
- Price per square foot: $534/sqft
- Annual tax amount: $1,788
- Date on market: 5/11/2026
- Date available: 05/11/2027
Estimated market value
Not available
Estimated sales range
Not available
Not available
Price history
| Date | Event | Price |
|---|---|---|
| 5/11/2026 | Pending sale | $2,278,722-30.8%$534/sqft |
Source:  RealTracs MLS as distributed by MLS GRID #3205782 Report a problem RealTracs MLS as distributed by MLS GRID #3205782 Report a problem | ||
| 8/2/2025 | Listing removed | $3,291,950$771/sqft |
Source: RealTracs MLS as distributed by MLS GRID #2797371 Report a problem | ||
| 7/28/2025 | Listed for sale | $3,291,950$771/sqft |
Source: RealTracs MLS as distributed by MLS GRID #2797371 Report a problem | ||
Public tax history
Tax history is unavailable.
Monthly payment
Est. payment
Payment breakdown
Explore the cost of this home by adjusting the details. Changes won't be saved.Climate risks
Neighborhood: 37064
Nearby schools
GreatSchools rating
- 8/10Arrington Elementary SchoolGrades: PK-5Distance: 4 mi
- 8/10Fred J Page Middle SchoolGrades: 6-8Distance: 1.1 mi
- 9/10Fred J Page High SchoolGrades: 9-12Distance: 0.9 mi
Schools provided by the listing agent
- Elementary: Arrington Elementary School
- Middle: Fred J Page Middle School
- High: Fred J Page High School
Source: RealTracs MLS as distributed by MLS GRID. This data may not be complete. We recommend contacting the local school district to confirm school assignments for this home.
- $2,428,5312 bd3 ba4.4k sqft7113 Bonterra Dr LOT 134, Franklin, TN 37064Pending

- $1,950,9095 bd6 ba4.2k sqft7105 Bonterra Dr LOT 136, Franklin, TN 37064Sold
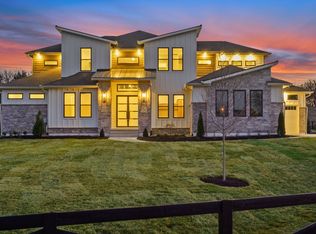
- $894,000-- bd-- ba-- sqftPeyt Trinity Rd, Franklin, TN 37064Sold
- $479,700-- bd-- ba-- sqft4286 Peytonsville Trinity Rd, Franklin, TN 37064Off Market
- $1,794,700-- bd-- ba-- sqftPeyt Trinity Rd, Franklin, TN 37064Off Market
- $2,295,300-- bd-- ba-- sqftPeyt Trinity Rd, Franklin, TN 37064Off Market
- $2,890,600-- bd-- ba-- sqftPeyt Trinity Rd, Franklin, TN 37064Off Market
- $3,097,200-- bd-- ba-- sqftPeyt Trinity Rd, Franklin, TN 37064Off Market
A local agent can set up tours, give advice and negotiate with sellers.
A local lender can help you make sure your offer is ready when you are.
Similar homes
- $2,499,9904 bd5 ba5.1k sqft7216 Bonterra Ct Lot 128, Franklin, TN 37064New Construction

 MLS ID #3051509, Heather L Roberts. RealTracs MLS as distributed by MLS GRID
 - $2,399,9005 bd7 ba5.3k sqft7262 Murrel Dr, Franklin, TN 37064New Construction
 RealTracs MLS as distributed by MLS GRID
 - from $1,978,9005 bd6 ba4.7k sqftRUTLEDGE Plan, Starnes Creek Estates, Franklin, TN 37064New Construction
 Drees Homes
 - from $2,329,9905 bd6 ba4.6k sqftStapleton C Plan, Hamilton, Franklin, TN 37064New Construction
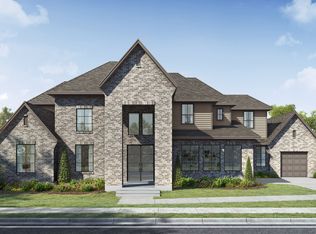 Partners In Building
 - $1,989,0004 bd5 ba3.9k sqft121 Dulwich Dr Lot 28, Franklin, TN 37064New ConstructionMLS ID #3288190, Mary A. Kocina. RealTracs MLS as distributed by MLS GRID
- $2,299,9904 bd5 ba3.7k sqft1031 Hamilton Way Lot 6, Franklin, TN 37064New ConstructionMLS ID #3072094, Shelby Arnold. RealTracs MLS as distributed by MLS GRID
- $1,915,0004 bd5 ba3.6k sqft113 Dulwich Dr Lot 26, Franklin, TN 37064New ConstructionMLS ID #3318404, Mary A. Kocina. RealTracs MLS as distributed by MLS GRID
- $2,368,8604 bd5 ba3.7k sqft3023 William St Lot 2649, Franklin, TN 37064New ConstructionMLS ID #3214210, PJ Littleton. RealTracs MLS as distributed by MLS GRID
- $1,880,0003 bd3 ba2.7k sqft3121 Clouseton Ct, Franklin, TN 37064For SaleMLS ID #3269857, Kimberly Biddle. RealTracs MLS as distributed by MLS GRID
- $2,399,9904 bd5 ba4k sqft1025 Hamilton Way Lot 5, Franklin, TN 37064New ConstructionMLS ID #3071933, Shelby Arnold. RealTracs MLS as distributed by MLS GRID
- $2,430,0004 bd6 ba4.6k sqft5160 Bond Mill Rd Lot 302, Thompsons Station, TN 37179New ConstructionMLS ID #3248242, Kristen Carbine. RealTracs MLS as distributed by MLS GRID
- from $2,345,9905 bd6 ba4.6k sqftStapleton A Plan, Hamilton, Franklin, TN 37064New ConstructionPartners In Building
- $1,751,9955 bd5 ba4.3k sqft151 Berry Hunter Ln Lot 32, Franklin, TN 37067New ConstructionMLS ID #3520282, Cori Danos. RealTracs MLS as distributed by MLS GRID
- $1,859,9904 bd5 ba3.9k sqft6066 Lookaway Cir Lot 311, Franklin, TN 37067New ConstructionMLS ID #3261047, Denelle Brice. RealTracs MLS as distributed by MLS GRID
- $1,935,9995 bd6 ba5k sqft0 Bethesda Arno Rd, Thompsons Station, TN 37179New ConstructionMLS ID #3262891, Heather L. Williams. RealTracs MLS as distributed by MLS GRID
- $1,944,9956 bd6 ba5.7k sqft231 Berry Hunter Ln Lot 4, Franklin, TN 37067New ConstructionMLS ID #3520188, Cori Danos. RealTracs MLS as distributed by MLS GRID
- from $2,313,9904 bd5 ba4.4k sqftJackson C Plan, Hamilton, Franklin, TN 37064New ConstructionPartners In Building
- $2,932,9705 bd7 ba5k sqft3000 Copley Rd Lot 8, Franklin, TN 37064New ConstructionMLS ID #3246363, Mary A. Kocina. RealTracs MLS as distributed by MLS GRID
- from $2,594,9905 bd6 ba5k sqftBrooks C Plan, Hamilton, Franklin, TN 37064New ConstructionPartners In Building
- $2,699,9905 bd5 ba5.2k sqft2072 Hamilton Dr Lot 26, Franklin, TN 37064New ConstructionMLS ID #3261056, Denelle Brice. RealTracs MLS as distributed by MLS GRID
