Every finish has been thoughtfully curated in this exceptional Ford Classic Homes luxury residence currently under construction. From the striking white oak accents and custom millwork to the designer kitchen featuring Thermador appliances, quartz surfaces, champagne bronze fixtures, ArcusStone fireplaces, and spa-inspired baths, every detail reflects timeless, elevated design**Colletta is Franklin’s newest luxury community, thoughtfully designed around timeless architecture, beautiful streetscapes, and an unmatched sense of place. Featuring homes by some of Middle Tennessee’s premier builders, resort-style amenities, parks, sidewalks, and a variety of home styles, Colletta offers a rare opportunity to enjoy elegant living in a truly connected neighborhood and top-rated Williamson County schools.**
Active
$1,915,000
113 Dulwich Dr Lot 26, Franklin, TN 37064
4beds
3,673sqft
:
Get pre-qualified$10,562/mo
Single Family Residence, Residential
Built in 2027
9,408 Square Feet Lot
$-- Zestimate®
$521/sqft
$220/mo HOA
What's special
Timeless architectureArcusstone fireplacesChampagne bronze fixturesDesigner kitchenStriking white oak accentsBeautiful streetscapesQuartz surfaces
- 8 days |
- 166 |
- 7 |
Likely to sell faster than
Zillow last checked:
Listing updated:
Listed by:
Mary A. Kocina 615-300-5996,
Fridrich & Clark Realty 615-263-4800,
Jessica (Jessi) Anderson 615-400-7753,
Fridrich & Clark Realty
Source: RealTracs MLS as distributed by MLS GRID,MLS#: 3318404
Facts & features
Interior
Bedrooms & bathrooms
- Bedrooms: 4
- Bathrooms: 5
- Full bathrooms: 4
- 1/2 bathrooms: 1
- Main level bedrooms: 2
Bedroom 1
- Features: Suite
- Level: Suite
- Area: 252 Square Feet
- Dimensions: 18x14
Bedroom 2
- Features: Bath
- Level: Bath
- Area: 156 Square Feet
- Dimensions: 13x12
Bedroom 3
- Features: Bath
- Level: Bath
- Area: 168 Square Feet
- Dimensions: 14x12
Bedroom 4
- Features: Bath
- Level: Bath
- Area: 182 Square Feet
- Dimensions: 14x13
Primary bathroom
- Features: Double Vanity
- Level: Double Vanity
Dining room
- Features: Combination
- Level: Combination
- Area: 169 Square Feet
- Dimensions: 13x13
Other
- Features: Other
- Level: Other
Kitchen
- Area: 208 Square Feet
- Dimensions: 16x13
Living room
- Features: Great Room
- Level: Great Room
- Area: 323 Square Feet
- Dimensions: 19x17
Other
- Features: Utility Room
- Level: Utility Room
- Area: 84 Square Feet
- Dimensions: 14x6
Recreation room
- Features: Second Floor
- Level: Second Floor
- Area: 374 Square Feet
- Dimensions: 22x17
Heating
- Natural Gas
Cooling
- Central Air, Electric
Appliances
- Included: Built-In Gas Range, Dishwasher, Disposal, Microwave, Smart Appliance(s)
- Laundry: Electric Dryer Hookup, Washer Hookup
Features
- Built-in Features, Ceiling Fan(s), Entrance Foyer, Extra Closets, High Ceilings, Open Floorplan, Pantry, Walk-In Closet(s), High Speed Internet, Kitchen Island
- Flooring: Carpet, Wood, Tile
- Basement: None
- Number of fireplaces: 2
- Fireplace features: Great Room
Interior area
- Total structure area: 3,673
- Total interior livable area: 3,673 sqft
- Finished area above ground: 3,673
Property
Parking
- Total spaces: 3
- Parking features: Garage Door Opener, Attached
- Attached garage spaces: 3
Features
- Levels: Two
- Stories: 2
- Patio & porch: Porch, Covered
- Exterior features: Gas Grill, Smart Irrigation
- Pool features: Association
Lot
- Size: 9,408 Square Feet
- Features: Level
- Topography: Level
Details
- Special conditions: Standard
Construction
Type & style
- Home type: SingleFamily
- Architectural style: Other
- Property subtype: Single Family Residence, Residential
Materials
- Brick, Hardboard Siding
- Roof: Asphalt
Condition
- New construction: Yes
- Year built: 2027
Utilities & green energy
- Sewer: Public Sewer
- Water: Public
- Utilities for property: Electricity Available, Natural Gas Available, Water Available, Underground Utilities
Community & HOA
Community
- Security: Carbon Monoxide Detector(s), Smoke Detector(s)
- Subdivision: Colletta
HOA
- Has HOA: Yes
- Amenities included: Clubhouse, Playground, Pool, Sidewalks, Underground Utilities
- Services included: Internet, Recreation Facilities
- HOA fee: $220 monthly
- Second HOA fee: $350 one time
Location
- Region: Franklin
Financial & listing details
- Price per square foot: $521/sqft
- Annual tax amount: $1
- Date on market: 7/31/2026
- Date available: 03/15/2027
- Electric utility on property: Yes
Estimated market value
Not available
Estimated sales range
Not available
Not available
Price history
| Date | Event | Price |
|---|---|---|
| 7/31/2026 | Listed for sale | $1,915,000$521/sqft |
Source:  RealTracs MLS as distributed by MLS GRID #3318404 Report a problem RealTracs MLS as distributed by MLS GRID #3318404 Report a problem | ||
Public tax history
Tax history is unavailable.
Monthly payment
Est. payment
Payment breakdown
Explore the cost of this home by adjusting the details. Changes won't be saved.Climate risks
Neighborhood: McEwen
Nearby schools
GreatSchools rating
- 9/10Trinity Elementary SchoolGrades: PK-5Distance: 2.6 mi
- 8/10Fred J Page Middle SchoolGrades: 6-8Distance: 4.9 mi
- 9/10Fred J Page High SchoolGrades: 9-12Distance: 5 mi
Schools provided by the listing agent
- Elementary: Trinity Elementary
- Middle: Fred J Page Middle School
- High: Fred J Page High School
Source: RealTracs MLS as distributed by MLS GRID. This data may not be complete. We recommend contacting the local school district to confirm school assignments for this home.
- $589,7003 bd2 ba1.9k sqft2337 Surrey Ln, Franklin, TN 37067Off Market

- $593,000-- bd3 ba1.3k sqft315 Crooked Oak Ct, Franklin, TN 37067Off Market
- $574,400-- bd2 ba1.4k sqft2335 Surrey Ln, Franklin, TN 37067Off Market
- $617,2003 bd2 ba2.1k sqft2339 Surrey Ln, Franklin, TN 37067Off Market
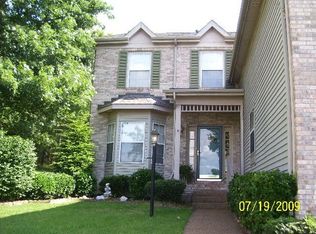
- $514,3003 bd2 ba752 sqft317 Crooked Oak Ct, Franklin, TN 37067Off Market
- $683,2002 bd3 ba2.1k sqft4006 Portage St #333-LOT 323, Franklin, TN 37064Off Market
- $588,5003 bd2 ba1.9k sqft2333 Surrey Ln, Franklin, TN 37067Off Market
- $633,2003 bd3 ba2.2k sqft313 Crooked Oak Ct, Franklin, TN 37067Off Market
A local agent can set up tours, give advice and negotiate with sellers.
A local lender can help you make sure your offer is ready when you are.
Similar homes
- $1,989,0004 bd5 ba3.9k sqft121 Dulwich Dr Lot 28, Franklin, TN 37064New Construction

 MLS ID #3288190, Mary A. Kocina. RealTracs MLS as distributed by MLS GRID
 - $1,880,0003 bd3 ba2.7k sqft3121 Clouseton Ct, Franklin, TN 37064For Sale
 MLS ID #3269857, Kimberly Biddle. RealTracs MLS as distributed by MLS GRID
 - $1,974,9005 bd6 ba4.7k sqft510 Saint Charles Dr, Arrington, TN 37014New Construction
 MLS ID #3499628, Kelly Lorio. RealTracs MLS as distributed by MLS GRID
 - $1,956,7655 bd6 ba4.5k sqft213 Equine St Lot 51, Franklin, TN 37064New Construction
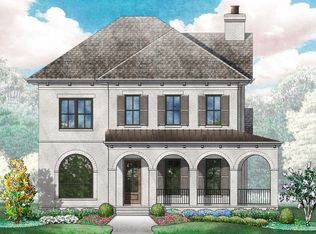 MLS ID #3232955, Gabby Szwec. RealTracs MLS as distributed by MLS GRID
 - $1,850,0005 bd6 ba3.9k sqft200 Equine St Lot 57, Franklin, TN 37064New ConstructionMLS ID #3242186, Katie Tomberlin. RealTracs MLS as distributed by MLS GRID
- $1,751,9955 bd5 ba4.3k sqft151 Berry Hunter Ln Lot 32, Franklin, TN 37067New ConstructionMLS ID #3251377, Cori Danos. RealTracs MLS as distributed by MLS GRID
- $2,017,2245 bd8 ba5.4k sqft157 Berry Hunter Ln Lot 31, Franklin, TN 37067New ConstructionMLS ID #3276714, Cori Danos. RealTracs MLS as distributed by MLS GRID
- $1,939,9005 bd6 ba4.7k sqft2449 Union Station Dr #125, Thompsons Station, TN 37179New ConstructionMLS ID #3364043, Bryana Franks. RealTracs MLS as distributed by MLS GRID
- $1,950,0004 bd5 ba3.7k sqft5206 Wildings Blvd, College Grove, TN 37046For SaleMLS ID #3231579, Bree Hewitt. RealTracs MLS as distributed by MLS GRID
- $1,175,3645 bd5 ba3.4k sqft5104 Rambler Loop W Lot 8, Franklin, TN 37064New ConstructionRealTracs MLS as distributed by MLS GRID
- $2,299,9904 bd5 ba3.7k sqft1031 Hamilton Way Lot 6, Franklin, TN 37064New ConstructionMLS ID #3072094, Shelby Arnold. RealTracs MLS as distributed by MLS GRID
- $2,368,8604 bd5 ba3.7k sqft3023 William St Lot 2649, Franklin, TN 37064New ConstructionMLS ID #3214210, PJ Littleton. RealTracs MLS as distributed by MLS GRID
- $1,689,9004 bd4 ba4k sqft2287 Brakeman Ln Lot 136, Thompsons Station, TN 37179New ConstructionMLS ID #3319984, Bryana Franks. RealTracs MLS as distributed by MLS GRID
- $1,735,9004 bd5 ba4.3k sqft2966 Del Rio Pike Lot 132, Franklin, TN 37069New ConstructionMLS ID #3252155, Lorraine Mineo. RealTracs MLS as distributed by MLS GRID
- $2,399,9904 bd5 ba4k sqft1025 Hamilton Way Lot 5, Franklin, TN 37064New ConstructionMLS ID #3071933, Shelby Arnold. RealTracs MLS as distributed by MLS GRID
- $1,635,9005 bd6 ba3.8k sqft105 Equine St Lot 44, Franklin, TN 37064New ConstructionMLS ID #3243402, Gabby Szwec. RealTracs MLS as distributed by MLS GRID
- $1,564,0005 bd4 ba4.7k sqft3199 Chase Point Dr, Franklin, TN 37067For SaleMLS ID #3182695, Angela Sutherland CLHMS, GRI. RealTracs MLS as distributed by MLS GRID
- $1,935,9005 bd6 ba4.7k sqft532 Devine Ct, Arrington, TN 37014New ConstructionMLS ID #3305997, Kelly Lorio. RealTracs MLS as distributed by MLS GRID
- $1,549,3305 bd5 ba3.3k sqft220 Equine St Lot 52, Franklin, TN 37064New ConstructionMLS ID #3251015, Katie Tomberlin. RealTracs MLS as distributed by MLS GRID
- $2,499,9904 bd5 ba5.1k sqft7216 Bonterra Ct Lot 128, Franklin, TN 37064New ConstructionMLS ID #3051509, Heather L Roberts. RealTracs MLS as distributed by MLS GRID
