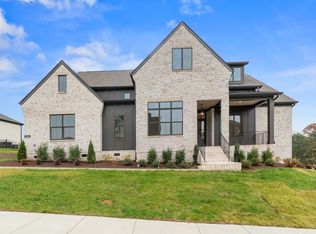
Looking for the perfect location in Franklin, just minutes from Downtown Franklin, with easy access to Cool Springs and the interstate, this home built by Barlow Builders combines superior craftsmanship with elevated design and finishes that are hard to find. Located in a thoughtfully planned community, future residents will enjoy exceptional amenities including pool, pickleball, dog park, walking trail, and play area—all within walking or biking distance to the charming shops and restaurants of Historic Downtown Franklin. For ease of living, HOA fees cover yard maintenance for unfenced areas as well as upkeep of the front mulch beds. This means more time to enjoy your home and community, and less time on outdoor chores. Barlow Builders is known for delivering quality construction, stylish interiors, and homes that stand the test of time. Corner Lot, added trees for privacy. Don’t miss this opportunity to own a Barlow home in one of Franklin’s most desirable areas. Taxes are an estimate buyer to verify. Call and ask about Builder Incentive
Active
$1,735,900
2966 Del Rio Pike Lot 132, Franklin, TN 37069
4beds
4,322sqft
Single Family Residence, Residential
Built in 2025
8,645 Square Feet Lot
$-- Zestimate®
$402/sqft
$216/mo HOA
What's special
Quality constructionSuperior craftsmanshipStylish interiorsElevated design and finishesAdded trees for privacyCorner lot
- 100 days
- 489
- 50
Zillow last checked:
Listing updated:
Listed by:
Lorraine Mineo 615-403-1200,
Barlow Realty LLC 615-376-1680,
Lesley Runty 615-485-6555,
Barlow Realty LLC
Source: RealTracs MLS as distributed by MLS GRID,MLS#: 3252155
Facts & features
Interior
Bedrooms & bathrooms
- Bedrooms: 4
- Bathrooms: 6
- Full bathrooms: 4
- 1/2 bathrooms: 2
- Main level bedrooms: 1
Bedroom 1
- Features: Suite
- Level: Suite
- Area: 272 Square Feet
- Dimensions: 17x16
Bedroom 2
- Features: Bath
- Level: Bath
- Area: 169 Square Feet
- Dimensions: 13x13
Bedroom 3
- Features: Bath
- Level: Bath
- Area: 169 Square Feet
- Dimensions: 13x13
Bedroom 4
- Features: Bath
- Level: Bath
- Area: 180 Square Feet
- Dimensions: 12x15
Primary bathroom
- Features: Double Vanity
- Level: Double Vanity
Dining room
- Features: Combination
- Level: Combination
- Area: 156 Square Feet
- Dimensions: 13x12
Kitchen
- Area: 273 Square Feet
- Dimensions: 13x21
Living room
- Features: Great Room
- Level: Great Room
- Area: 400 Square Feet
- Dimensions: 20x20
Other
- Features: Office
- Level: Office
- Area: 169 Square Feet
- Dimensions: 13x13
Recreation room
- Features: Second Floor
- Level: Second Floor
- Area: 400 Square Feet
- Dimensions: 20x20
Heating
- Central, Natural Gas
Cooling
- Central Air
Appliances
- Included: Double Oven, Electric Oven, Cooktop, Dishwasher, Disposal, Microwave
- Laundry: Electric Dryer Hookup
Features
- Ceiling Fan(s), Entrance Foyer, High Ceilings, Open Floorplan, Smart Thermostat, Walk-In Closet(s), Kitchen Island
- Flooring: Carpet, Wood, Tile
- Basement: None,Crawl Space
- Number of fireplaces: 2
- Fireplace features: Family Room, Gas
Interior area
- Total structure area: 4,322
- Total interior livable area: 4,322 sqft
- Finished area above ground: 4,322
Property
Parking
- Total spaces: 2
- Parking features: Garage Door Opener, Garage Faces Rear, Concrete, Driveway
- Attached garage spaces: 2
- Has uncovered spaces: Yes
Features
- Levels: Two
- Stories: 2
- Patio & porch: Porch, Covered
- Pool features: Association
Lot
- Size: 8,645 Square Feet
- Dimensions: 65 x 133
- Features: Level
- Topography: Level
Details
- Parcel number: 094063H C 04100 00009063I
- Special conditions: Standard
- Other equipment: Irrigation System
Construction
Type & style
- Home type: SingleFamily
- Architectural style: Other
- Property subtype: Single Family Residence, Residential
Materials
- Brick, Fiber Cement
- Roof: Asphalt
Condition
- New construction: Yes
- Year built: 2025
Utilities & green energy
- Sewer: Public Sewer
- Water: Public
- Utilities for property: Natural Gas Available, Water Available, Cable Connected, Underground Utilities
Green energy
- Energy efficient items: Thermostat, Water Heater
Community & HOA
Community
- Security: Carbon Monoxide Detector(s), Smoke Detector(s)
- Subdivision: Fields @ Reese Farm Sec1
HOA
- Has HOA: Yes
- Amenities included: Dog Park, Playground, Pool, Sidewalks, Underground Utilities, Trail(s)
- Services included: Maintenance Grounds, Recreation Facilities
- HOA fee: $216 monthly
Location
- Region: Franklin
Financial & listing details
- Price per square foot: $402/sqft
- Annual tax amount: $8,955
- Date on market: 6/29/2026
- Date available: 07/31/2026
Estimated market value
Not available
Estimated sales range
Not available
Not available
Price history
| Date | Event | Price |
|---|---|---|
| 6/29/2026 | Listed for sale | $1,735,900$402/sqft |
Source:  RealTracs MLS as distributed by MLS GRID #3252155 Report a problem RealTracs MLS as distributed by MLS GRID #3252155 Report a problem | ||
Public tax history
Tax history is unavailable.
Monthly payment
Est. payment
Payment breakdown
Explore the cost of this home by adjusting the details. Changes won't be saved.Climate risks
Neighborhood: West Harpeth
Nearby schools
Schools provided by the listing agent
- Elementary: Poplar Grove K-4
- Middle: Poplar Grove 5-8
- High: Franklin High School
Source: RealTracs MLS as distributed by MLS GRID. This data may not be complete. We recommend contacting the local school district to confirm school assignments for this home.

Similar homes
- $1,655,9004 bd5 ba4k sqft2958 Del Rio Pike Lot 130, Franklin, TN 37069New Construction

 MLS ID #3613122, Lorraine Mineo. RealTracs MLS as distributed by MLS GRID
 - $1,750,0004 bd6 ba4.2k sqft102 Fitzgerald St, Franklin, TN 37064For Sale
 MLS ID #3220866, Tim G. Repass. RealTracs MLS as distributed by MLS GRID
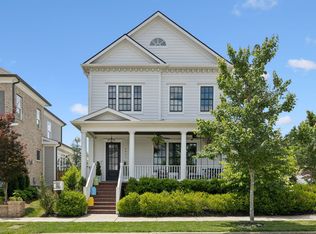
 - $1,550,0004 bd5 ba3.6k sqft6037 Donovan St, Franklin, TN 37064For Sale
 MLS ID #3318666, Suzy Mills. RealTracs MLS as distributed by MLS GRID
 - $1,899,9004 bd5 ba4k sqft1006 Laguna Dr Lot 1, Franklin, TN 37067New Construction
 MLS ID #3499749, Susan Gregory. RealTracs MLS as distributed by MLS GRID
 - $1,687,6205 bd4 ba3.4k sqft416 Drummond St Lot 2900, Franklin, TN 37064New ConstructionRealTracs MLS as distributed by MLS GRID
- $2,249,0005 bd5 ba5.4k sqft301 Morning Mist Ln, Franklin, TN 37064For SaleMLS ID #3304707, Jonathan Minerick. RealTracs MLS as distributed by MLS GRID
- $1,599,9005 bd5 ba3.3k sqft1808 Shackleford Rd, Nashville, TN 37215New ConstructionMLS ID #3320648, Ruslan (Russ) Bagirov. RealTracs MLS as distributed by MLS GRID
- $1,950,0005 bd7 ba4.4k sqft6837 Old Charlotte Pike, Nashville, TN 37209New ConstructionMLS ID #3270616, Ben Kirby. RealTracs MLS as distributed by MLS GRID
- $1,199,0005 bd3 ba4.2k sqft1104 Arcola Ct, Franklin, TN 37067For SaleMLS ID #3544499, Ruslan (Russ) Bagirov. RealTracs MLS as distributed by MLS GRID
- $1,595,0005 bd6 ba4.6k sqft3327 Cherry Jack Ln, Thompsons Station, TN 37179For SaleMLS ID #3610024, Haley McKnatt. RealTracs MLS as distributed by MLS GRID
- $1,499,9905 bd6 ba4.8k sqft7282 Florim Ct, Fairview, TN 37062New ConstructionMLS ID #3604057, Terrance Murray. RealTracs MLS as distributed by MLS GRID
- $1,974,9005 bd6 ba4.7k sqft6108 Saint Charles Dr, Arrington, TN 37014New ConstructionMLS ID #3610822, Kelly Lorio. RealTracs MLS as distributed by MLS GRID
- $1,550,0006 bd4 ba3.9k sqft9316 Chesapeake Dr, Brentwood, TN 37027For SaleMLS ID #3544419, Karen Albright. RealTracs MLS as distributed by MLS GRID
- $1,250,9655 bd5 ba3.4k sqft5228 Acre Trl W Lot 35, Thompsons Station, TN 37179New ConstructionMLS ID #3530349, Carolyn DiLoreto. RealTracs MLS as distributed by MLS GRID
- $1,698,9005 bd6 ba4.3k sqft2290 Brakeman Ln Lot 138, Thompsons Station, TN 37179New ConstructionMLS ID #3541999, Bryana Franks. RealTracs MLS as distributed by MLS GRID
- $874,9003 bd3 ba2.3k sqft1054 Pique Pl Lot 59, Franklin, TN 37069New ConstructionMLS ID #3288467, Sarah Wiley. RealTracs MLS as distributed by MLS GRID
- $889,9003 bd3 ba2.4k sqft1072 Pique Pl Lot 62, Franklin, TN 37069New ConstructionMLS ID #3288468, Sarah Wiley. RealTracs MLS as distributed by MLS GRID
- $1,374,9905 bd6 ba4.6k sqft7208 Severide St, Fairview, TN 37062New ConstructionRealTracs MLS as distributed by MLS GRID
- $2,049,9005 bd6 ba4.3k sqft6841 Old Charlotte Pike, Nashville, TN 37209New ConstructionMLS ID #3270605, Ben Kirby. RealTracs MLS as distributed by MLS GRID
