LUXURY SINGLE-FAMILY FOR UNDER $2M IN THE HEART OF FRANKLIN! Experience elevated living by Ford Classic Homes in Franklin's premier Colletta community. The Hannah plan offers 3,925 square feet with 4 bedrooms, 4 full baths, 1 half bath, bonus room, and a main-level primary suite. Designer finishes include white oak hardwoods, Thermador appliances, custom cabinetry, Vadara quartz countertops, an Arcustone fireplace and range hood, champagne bronze fixtures, and a working pantry! Enjoy a spacious covered porch with grilling area and thoughtfully designed indoor-outdoor living. Conveniently located just minutes from historic downtown Franklin, shopping, dining, and top-rated Williamson County schools.
Active
$1,989,000
121 Dulwich Dr Lot 28, Franklin, TN 37064
4beds
3,925sqft
:
Get pre-qualified$10,962/mo
Single Family Residence, Residential
Built in 2027
9,408 Square Feet Lot
$-- Zestimate®
$507/sqft
$220/mo HOA
What's special
Working pantryWhite oak hardwoodsMain-level primary suiteArcustone fireplaceDesigner finishesChampagne bronze fixturesBonus room
- 22 days |
- 345 |
- 19 |
Zillow last checked:
Listing updated:
Listed by:
Mary A. Kocina 615-300-5996,
Fridrich & Clark Realty 615-263-4800,
Jessica (Jessi) Anderson 615-400-7753,
Fridrich & Clark Realty
Source: RealTracs MLS as distributed by MLS GRID,MLS#: 3288190
Facts & features
Interior
Bedrooms & bathrooms
- Bedrooms: 4
- Bathrooms: 5
- Full bathrooms: 4
- 1/2 bathrooms: 1
- Main level bedrooms: 2
Bedroom 1
- Features: Suite
- Level: Suite
- Area: 252 Square Feet
- Dimensions: 18x14
Bedroom 2
- Features: Bath
- Level: Bath
- Area: 156 Square Feet
- Dimensions: 13x12
Bedroom 3
- Features: Walk-In Closet(s)
- Level: Walk-In Closet(s)
- Area: 182 Square Feet
- Dimensions: 14x13
Bedroom 4
- Features: Bath
- Level: Bath
- Area: 182 Square Feet
- Dimensions: 14x13
Primary bathroom
- Features: Double Vanity
- Level: Double Vanity
Dining room
- Features: Combination
- Level: Combination
- Area: 156 Square Feet
- Dimensions: 13x12
Other
- Features: Other
- Level: Other
Kitchen
- Area: 247 Square Feet
- Dimensions: 19x13
Living room
- Features: Great Room
- Level: Great Room
- Area: 342 Square Feet
- Dimensions: 19x18
Other
- Features: Utility Room
- Level: Utility Room
- Area: 88 Square Feet
- Dimensions: 11x8
Recreation room
- Features: Second Floor
- Level: Second Floor
- Area: 418 Square Feet
- Dimensions: 22x19
Heating
- Natural Gas
Cooling
- Central Air
Appliances
- Included: Built-In Gas Range, Dishwasher, Disposal, Microwave, Smart Appliance(s)
- Laundry: Electric Dryer Hookup, Washer Hookup
Features
- Built-in Features, Ceiling Fan(s), Entrance Foyer, Extra Closets, High Ceilings, Open Floorplan, Pantry, Walk-In Closet(s), Wet Bar, High Speed Internet, Kitchen Island
- Flooring: Carpet, Wood, Tile
- Basement: None
- Number of fireplaces: 2
- Fireplace features: Great Room
Interior area
- Total structure area: 3,925
- Total interior livable area: 3,925 sqft
- Finished area above ground: 3,925
Property
Parking
- Total spaces: 2
- Parking features: Garage Door Opener, Garage Faces Front
- Attached garage spaces: 2
Features
- Levels: Two
- Stories: 2
- Patio & porch: Porch, Covered
- Exterior features: Gas Grill, Smart Irrigation
- Pool features: Association
Lot
- Size: 9,408 Square Feet
- Features: Level
- Topography: Level
Details
- Special conditions: Standard
Construction
Type & style
- Home type: SingleFamily
- Architectural style: Cottage
- Property subtype: Single Family Residence, Residential
Materials
- Brick, Hardboard Siding
- Roof: Asphalt
Condition
- New construction: Yes
- Year built: 2027
Utilities & green energy
- Sewer: Public Sewer
- Water: Public
- Utilities for property: Natural Gas Available, Water Available, Underground Utilities
Community & HOA
Community
- Security: Carbon Monoxide Detector(s), Smoke Detector(s)
- Subdivision: Colletta
HOA
- Has HOA: Yes
- Amenities included: Clubhouse, Playground, Pool, Sidewalks, Underground Utilities
- Services included: Internet, Recreation Facilities
- HOA fee: $220 monthly
- Second HOA fee: $350 one time
Location
- Region: Franklin
Financial & listing details
- Price per square foot: $507/sqft
- Annual tax amount: $1
- Date on market: 7/18/2026
- Date available: 03/15/2027
Estimated market value
Not available
Estimated sales range
Not available
Not available
Price history
| Date | Event | Price |
|---|---|---|
| 7/18/2026 | Listed for sale | $1,989,000$507/sqft |
Source:  RealTracs MLS as distributed by MLS GRID #3288190 Report a problem RealTracs MLS as distributed by MLS GRID #3288190 Report a problem | ||
Public tax history
Tax history is unavailable.
Monthly payment
Est. payment
Payment breakdown
Explore the cost of this home by adjusting the details. Changes won't be saved.Climate risks
Neighborhood: McEwen
Nearby schools
GreatSchools rating
- 9/10Trinity Elementary SchoolGrades: PK-5Distance: 2.5 mi
- 8/10Fred J Page Middle SchoolGrades: 6-8Distance: 4.7 mi
- 9/10Fred J Page High SchoolGrades: 9-12Distance: 4.9 mi
Schools provided by the listing agent
- Elementary: Trinity Elementary
- Middle: Fred J Page Middle School
- High: Fred J Page High School
Source: RealTracs MLS as distributed by MLS GRID. This data may not be complete. We recommend contacting the local school district to confirm school assignments for this home.
- $2,998,7705 bd7 ba5k sqft3004 Copley Rd LOT 9, Franklin, TN 37064Pending

- $3,059,9005 bd7 ba5.4k sqft4000 Copley Rd LOT 10, Franklin, TN 37064New Construction

- $2,334,9005 bd7 ba4.4k sqft117 Dulwich Dr LOT 27, Franklin, TN 37064New Construction
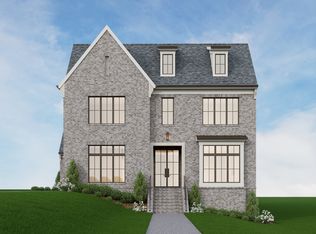
- $998,000-- bd2 ba1.6k sqft4348 S Carothers Rd, Franklin, TN 37064Off Market
- $152,150-- bd3 ba450 sqft4344 S Carothers Rd, Franklin, TN 37067Off Market
- $1,783,6006 bd6 ba5.3k sqft1190 Cross Creek Dr, Franklin, TN 37067Off Market
- $2,075,500-- bd4 ba6k sqft1191 Cross Creek Dr, Franklin, TN 37067Off Market
- $1,428,100-- bd-- ba4.3k sqft505 Biltmore Ct, Franklin, TN 37067Off Market
A local agent can set up tours, give advice and negotiate with sellers.
A local lender can help you make sure your offer is ready when you are.
Similar homes
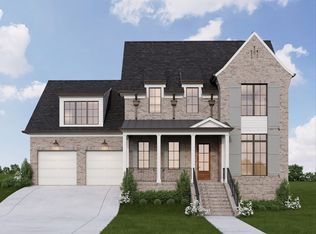
- $1,915,0004 bd5 ba3.6k sqft113 Dulwich Dr Lot 26, Franklin, TN 37064New Construction
 MLS ID #3318404, Mary A. Kocina. RealTracs MLS as distributed by MLS GRID
 - $2,334,9005 bd7 ba4.4k sqft117 Dulwich Dr Lot 27, Franklin, TN 37064New ConstructionMLS ID #3336236, Mary A. Kocina. RealTracs MLS as distributed by MLS GRID
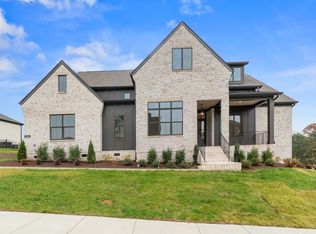
- $1,899,9004 bd5 ba4k sqft1006 Laguna Dr Lot 1, Franklin, TN 37067New Construction
 MLS ID #3499749, Susan Gregory. RealTracs MLS as distributed by MLS GRID
 - $2,930,4955 bd7 ba5k sqft3000 Copley Rd Lot 8, Franklin, TN 37064New Construction
 MLS ID #3246363, Mary A. Kocina. RealTracs MLS as distributed by MLS GRID
 - $1,988,8005 bd6 ba3.3k sqft152 Ralston Ln, Franklin, TN 37064New ConstructionMLS ID #3189951, Marion Beech. RealTracs MLS as distributed by MLS GRID
- $1,874,9994 bd5 ba4.3k sqft355 Natchez St, Franklin, TN 37064New ConstructionMLS ID #3243783, Dallon Hudson. RealTracs MLS as distributed by MLS GRID
- $1,974,9005 bd6 ba4.7k sqft510 Saint Charles Dr, Arrington, TN 37014New ConstructionMLS ID #3499628, Kelly Lorio. RealTracs MLS as distributed by MLS GRID
- $1,825,0004 bd6 ba4.2k sqft102 Fitzgerald St, Franklin, TN 37064For SaleMLS ID #3220866, Tim G. Repass. RealTracs MLS as distributed by MLS GRID
- from $1,967,9005 bd6 ba4.7k sqftRUTLEDGE Plan, Starnes Creek Estates, Franklin, TN 37064New ConstructionDrees Homes
- $1,956,7655 bd6 ba4.5k sqft213 Equine St Lot 51, Franklin, TN 37064New ConstructionMLS ID #3232955, Gabby Szwec. RealTracs MLS as distributed by MLS GRID
- $1,751,9955 bd5 ba4.3k sqft151 Berry Hunter Ln Lot 32, Franklin, TN 37067New ConstructionMLS ID #3251377, Cori Danos. RealTracs MLS as distributed by MLS GRID
- $1,939,9005 bd6 ba4.7k sqft2449 Union Station Dr #125, Thompsons Station, TN 37179New ConstructionMLS ID #3364043, Bryana Franks. RealTracs MLS as distributed by MLS GRID
- $1,850,0006 bd6 ba4.6k sqft7517 Sutcliff Dr, College Grove, TN 37046For SaleMLS ID #3319063, Lauren Puckett. RealTracs MLS as distributed by MLS GRID
- $2,368,8604 bd5 ba3.7k sqft3023 William St Lot 2649, Franklin, TN 37064New ConstructionMLS ID #3214210, PJ Littleton. RealTracs MLS as distributed by MLS GRID
- $1,950,0005 bd5 ba4.3k sqft9442 Foothills Dr, Brentwood, TN 37027For SaleMLS ID #3247272, Christopher Barton. RealTracs MLS as distributed by MLS GRID
- $2,499,9904 bd5 ba5.1k sqft7216 Bonterra Ct Lot 128, Franklin, TN 37064New ConstructionMLS ID #3051509, Heather L Roberts. RealTracs MLS as distributed by MLS GRID
- $1,949,9005 bd6 ba4.8k sqft521 Jenna Ln, Arrington, TN 37014New ConstructionMLS ID #3287794, Kelly Lorio. RealTracs MLS as distributed by MLS GRID
- $1,735,9004 bd5 ba4.3k sqft2966 Del Rio Pike Lot 132, Franklin, TN 37069New ConstructionMLS ID #3252155, Lorraine Mineo. RealTracs MLS as distributed by MLS GRID
- $1,935,9005 bd6 ba4.7k sqft532 Devine Ct, Arrington, TN 37014New ConstructionMLS ID #3305997, Kelly Lorio. RealTracs MLS as distributed by MLS GRID
- $1,564,0005 bd4 ba4.7k sqft3199 Chase Point Dr, Franklin, TN 37067For SaleMLS ID #3182695, Angela Sutherland CLHMS, GRI. RealTracs MLS as distributed by MLS GRID
