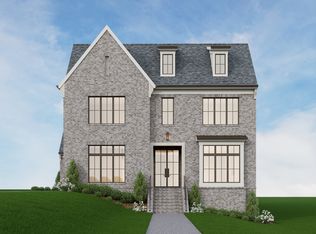
Crafted by Legend Homes, this exceptional new residence pairs timeless architecture with warm contemporary interiors and impeccable attention to detail. From the dramatic two-story great room and statement kitchen to the beautifully designed scullery, main-level primary suite, and inviting outdoor living spaces, every element has been intentionally selected to balance elegance with everyday comfort. **Colletta is Franklin’s newest luxury community, thoughtfully designed around timeless architecture, beautiful streetscapes, and an unmatched sense of place. Featuring homes by some of Middle Tennessee’s premier builders, resort-style amenities, parks, sidewalks, and a variety of home styles, Colletta offers a rare opportunity to enjoy elegant living in a truly connected neighborhood and top-rated Williamson County schools.**
Active
$3,059,900
4000 Copley Rd Lot 10, Franklin, TN 37064
5beds
5,467sqft
Single Family Residence, Residential
Built in 2027
0.37 Acres Lot
$-- Zestimate®
$560/sqft
$220/mo HOA
What's special
Main-level primary suiteDramatic two-story great roomTimeless architectureWarm contemporary interiorsStatement kitchenBeautiful streetscapesInviting outdoor living spaces
- 46 days
- 162
- 9
Zillow last checked:
Listing updated:
Listed by:
Mary A. Kocina 615-300-5996,
Fridrich & Clark Realty 615-263-4800,
Jessica (Jessi) Anderson 615-400-7753,
Fridrich & Clark Realty
Source: RealTracs MLS as distributed by MLS GRID,MLS#: 3336223
Facts & features
Interior
Bedrooms & bathrooms
- Bedrooms: 5
- Bathrooms: 7
- Full bathrooms: 5
- 1/2 bathrooms: 2
- Main level bedrooms: 2
Bedroom 1
- Features: Suite
- Level: Suite
- Area: 285 Square Feet
- Dimensions: 19x15
Bedroom 2
- Features: Bath
- Level: Bath
- Area: 182 Square Feet
- Dimensions: 14x13
Bedroom 3
- Features: Bath
- Level: Bath
- Area: 169 Square Feet
- Dimensions: 13x13
Bedroom 4
- Features: Bath
- Level: Bath
- Area: 169 Square Feet
- Dimensions: 13x13
Primary bathroom
- Features: Double Vanity
- Level: Double Vanity
Dining room
- Features: Combination
- Level: Combination
- Area: 200 Square Feet
- Dimensions: 20x10
Other
- Features: Other
- Level: Other
- Area: 285 Square Feet
- Dimensions: 19x15
Kitchen
- Area: 260 Square Feet
- Dimensions: 20x13
Living room
- Features: Great Room
- Level: Great Room
- Area: 400 Square Feet
- Dimensions: 20x20
Other
- Features: Bedroom 5
- Level: Bedroom 5
- Area: 169 Square Feet
- Dimensions: 13x13
Other
- Features: Office
- Level: Office
- Area: 195 Square Feet
- Dimensions: 15x13
Recreation room
- Features: Second Floor
- Level: Second Floor
- Area: 437 Square Feet
- Dimensions: 23x19
Heating
- Natural Gas
Cooling
- Central Air
Appliances
- Included: Built-In Gas Range, Dishwasher, Disposal, Freezer, Microwave, Refrigerator, Smart Appliance(s)
- Laundry: Electric Dryer Hookup, Washer Hookup
Features
- Built-in Features, Ceiling Fan(s), Entrance Foyer, Extra Closets, High Ceilings, Open Floorplan, Pantry, Walk-In Closet(s), High Speed Internet, Kitchen Island
- Flooring: Carpet, Wood, Tile
- Basement: None
- Number of fireplaces: 2
- Fireplace features: Great Room, Wood Burning
Interior area
- Total structure area: 5,467
- Total interior livable area: 5,467 sqft
- Finished area above ground: 5,467
Property
Parking
- Total spaces: 3
- Parking features: Garage Door Opener, Attached
- Attached garage spaces: 3
Features
- Levels: Two
- Stories: 2
- Patio & porch: Porch, Covered
- Exterior features: Gas Grill, Smart Irrigation
- Pool features: Association
Lot
- Size: 0.37 Acres
- Features: Level
- Topography: Level
Details
- Special conditions: Standard
Construction
Type & style
- Home type: SingleFamily
- Architectural style: Contemporary
- Property subtype: Single Family Residence, Residential
Materials
- Brick
- Roof: Asphalt
Condition
- New construction: Yes
- Year built: 2027
Utilities & green energy
- Sewer: Public Sewer
- Water: Public
- Utilities for property: Natural Gas Available, Water Available, Underground Utilities
Community & HOA
Community
- Security: Carbon Monoxide Detector(s), Smoke Detector(s)
- Subdivision: Colletta
HOA
- Has HOA: Yes
- Amenities included: Clubhouse, Playground, Pool, Sidewalks, Underground Utilities
- Services included: Internet, Recreation Facilities
- HOA fee: $220 monthly
- Second HOA fee: $350 one time
Location
- Region: Franklin
Financial & listing details
- Price per square foot: $560/sqft
- Annual tax amount: $1
- Date on market: 8/6/2026
- Date available: 03/12/2027
Estimated market value
Not available
Estimated sales range
Not available
Not available
Price history
| Date | Event | Price |
|---|---|---|
| 8/6/2026 | Listed for sale | $3,059,900$560/sqft |
Source: RealTracs MLS as distributed by MLS GRID #3336223 Report a problem | ||
Public tax history
Tax history is unavailable.
Monthly payment
Est. payment
Payment breakdown
Explore the cost of this home by adjusting the details. Changes won't be saved.Climate risks
Neighborhood: McEwen
Nearby schools
Schools provided by the listing agent
- Elementary: Trinity Elementary
- Middle: Fred J Page Middle School
- High: Fred J Page High School
Source: RealTracs MLS as distributed by MLS GRID. This data may not be complete. We recommend contacting the local school district to confirm school assignments for this home.
- $2,998,7705 bd7 ba5k sqft3004 Copley Rd LOT 9, Franklin, TN 37064Pending

- $1,996,2554 bd5 ba3.9k sqft121 Dulwich Dr LOT 28, Franklin, TN 37064New Construction

- $2,334,9005 bd7 ba4.4k sqft117 Dulwich Dr LOT 27, Franklin, TN 37064New Construction
- $997,800-- bd2 ba1.6k sqft4348 S Carothers Rd, Franklin, TN 37064Off Market
Similar homes
- $3,395,0005 bd6 ba5.5k sqft114 Gist St, Franklin, TN 37064For Sale
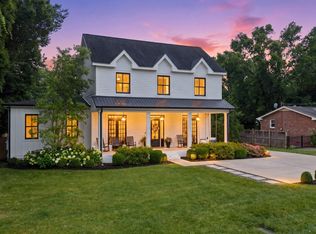
 MLS ID #3594242, Ryan G Cook. RealTracs MLS as distributed by MLS GRID
 - $2,334,9005 bd7 ba4.4k sqft117 Dulwich Dr Lot 27, Franklin, TN 37064New ConstructionMLS ID #3336236, Mary A. Kocina. RealTracs MLS as distributed by MLS GRID
- $3,064,8205 bd7 ba4.7k sqft1913 Eliot Rd Lot 2322, Franklin, TN 37064New Construction
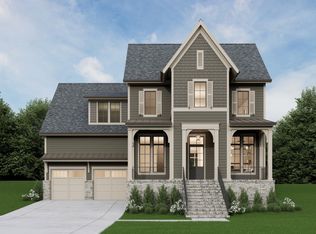 MLS ID #3541917, PJ Littleton. RealTracs MLS as distributed by MLS GRID
 - $2,997,5004 bd6 ba5.3k sqft319 Battle Ave, Franklin, TN 37064New Construction
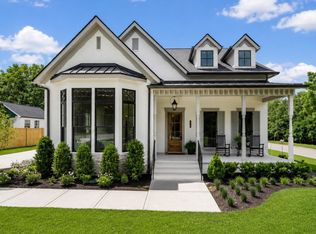 MLS ID #3215784, Christy Bashlor. RealTracs MLS as distributed by MLS GRID
 - $3,499,9905 bd7 ba6k sqft5900 Pinewood Rd, Franklin, TN 37064New ConstructionMLS ID #3591967, Mike Grayson. RealTracs MLS as distributed by MLS GRID
- $3,249,9994 bd5 ba4.4k sqft7132 Bonterra Dr, Franklin, TN 37064For SaleMLS ID #3191528, Heather L Roberts. RealTracs MLS as distributed by MLS GRID
- $2,067,2245 bd8 ba5.4k sqft157 Berry Hunter Ln Lot 31, Franklin, TN 37067New ConstructionMLS ID #3596476, Cori Danos. RealTracs MLS as distributed by MLS GRID
- $1,865,0005 bd6 ba4.2k sqft213 Berry Hunter Ln Lot 7, Franklin, TN 37067New ConstructionRealTracs MLS as distributed by MLS GRID
- $1,789,4955 bd6 ba4.4k sqft139 Berry Hunter Ln Lot 34, Franklin, TN 37067New ConstructionMLS ID #3596484, Cori Danos. RealTracs MLS as distributed by MLS GRID
- $3,245,0005 bd6 ba6k sqft6035 Frazier Park Ln Lot 13, Brentwood, TN 37027New ConstructionMLS ID #3169682, Lisa Culp Taylor. RealTracs MLS as distributed by MLS GRID
- $2,950,0006 bd7 ba5.6k sqft906 Lynnwood Blvd, Nashville, TN 37205For SaleMLS ID #3530035, Gabriela Lira Sjogren. RealTracs MLS as distributed by MLS GRID
- $2,999,9006 bd8 ba6.1k sqft9492 Grand Haven Dr, Brentwood, TN 37027New ConstructionMLS ID #3312388, Darin Cunningham. RealTracs MLS as distributed by MLS GRID
- $2,299,0005 bd7 ba6.6k sqft459 Franklin Rd, Franklin, TN 37069For SaleMLS ID #3191465, Amanda McNeal. RealTracs MLS as distributed by MLS GRID
- $3,499,9005 bd6 ba5.1k sqft2245 Skinner Rd, Arrington, TN 37014For SaleMLS ID #3515184, Susan Gregory. RealTracs MLS as distributed by MLS GRID
- $3,500,0005 bd6 ba6.7k sqft718 Wilson Pike, Brentwood, TN 37027New ConstructionMLS ID #3530657, Chad Hornick. RealTracs MLS as distributed by MLS GRID
- $3,315,2255 bd7 ba5.3k sqft1739 Briarmont Pl Lot 105, Brentwood, TN 37027New ConstructionMLS ID #3262929, Mary A. Kocina. RealTracs MLS as distributed by MLS GRID
- $3,299,0005 bd7 ba5.7k sqft2420 Walter Way, College Grove, TN 37046For SaleMLS ID #3591937, Jon Sexton. RealTracs MLS as distributed by MLS GRID
- $1,775,9955 bd6 ba4.2k sqft213-1005 Sun Bird Dr Lot 28, Franklin, TN 37067New ConstructionMLS ID #3541029, Cori Danos. RealTracs MLS as distributed by MLS GRID
- $2,230,9005 bd6 ba4.8k sqft1708 Wisdom Dr, Brentwood, TN 37027New ConstructionMLS ID #3596394, Susie Coles. RealTracs MLS as distributed by MLS GRID
- $2,850,0006 bd8 ba5.5k sqft1646 Honeyman Point, Brentwood, TN 37027For SaleMLS ID #3336261, Donnel Milam. RealTracs MLS as distributed by MLS GRID
