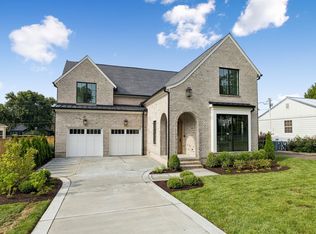
A distinguished debut in Colletta. Crafted by Legend Homes, this exceptional residence blends timeless architecture with carefully curated finishes, including Thermador appliances, Brizo fixtures, Pella windows, and handcrafted ArcusStone details. The chef's kitchen—with its impressive scullery and walk-in pantry—flows seamlessly into inviting living spaces designed for both elegant entertaining and everyday comfort. Warm white oak flooring, designer lighting, and a luxurious main-level primary suite complete one of Franklin's most exciting new luxury offerings.
**Colletta is Franklin’s newest luxury community, thoughtfully designed around timeless architecture, beautiful streetscapes, and an unmatched sense of place. Featuring homes by some of Middle Tennessee’s premier builders, resort-style amenities, parks, sidewalks, and a variety of home styles, Colletta offers a rare opportunity to enjoy elegant living in a truly connected neighborhood and top-rated Williamson County schools.**
Active
$2,334,900
117 Dulwich Dr Lot 27, Franklin, TN 37064
5beds
4,406sqft
:
Get pre-qualified$12,829/mo
Single Family Residence, Residential
Built in 2027
9,408 Square Feet Lot
$-- Zestimate®
$530/sqft
$220/mo HOA
What's special
Walk-in pantryTimeless architectureInviting living spacesImpressive sculleryHandcrafted arcusstone detailsCarefully curated finishesWarm white oak flooring
- 5 days |
- 142 |
- 0 |
Likely to sell faster than
Zillow last checked:
Listing updated:
Listed by:
Mary A. Kocina 615-300-5996,
Fridrich & Clark Realty 615-263-4800,
Jessica (Jessi) Anderson 615-400-7753,
Fridrich & Clark Realty
Source: RealTracs MLS as distributed by MLS GRID,MLS#: 3336236
Facts & features
Interior
Bedrooms & bathrooms
- Bedrooms: 5
- Bathrooms: 7
- Full bathrooms: 5
- 1/2 bathrooms: 2
- Main level bedrooms: 2
Bedroom 1
- Features: Suite
- Level: Suite
- Area: 238 Square Feet
- Dimensions: 17x14
Bedroom 2
- Features: Bath
- Level: Bath
- Area: 169 Square Feet
- Dimensions: 13x13
Bedroom 3
- Features: Bath
- Level: Bath
- Area: 168 Square Feet
- Dimensions: 14x12
Bedroom 4
- Features: Bath
- Level: Bath
- Area: 182 Square Feet
- Dimensions: 14x13
Primary bathroom
- Features: Double Vanity
- Level: Double Vanity
Dining room
- Features: Combination
- Level: Combination
- Area: 154 Square Feet
- Dimensions: 14x11
Kitchen
- Area: 220 Square Feet
- Dimensions: 22x10
Living room
- Features: Great Room
- Level: Great Room
- Area: 418 Square Feet
- Dimensions: 22x19
Other
- Features: Bedroom 5
- Level: Bedroom 5
- Area: 182 Square Feet
- Dimensions: 14x13
Other
- Features: Office
- Level: Office
- Area: 154 Square Feet
- Dimensions: 14x11
Recreation room
- Features: Second Floor
- Level: Second Floor
- Area: 323 Square Feet
- Dimensions: 19x17
Heating
- Natural Gas
Cooling
- Central Air
Appliances
- Included: Built-In Gas Range, Dishwasher, Disposal, Freezer, Microwave, Refrigerator, Smart Appliance(s)
- Laundry: Electric Dryer Hookup, Washer Hookup
Features
- Built-in Features, Ceiling Fan(s), Entrance Foyer, Extra Closets, High Ceilings, Open Floorplan, Pantry, Walk-In Closet(s), Wet Bar, High Speed Internet, Kitchen Island
- Flooring: Carpet, Wood, Tile
- Basement: None
- Number of fireplaces: 2
- Fireplace features: Great Room
Interior area
- Total structure area: 4,406
- Total interior livable area: 4,406 sqft
- Finished area above ground: 4,406
Property
Parking
- Total spaces: 3
- Parking features: Garage Door Opener, Attached
- Attached garage spaces: 3
Features
- Levels: Two
- Stories: 2
- Patio & porch: Porch, Covered
- Exterior features: Gas Grill, Smart Irrigation
- Pool features: Association
Lot
- Size: 9,408 Square Feet
- Features: Level
- Topography: Level
Details
- Special conditions: Standard
Construction
Type & style
- Home type: SingleFamily
- Architectural style: Other
- Property subtype: Single Family Residence, Residential
Materials
- Brick
- Roof: Asphalt
Condition
- New construction: Yes
- Year built: 2027
Utilities & green energy
- Sewer: Public Sewer
- Water: Public
- Utilities for property: Natural Gas Available, Water Available, Underground Utilities
Community & HOA
Community
- Security: Carbon Monoxide Detector(s), Smoke Detector(s)
- Subdivision: Colletta
HOA
- Has HOA: Yes
- Amenities included: Clubhouse, Playground, Pool, Sidewalks, Underground Utilities
- Services included: Internet, Recreation Facilities
- HOA fee: $220 monthly
- Second HOA fee: $350 one time
Location
- Region: Franklin
Financial & listing details
- Price per square foot: $530/sqft
- Annual tax amount: $1
- Date on market: 8/6/2026
- Date available: 02/12/2027
Estimated market value
Not available
Estimated sales range
Not available
Not available
Price history
| Date | Event | Price |
|---|---|---|
| 8/6/2026 | Listed for sale | $2,334,900$530/sqft |
Source:  RealTracs MLS as distributed by MLS GRID #3336236 Report a problem RealTracs MLS as distributed by MLS GRID #3336236 Report a problem | ||
Public tax history
Tax history is unavailable.
Monthly payment
Est. payment
Payment breakdown
Explore the cost of this home by adjusting the details. Changes won't be saved.Climate risks
Neighborhood: McEwen
Nearby schools
GreatSchools rating
- 9/10Trinity Elementary SchoolGrades: PK-5Distance: 2.5 mi
- 8/10Fred J Page Middle SchoolGrades: 6-8Distance: 4.7 mi
- 9/10Fred J Page High SchoolGrades: 9-12Distance: 4.9 mi
Schools provided by the listing agent
- Elementary: Trinity Elementary
- Middle: Fred J Page Middle School
- High: Fred J Page High School
Source: RealTracs MLS as distributed by MLS GRID. This data may not be complete. We recommend contacting the local school district to confirm school assignments for this home.
- $2,998,7705 bd7 ba5k sqft3004 Copley Rd LOT 9, Franklin, TN 37064Pending

- $1,989,0004 bd5 ba3.9k sqft121 Dulwich Dr LOT 28, Franklin, TN 37064New Construction

- $3,059,9005 bd7 ba5.4k sqft4000 Copley Rd LOT 10, Franklin, TN 37064New Construction

- $998,000-- bd2 ba1.6k sqft4348 S Carothers Rd, Franklin, TN 37064Off Market
- $152,150-- bd3 ba450 sqft4344 S Carothers Rd, Franklin, TN 37067Off Market
- $1,776,8006 bd6 ba5.3k sqft1190 Cross Creek Dr, Franklin, TN 37067Off Market
- $2,047,200-- bd4 ba6k sqft1191 Cross Creek Dr, Franklin, TN 37067Off Market
- $1,541,400-- bd-- ba4.3k sqft505 Biltmore Ct, Franklin, TN 37067Off Market
A local agent can set up tours, give advice and negotiate with sellers.
A local lender can help you make sure your offer is ready when you are.
Similar homes
- $3,059,9005 bd7 ba5.4k sqft4000 Copley Rd Lot 10, Franklin, TN 37064New Construction
 MLS ID #3336223, Mary A. Kocina. RealTracs MLS as distributed by MLS GRID
 - $2,200,0005 bd6 ba4.9k sqft8034 Southvale Blvd, Franklin, TN 37064For Sale
 MLS ID #3501017, Heather Fuller. RealTracs MLS as distributed by MLS GRID
 - $2,300,0004 bd5 ba4.4k sqft312 Mercury Dr, Franklin, TN 37064New Construction
 MLS ID #3320404, Lisa Culp Taylor. RealTracs MLS as distributed by MLS GRID
 - $2,017,2245 bd8 ba5.4k sqft157 Berry Hunter Ln Lot 31, Franklin, TN 37067New Construction
 MLS ID #3507968, Cori Danos. RealTracs MLS as distributed by MLS GRID
 - $2,368,8604 bd5 ba3.7k sqft3023 William St Lot 2649, Franklin, TN 37064New ConstructionMLS ID #3214210, PJ Littleton. RealTracs MLS as distributed by MLS GRID
- $1,999,9995 bd4 ba4.2k sqft7124 Newfields Ct, College Grove, TN 37046For SaleMLS ID #3320599, Shane Nelson. RealTracs MLS as distributed by MLS GRID
- $2,649,9905 bd6 ba5.1k sqft1835 Dartmouth Dr Lot 10, Brentwood, TN 37027New ConstructionMLS ID #3232845, Gina Sefton. RealTracs MLS as distributed by MLS GRID
- $2,599,9905 bd7 ba5.6k sqft5201 Bond Springs Ct, Thompsons Station, TN 37179For SaleMLS ID #3510214, Mike Grayson. RealTracs MLS as distributed by MLS GRID
- $1,865,0005 bd6 ba4.2k sqft213 Berry Hunter Ln Lot 7, Franklin, TN 37067New ConstructionRealTracs MLS as distributed by MLS GRID
- $3,490,0005 bd6 ba5.5k sqft114 Gist St, Franklin, TN 37064For SaleMLS ID #3247721, Ryan G Cook. RealTracs MLS as distributed by MLS GRID
- $2,299,9005 bd6 ba4.8k sqft1799 Mariner Ln Lot 6, Brentwood, TN 37027New ConstructionMLS ID #3285641, Beth Ann Smith. RealTracs MLS as distributed by MLS GRID
- $1,695,9955 bd6 ba4.2k sqft213-1005 Sun Bird Dr Lot 28, Franklin, TN 37067New ConstructionMLS ID #3288101, Cori Danos. RealTracs MLS as distributed by MLS GRID
- $1,739,4955 bd6 ba4.4k sqft139 Berry Hunter Ln Lot 34, Franklin, TN 37067New ConstructionMLS ID #3277209, Cori Danos. RealTracs MLS as distributed by MLS GRID
- $2,997,5004 bd6 ba5.3k sqft319 Battle Ave, Franklin, TN 37064New ConstructionMLS ID #3215784, Christy Bashlor. RealTracs MLS as distributed by MLS GRID
- $1,751,9955 bd5 ba4.3k sqft151 Berry Hunter Ln Lot 32, Franklin, TN 37067New ConstructionMLS ID #3251377, Cori Danos. RealTracs MLS as distributed by MLS GRID
- $1,865,0005 bd6 ba4.2k sqft213 Berry Hunter Ln, Franklin, TN 37067New ConstructionToll Brothers Inc.
- $1,675,9955 bd5 ba4.2k sqft1009 Sun Bird Dr Lot 27, Franklin, TN 37067New ConstructionMLS ID #3287837, Cori Danos. RealTracs MLS as distributed by MLS GRID
- $1,749,9905 bd7 ba5k sqft3392 Sarah Bee Ln, Thompsons Station, TN 37179For SaleMLS ID #3506264, Mike Grayson. RealTracs MLS as distributed by MLS GRID
- $1,999,9004 bd5 ba3.8k sqft1800 Mariner Ln Lot 17, Brentwood, TN 37027New ConstructionMLS ID #3318717, Beth Ann Smith. RealTracs MLS as distributed by MLS GRID
- $2,224,9994 bd4 ba4k sqft8928 Calendula Ln, College Grove, TN 37046For SaleMLS ID #3247071, Erin Johnston. RealTracs MLS as distributed by MLS GRID
