New~ Ford Classic Homes~ Custom Hazel plan, in brick~ Full covered porch entry~ Primary Suite w/ Study on 1st floor~ Beautiful Island kitchen w/ open Dining~ Great Room w/ stained oak herringbone ceiling detail and built-ins~ Sliding glass doors open to covered porch w/ fireplace and outdoor grill station, backs to wooded ridgeline~ 2nd floor bonus room w/ walk out terrace~ 3 secondary beds, all w/ private baths~ True, 3-car Garage. One-time Westhaven transfer fees paid at closing are based off of the final sales price x.2%~Westhaven Realty Hours are 10:00am to 5:00pm Monday through Saturday~ Sunday 1:00pm-5:00pm. **Weekends are by appointment only**.
Active
Price increase: $910 (8/4)
$2,368,860
3023 William St Lot 2649, Franklin, TN 37064
4beds
3,718sqft
:
Get pre-qualified$13,076/mo
Single Family Residence, Residential
Built in 2026
9,670 Square Feet Lot
$-- Zestimate®
$637/sqft
$282/mo HOA
What's special
Beautiful island kitchenOpen diningFull covered porch entryBacks to wooded ridgeline
- 85 days |
- 246 |
- 13 |
Zillow last checked:
Listing updated:
Listed by:
PJ Littleton 615-604-4624,
Westhaven Realty 615-599-1764,
Angela Crutcher- (BROKER/REALTOR®) CSP SRES 615-533-9271,
Westhaven Realty
Source: RealTracs MLS as distributed by MLS GRID,MLS#: 3214210
Facts & features
Interior
Bedrooms & bathrooms
- Bedrooms: 4
- Bathrooms: 5
- Full bathrooms: 4
- 1/2 bathrooms: 1
- Main level bedrooms: 1
Bedroom 1
- Features: Full Bath
- Level: Full Bath
- Area: 270 Square Feet
- Dimensions: 15x18
Bedroom 2
- Features: Bath
- Level: Bath
- Area: 132 Square Feet
- Dimensions: 12x11
Bedroom 3
- Features: Bath
- Level: Bath
- Area: 121 Square Feet
- Dimensions: 11x11
Bedroom 4
- Features: Bath
- Level: Bath
- Area: 192 Square Feet
- Dimensions: 16x12
Primary bathroom
- Features: Double Vanity
- Level: Double Vanity
Dining room
- Features: Combination
- Level: Combination
- Area: 200 Square Feet
- Dimensions: 10x20
Kitchen
- Area: 220 Square Feet
- Dimensions: 20x11
Living room
- Features: Great Room
- Level: Great Room
- Area: 380 Square Feet
- Dimensions: 19x20
Other
- Features: Office
- Level: Office
- Area: 80 Square Feet
- Dimensions: 10x8
Recreation room
- Features: Second Floor
- Level: Second Floor
- Area: 380 Square Feet
- Dimensions: 19x20
Heating
- Natural Gas
Cooling
- Central Air
Appliances
- Included: Built-In Electric Oven, Built-In Gas Range, Dishwasher, Disposal, Microwave, Refrigerator, Stainless Steel Appliance(s)
Features
- Built-in Features, Ceiling Fan(s), Entrance Foyer, High Ceilings, Open Floorplan, Pantry, Smart Thermostat, Walk-In Closet(s), Kitchen Island
- Flooring: Carpet, Wood, Tile
- Basement: Crawl Space
- Number of fireplaces: 2
- Fireplace features: Gas, Great Room
Interior area
- Total structure area: 3,718
- Total interior livable area: 3,718 sqft
- Finished area above ground: 3,718
Property
Parking
- Total spaces: 3
- Parking features: Garage Door Opener, Garage Faces Front
- Attached garage spaces: 3
Features
- Levels: Two
- Stories: 2
- Exterior features: Gas Grill
- Pool features: Association
Lot
- Size: 9,670 Square Feet
- Dimensions: 60 x 131
- Features: Wooded
- Topography: Wooded
Details
- Parcel number: 094077J C 01000 00005077J
- Special conditions: Standard
Construction
Type & style
- Home type: SingleFamily
- Property subtype: Single Family Residence, Residential
Materials
- Brick
- Roof: Shingle
Condition
- New construction: Yes
- Year built: 2026
Utilities & green energy
- Sewer: Public Sewer
- Water: Public
- Utilities for property: Natural Gas Available, Water Available, Underground Utilities
Community & HOA
Community
- Security: Smoke Detector(s)
- Subdivision: Westhaven
HOA
- Has HOA: Yes
- Amenities included: Fitness Center, Park, Pickleball Court(s), Playground, Pool, Sidewalks, Tennis Court(s), Underground Utilities, Trail(s)
- Services included: Recreation Facilities
- HOA fee: $845 quarterly
- Second HOA fee: $4,660 one time
Location
- Region: Franklin
Financial & listing details
- Price per square foot: $637/sqft
- Annual tax amount: $1,566
- Date on market: 5/15/2026
- Date available: 11/17/2026
Estimated market value
Not available
Estimated sales range
Not available
Not available
Price history
| Date | Event | Price |
|---|---|---|
| 8/4/2026 | Price change | $2,368,860+0%$637/sqft |
Source:  RealTracs MLS as distributed by MLS GRID #3214210 Report a problem RealTracs MLS as distributed by MLS GRID #3214210 Report a problem | ||
| 7/30/2026 | Price change | $2,367,950+1.6%$637/sqft |
Source: RealTracs MLS as distributed by MLS GRID #3214210 Report a problem | ||
| 5/15/2026 | Listed for sale | $2,330,000$627/sqft |
Source: RealTracs MLS as distributed by MLS GRID #3214210 Report a problem | ||
Public tax history
Tax history is unavailable.
Monthly payment
Est. payment
Payment breakdown
Explore the cost of this home by adjusting the details. Changes won't be saved.Climate risks
Neighborhood: West Harpeth
Nearby schools
GreatSchools rating
- 7/10Pearre Creek Elementary SchoolGrades: PK-5Distance: 0.9 mi
- 10/10Independence High SchoolGrades: 9-12Distance: 6.3 mi
Schools provided by the listing agent
- Elementary: Pearre Creek Elementary School
- Middle: Hillsboro Elementary/ Middle School
- High: Independence High School
Source: RealTracs MLS as distributed by MLS GRID. This data may not be complete. We recommend contacting the local school district to confirm school assignments for this home.
- $2,550,0005 bd5 ba4.1k sqft3029 William St LOT 2650, Franklin, TN 37064Pending
- $1,356,4224 bd4 ba2.9k sqft6000 Congress Dr LOT 2680, Franklin, TN 37064Sold
- $2,128,5404 bd5 ba3.9k sqft3025 Congress Dr LOT 2703, Franklin, TN 37064Sold
- $2,250,0005 bd7 ba4.2k sqft7013 Congress Dr LOT 2660, Franklin, TN 37064Sold
- $1,235,4803 bd4 ba2.7k sqft6048 Congress Dr LOT 2687, Franklin, TN 37064Sold
- $2,274,9925 bd6 ba4.6k sqft3024 Eliot Rd LOT 2375, Franklin, TN 37064Sold
- $2,694,0025 bd5 ba4.8k sqft3047 William St LOT 2653, Franklin, TN 37064Sold
- $2,715,9086 bd5 ba4.6k sqft3041 William St LOT 2652, Franklin, TN 37064Sold
A local agent can set up tours, give advice and negotiate with sellers.
A local lender can help you make sure your offer is ready when you are.
Similar homes
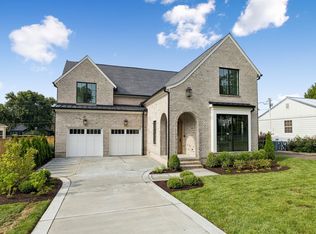
- $2,300,0004 bd5 ba4.4k sqft312 Mercury Dr, Franklin, TN 37064New Construction
 MLS ID #3320404, Lisa Culp Taylor. RealTracs MLS as distributed by MLS GRID
 - $2,334,9005 bd7 ba4.4k sqft117 Dulwich Dr Lot 27, Franklin, TN 37064New Construction
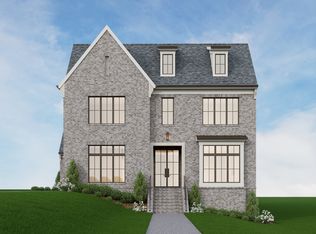 MLS ID #3336236, Mary A. Kocina. RealTracs MLS as distributed by MLS GRID
 - $2,719,1905 bd6 ba4.5k sqft3007 Kathryn Ave Lot 2764, Franklin, TN 37064New Construction
 MLS ID #3134974, Sara A. Lavagnino. RealTracs MLS as distributed by MLS GRID
 - $1,899,9004 bd5 ba4k sqft1006 Laguna Dr Lot 1, Franklin, TN 37067New Construction
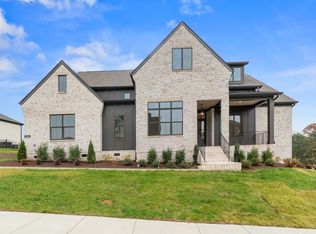 MLS ID #3499749, Susan Gregory. RealTracs MLS as distributed by MLS GRID
 - $2,813,2955 bd6 ba5k sqft3013 Kathryn Ave Lot 2765, Franklin, TN 37064New ConstructionMLS ID #3098366, Angela Crutcher- (BROKER/REALTOR®) CSP SRES. RealTracs MLS as distributed by MLS GRID
- $2,997,5004 bd6 ba5.3k sqft319 Battle Ave, Franklin, TN 37064New ConstructionMLS ID #3215784, Christy Bashlor. RealTracs MLS as distributed by MLS GRID
- $3,059,9005 bd7 ba5.4k sqft4000 Copley Rd Lot 10, Franklin, TN 37064New ConstructionMLS ID #3336223, Mary A. Kocina. RealTracs MLS as distributed by MLS GRID
- $3,490,0005 bd6 ba5.5k sqft114 Gist St, Franklin, TN 37064For SaleMLS ID #3247721, Ryan G Cook. RealTracs MLS as distributed by MLS GRID
- $1,195,1324 bd4 ba3.5k sqft5108 Rambler Loop W Lot 9, Franklin, TN 37064New ConstructionMLS ID #3276744, Carolyn DiLoreto. RealTracs MLS as distributed by MLS GRID
- $1,865,0005 bd6 ba4.2k sqft213 Berry Hunter Ln Lot 7, Franklin, TN 37067New ConstructionRealTracs MLS as distributed by MLS GRID
- $1,999,9004 bd5 ba3.8k sqft1800 Mariner Ln Lot 17, Brentwood, TN 37027New ConstructionMLS ID #3318717, Beth Ann Smith. RealTracs MLS as distributed by MLS GRID
- $2,100,0006 bd6 ba5.1k sqft9516 Elgin Way, Brentwood, TN 37027For SaleMLS ID #3320016, Kara McCormick. RealTracs MLS as distributed by MLS GRID
- $1,695,9955 bd6 ba4.2k sqft213-1005 Sun Bird Dr Lot 28, Franklin, TN 37067New ConstructionMLS ID #3288101, Cori Danos. RealTracs MLS as distributed by MLS GRID
- $1,865,0005 bd6 ba4.2k sqft213 Berry Hunter Ln, Franklin, TN 37067New ConstructionToll Brothers Inc.
- $2,299,0005 bd6 ba5.2k sqft1864 Charity Dr, Brentwood, TN 37027For SaleMLS ID #3282455, Tiffany Vaughan- Cole. RealTracs MLS as distributed by MLS GRID
- $2,017,2245 bd8 ba5.4k sqft157 Berry Hunter Ln Lot 31, Franklin, TN 37067New ConstructionMLS ID #3276714, Cori Danos. RealTracs MLS as distributed by MLS GRID
- $1,655,9004 bd5 ba4k sqft2958 Del Rio Pike Lot 130, Franklin, TN 37069New ConstructionMLS ID #3042817, Lorraine Mineo. RealTracs MLS as distributed by MLS GRID
- $1,199,9005 bd4 ba3.8k sqft2088 Riley Park Dr Lot 234, Franklin, TN 37064New ConstructionMLS ID #3309237, Tim Duncan. RealTracs MLS as distributed by MLS GRID
- $1,751,9955 bd5 ba4.3k sqft151 Berry Hunter Ln Lot 32, Franklin, TN 37067New ConstructionMLS ID #3251377, Cori Danos. RealTracs MLS as distributed by MLS GRID
- $2,300,0004 bd3 ba4.3k sqft631 Hunters Trl, Nashville, TN 37209New ConstructionMLS ID #3155129, Arlo Nugent. RealTracs MLS as distributed by MLS GRID
