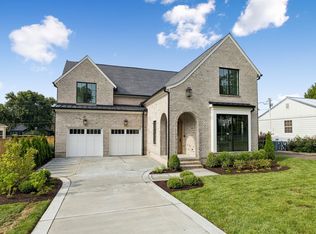
New~ Ford Classic Homes, Everleigh~ Lovely Victorian Inspired Brick Home~ Primary Suite, Guest/Study on 1st floor~ Open dining area with vaulted ceilings~ Beautiful Island kitchen open to living room~ Open Great Room w/ vaulted ceilings and built-ins~ Sliding glass doors open to covered porch w/ fireplace~ 2nd floor bonus room 18' x 19 ~ 3 secondary beds, all w/ private baths and office or hobby room upstairs ~. 3-car Tandem Garage. One-time Westhaven transfer fees paid at closing are based off of the final sales price x.2%~Westhaven Realty Hours are 10:00am to 5:00pm Monday through Saturday~ Sunday 1:00pm-5:00pm. **Weekends are strictly by appointment only**.
Active
Price cut: $15.3K (6/27)
$2,719,190
3007 Kathryn Ave Lot 2764, Franklin, TN 37064
5beds
4,578sqft
Single Family Residence, Residential
Built in 2026
0.25 Acres Lot
$-- Zestimate®
$594/sqft
$352/mo HOA
What's special
Victorian inspired brick home
- 172 days |
- 180 |
- 8 |
Zillow last checked:
Listing updated:
Listed by:
Sara A. Lavagnino 615-557-6888,
Westhaven Realty 615-599-1764,
Angela Crutcher- (BROKER/REALTOR®) CSP SRES 615-533-9271,
Westhaven Realty
Source: RealTracs MLS as distributed by MLS GRID,MLS#: 3134974
Facts & features
Interior
Bedrooms & bathrooms
- Bedrooms: 5
- Bathrooms: 6
- Full bathrooms: 5
- 1/2 bathrooms: 1
- Main level bedrooms: 2
Bedroom 1
- Features: Full Bath
- Level: Full Bath
- Area: 285 Square Feet
- Dimensions: 19x15
Bedroom 2
- Features: Bath
- Level: Bath
- Area: 168 Square Feet
- Dimensions: 14x12
Bedroom 3
- Features: Bath
- Level: Bath
- Area: 144 Square Feet
- Dimensions: 12x12
Bedroom 4
- Features: Bath
- Level: Bath
- Area: 168 Square Feet
- Dimensions: 14x12
Primary bathroom
- Features: Double Vanity
- Level: Double Vanity
Dining room
- Features: Combination
- Level: Combination
- Area: 144 Square Feet
- Dimensions: 18x8
Other
- Features: Other
- Level: Other
- Area: 108 Square Feet
- Dimensions: 12x9
Kitchen
- Area: 285 Square Feet
- Dimensions: 19x15
Living room
- Features: Great Room
- Level: Great Room
- Area: 306 Square Feet
- Dimensions: 18x17
Other
- Features: Bedroom 5
- Level: Bedroom 5
- Area: 210 Square Feet
- Dimensions: 14x15
Other
- Features: Office
- Level: Office
- Area: 144 Square Feet
- Dimensions: 12x12
Recreation room
- Features: Second Floor
- Level: Second Floor
- Area: 342 Square Feet
- Dimensions: 18x19
Heating
- Central, Natural Gas
Cooling
- Central Air
Appliances
- Included: Built-In Electric Oven, Double Oven, Gas Range, Dishwasher, Disposal, Microwave, Refrigerator, Stainless Steel Appliance(s), Smart Appliance(s)
- Laundry: Electric Dryer Hookup, Washer Hookup
Features
- Built-in Features, Ceiling Fan(s), Entrance Foyer, High Ceilings, Pantry, Smart Thermostat, Walk-In Closet(s), High Speed Internet, Kitchen Island
- Flooring: Carpet, Wood, Tile
- Basement: Crawl Space
- Number of fireplaces: 2
- Fireplace features: Wood Burning
Interior area
- Total structure area: 4,578
- Total interior livable area: 4,578 sqft
- Finished area above ground: 4,578
Property
Parking
- Total spaces: 3
- Parking features: Garage Door Opener, Garage Faces Front
- Attached garage spaces: 3
Features
- Levels: Two
- Stories: 2
- Patio & porch: Porch, Covered
- Exterior features: Gas Grill
- Pool features: Association
Lot
- Size: 0.25 Acres
- Dimensions: 75 x 145
Details
- Parcel number: 094064P K 00200 00005064P
- Special conditions: Standard
- Other equipment: Irrigation System
Construction
Type & style
- Home type: SingleFamily
- Property subtype: Single Family Residence, Residential
Materials
- Brick
Condition
- New construction: Yes
- Year built: 2026
Utilities & green energy
- Sewer: Public Sewer
- Water: Public
- Utilities for property: Natural Gas Available, Water Available, Cable Connected, Underground Utilities
Community & HOA
Community
- Subdivision: Westhaven
HOA
- Has HOA: Yes
- Amenities included: Fitness Center, Park, Playground, Pool, Sidewalks, Tennis Court(s), Underground Utilities, Trail(s)
- Services included: Recreation Facilities
- HOA fee: $1,056 quarterly
- Second HOA fee: $5,545 one time
Location
- Region: Franklin
Financial & listing details
- Price per square foot: $594/sqft
- Annual tax amount: $1
- Date on market: 2/24/2026
- Date available: 07/10/2026
Estimated market value
Not available
Estimated sales range
Not available
Not available
Price history
| Date | Event | Price |
|---|---|---|
| 6/27/2026 | Price change | $2,719,190-0.6%$594/sqft |
Source:  RealTracs MLS as distributed by MLS GRID #3134974 Report a problem RealTracs MLS as distributed by MLS GRID #3134974 Report a problem | ||
| 5/27/2026 | Price change | $2,734,525+1.7%$597/sqft |
Source: RealTracs MLS as distributed by MLS GRID #3134974 Report a problem | ||
| 4/26/2026 | Price change | $2,688,880+0.3%$587/sqft |
Source: RealTracs MLS as distributed by MLS GRID #3134974 Report a problem | ||
| 2/24/2026 | Listed for sale | $2,680,000$585/sqft |
Source: RealTracs MLS as distributed by MLS GRID #3134974 Report a problem | ||
Public tax history
Tax history is unavailable.
Monthly payment
Est. payment
Payment breakdown
Explore the cost of this home by adjusting the details. Changes won't be saved.Climate risks
Neighborhood: West Harpeth
Nearby schools
GreatSchools rating
- 7/10Pearre Creek Elementary SchoolGrades: PK-5Distance: 1.3 mi
- 8/10Hillsboro Elementary/ Middle SchoolGrades: K-8Distance: 5 mi
- 10/10Independence High SchoolGrades: 9-12Distance: 7.9 mi
Schools provided by the listing agent
- Elementary: Pearre Creek Elementary School
- Middle: Hillsboro Elementary/ Middle School
- High: Independence High School
Source: RealTracs MLS as distributed by MLS GRID. This data may not be complete. We recommend contacting the local school district to confirm school assignments for this home.
- $2,790,0005 bd6 ba4.8k sqft3001 Kathryn Ave LOT 2763, Franklin, TN 37064Pending

- $2,385,6504 bd5 ba4.1k sqft606 Drummond St LOT 2775, Franklin, TN 37064Sold

- $2,654,5606 bd7 ba5.1k sqft3019 Kathryn Ave LOT 2766, Franklin, TN 37064Sold
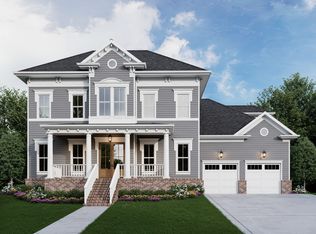
- $2,038,4564 bd5 ba3.6k sqft600 Drummond St LOT 2774, Franklin, TN 37064Sold
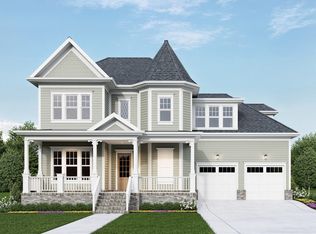
- $2,378,500-- bd5 ba2.4k sqft2025 Kathryn Ave, Franklin, TN 37064Off Market
- $1,376,3003 bd3 ba2.6k sqft607 Drummond St, Franklin, TN 37064Off Market
- $9,5004 bd5 ba3.2k sqft613 Drummond St, Franklin, TN 37064For Rent
- $2,798,9885 bd7 ba5.2k sqft3025 Kathryn Ave LOT 2767, Franklin, TN 37064Sold
A local agent can set up tours, give advice and negotiate with sellers.
A local lender can help you make sure your offer is ready when you are.
Similar homes
- $2,368,8604 bd5 ba3.7k sqft3023 William St Lot 2649, Franklin, TN 37064New Construction
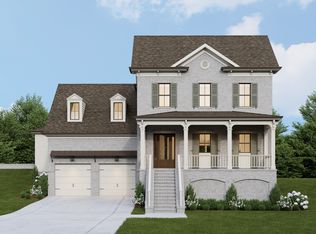
 MLS ID #3214210, PJ Littleton. RealTracs MLS as distributed by MLS GRID
 - $2,997,5004 bd6 ba5.3k sqft319 Battle Ave, Franklin, TN 37064New Construction
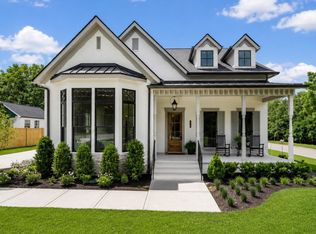 MLS ID #3215784, Christy Bashlor. RealTracs MLS as distributed by MLS GRID
 - $2,300,0004 bd5 ba4.4k sqft312 Mercury Dr, Franklin, TN 37064New Construction
 MLS ID #3320404, Lisa Culp Taylor. RealTracs MLS as distributed by MLS GRID
 - $3,059,9005 bd7 ba5.4k sqft4000 Copley Rd Lot 10, Franklin, TN 37064New Construction
 MLS ID #3336223, Mary A. Kocina. RealTracs MLS as distributed by MLS GRID
 - $3,490,0005 bd6 ba5.5k sqft114 Gist St, Franklin, TN 37064For SaleMLS ID #3247721, Ryan G Cook. RealTracs MLS as distributed by MLS GRID
- $2,334,9005 bd7 ba4.4k sqft117 Dulwich Dr Lot 27, Franklin, TN 37064New ConstructionMLS ID #3336236, Mary A. Kocina. RealTracs MLS as distributed by MLS GRID
- $2,649,9904 bd6 ba5.3k sqft1764 Dean Rd Lot 39, Thompsons Station, TN 37179New ConstructionMLS ID #3186649, Heather L Roberts. RealTracs MLS as distributed by MLS GRID
- $2,649,9905 bd6 ba5.1k sqft1835 Dartmouth Dr Lot 10, Brentwood, TN 37027New ConstructionMLS ID #3232845, Gina Sefton. RealTracs MLS as distributed by MLS GRID
- $1,865,0005 bd6 ba4.2k sqft213 Berry Hunter Ln Lot 7, Franklin, TN 37067New ConstructionRealTracs MLS as distributed by MLS GRID
- $2,017,2245 bd8 ba5.4k sqft157 Berry Hunter Ln Lot 31, Franklin, TN 37067New ConstructionMLS ID #3507968, Cori Danos. RealTracs MLS as distributed by MLS GRID
- $2,599,9905 bd7 ba5.6k sqft5201 Bond Springs Ct, Thompsons Station, TN 37179For SaleMLS ID #3510214, Mike Grayson. RealTracs MLS as distributed by MLS GRID
- $2,299,0005 bd7 ba6.6k sqft459 Franklin Rd, Franklin, TN 37069For SaleMLS ID #3191465, Amanda McNeal. RealTracs MLS as distributed by MLS GRID
- $1,785,4003 bd5 ba3.1k sqft1013 Jasper Ave Lot 2771, Franklin, TN 37064New ConstructionRealTracs MLS as distributed by MLS GRID
- $2,600,0005 bd6 ba5.3k sqft1510 Beckham Dr, Brentwood, TN 37027For SaleMLS ID #3268427, Erin Krueger. RealTracs MLS as distributed by MLS GRID
- $2,149,9004 bd6 ba4.9k sqft1304 McQuiddy Rd Lot 1105, Nashville, TN 37221New ConstructionMLS ID #3251519, Christy Bashlor. RealTracs MLS as distributed by MLS GRID
- $2,299,0005 bd6 ba5.2k sqft1864 Charity Dr, Brentwood, TN 37027For SaleMLS ID #3282455, Tiffany Vaughan- Cole. RealTracs MLS as distributed by MLS GRID
- $2,197,9005 bd7 ba4.4k sqft1312 McQuiddy Rd Lot 1103, Nashville, TN 37221New ConstructionMLS ID #3243421, Lisa Culp Taylor. RealTracs MLS as distributed by MLS GRID
- $2,499,9004 bd5 ba6.4k sqft5007 Gates Mill Rdg, Thompsons Station, TN 37179For SaleMLS ID #3311517, Kristen Carbine. RealTracs MLS as distributed by MLS GRID
- $1,899,9004 bd5 ba4k sqft1006 Laguna Dr Lot 1, Franklin, TN 37067New ConstructionMLS ID #3499749, Susan Gregory. RealTracs MLS as distributed by MLS GRID
- $3,245,0005 bd6 ba6k sqft6035 Frazier Park Ln Lot 13, Brentwood, TN 37027New ConstructionMLS ID #3169682, Lisa Culp Taylor. RealTracs MLS as distributed by MLS GRID
