Beautifully Appointed & Professionally Furnished Corner-Lot Home in Westhaven! Everything BRAND NEW!
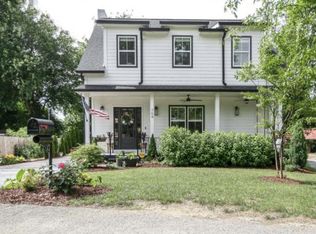
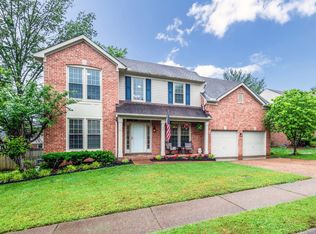
Experience luxury living in one of Franklin's most sought-after communities with this beautifully appointed 4-bedroom, 4.5-bathroom home, offering 3,270 square feet of thoughtfully designed living space. Situated on a desirable corner lot with an extra-large yard, this exceptional residence combines timeless style, functional design, and the unmatched lifestyle that Westhaven is known for.
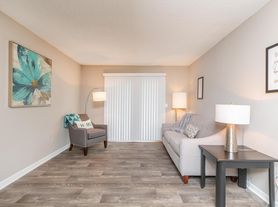
Currently being professionally furnished with all-new furnishings and fully outfitted, this home will offer a turnkey luxury living experience. Updated professional photos to come!
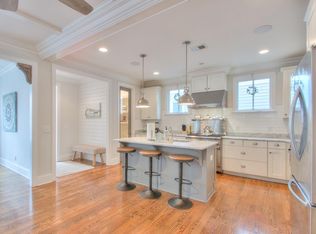
The highly desirable floor plan features an open-concept design with a light-filled living room flowing seamlessly into the dining area and chef's kitchen. The kitchen is beautifully appointed with ceiling-height cabinetry, KitchenAid Professional and Bosch appliances, and a spacious walk-in pantry perfect for both everyday living and entertaining. Instant hot water throughout the home adds another level of everyday convenience.
The spacious main-level primary suite offers a private retreat complete with a cozy sitting area, spa-inspired bathroom with a soaking tub and separate shower, and an oversized walk-in closet. Upstairs, you'll find three additional bedrooms with convenient access to bathrooms, including a private en suite bedroom thoughtfully positioned on the opposite side of the staircase, along with a spacious media/playroom that provides flexible space for movie nights, a playroom, home office, or additional living area.
Hardwood floors throughout, quality finishes, abundant natural light, and meticulous craftsmanship are showcased throughout the home. A rare attached (no breezeway), insulated three-car garage offers plenty of storage and is complete with an EV charging station. Outside, the extra-large irrigated backyard provides exceptional outdoor living with an expansive covered patio featuring a stunning brick fireplace and TV, creating the perfect space for relaxing or entertaining year-round.
Located just moments from the Westhaven Golf Club, Swim Center II, Sunset Park, playgrounds, walking trails, and neighborhood green spaces, this home places you in the heart of one of Middle Tennessee's premier master-planned communities.
This residence offers more than just a beautiful home it provides an incredible lifestyle. Enjoy the convenience of walking to neighborhood restaurants, boutique shopping, coffee shops, grocery stores, and community events while taking advantage of Westhaven's award-winning amenities.
Residents enjoy access to resort-style pools, tennis and pickleball courts, state-of-the-art fitness centers, over nine miles of walking and hiking trails, playgrounds, parks, the Arts Center, and countless community events throughout the year. The impressive 15,000-square-foot Residents Club features a modern fitness center, movement studio, 37-seat theater, drop-in childcare, and gathering spaces that truly make Westhaven one of the most desirable communities in Tennessee. If you're looking for luxury, convenience, and an unmatched community lifestyle, this exceptional Westhaven home is ready to welcome you home.
Please Contact Bree Hewitt for all inquiries.
Separate utilities/HOA package of $1500/month (covers all utilities, wifi, HOA costs, all exterior maintenance, trash, water, pest control). $150 application fee. Minimum 6 month lease term. $695 non-refundable clean fee non-refundable. refundable SD - half of rent. Linens and towels not provided. All other furniture and household items to be supplied.
Renters insurance required. Strict no smoking policy. Subleasing is prohibited. Proof of financials will be requested. Verification of employment to be provided. Credit check and background.
Please do NOT inquire about short-term rental/sublease management. For faster responses, call or text Bree directly for details, questions, and availability. Rental rates may fluctuate based on seasonality, length of stay, and occupancy. Pricing, availability, and fees are subject to change please confirm prior to booking.
House for rent
Accepts Zillow applications
$9,500/moFees may apply
613 Drummond St, Franklin, TN 37064
4beds
3,270sqft
Price may not include required fees and charges. Price shown reflects the lease term provided. Learn more|
Single family residence
Available Tue Sep 1 2026
No pets
Air conditioner, central air
In unit laundry
Attached garage parking
Central
What's special
Professionally furnishedQuality finishesSpacious main-level primary suiteBeautifully appointedOpen-concept designExtra-large irrigated backyardMeticulous craftsmanship
- 11 days |
- -- |
- -- |
Zillow last checked:
Listing updated:
Travel times
Facts & features
Interior
Bedrooms & bathrooms
- Bedrooms: 4
- Bathrooms: 5
- Full bathrooms: 4
- 1/2 bathrooms: 1
Heating
- Central
Cooling
- Air Conditioner, Central Air
Appliances
- Included: Dishwasher, Dryer, Freezer, Microwave Oven, Oven, Refrigerator, Washer
- Laundry: In Unit
Features
- Walk In Closet
- Flooring: Hardwood
- Furnished: Yes
Interior area
- Total interior livable area: 3,270 sqft
Property
Parking
- Parking features: Attached, Garage
- Has attached garage: Yes
- Details: Contact manager
Features
- Exterior features: Walk In Closet
Details
- Additional structures: Garage(s)
- Parcel number: 094064PH03400
Construction
Type & style
- Home type: SingleFamily
- Property subtype: Single Family Residence
Community & HOA
Location
- Region: Franklin
Financial & listing details
- Lease term: 6 Month
Nearby apartments for rent


Price history
| Date | Event | Price |
|---|---|---|
| 8/14/2026 | Price change | $9,500+11.8%$3/sqft |
Source: Zillow Rentals Report a problem | ||
| 8/12/2026 | Price change | $8,500-10.5%$3/sqft |
Source: Zillow Rentals Report a problem | ||
| 8/11/2026 | Price change | $9,500+11.8%$3/sqft |
Source: Zillow Rentals Report a problem | ||
| 8/4/2026 | Listed for rent | $8,500+9%$3/sqft |
Source: Zillow Rentals Report a problem | ||
| 7/29/2026 | Sold | $1,615,000-0.6%$494/sqft |
Source:  RealTracs MLS as distributed by MLS GRID #3183188 Report a problem RealTracs MLS as distributed by MLS GRID #3183188 Report a problem | ||
| 6/5/2026 | Pending sale | $1,625,000$497/sqft |
Source: RealTracs MLS as distributed by MLS GRID #3183188 Report a problem | ||
| 5/5/2026 | Price change | $1,625,000-2.7%$497/sqft |
Source: RealTracs MLS as distributed by MLS GRID #3183188 Report a problem | ||
| 4/27/2026 | Listed for sale | $1,670,000+28%$511/sqft |
Source: RealTracs MLS as distributed by MLS GRID #3183188 Report a problem | ||
| 4/23/2026 | Listing removed | $7,800$2/sqft |
Source: Zillow Rentals Report a problem | ||
| 4/2/2026 | Listed for rent | $7,800+12.2%$2/sqft |
Source: Zillow Rentals Report a problem | ||
| 2/25/2025 | Listing removed | $6,950$2/sqft |
Source: Zillow Rentals Report a problem | ||
| 2/12/2025 | Listed for rent | $6,950+8.6%$2/sqft |
Source: Zillow Rentals Report a problem | ||
| 3/8/2023 | Listing removed | -- |
Source: Zillow Rentals Report a problem | ||
| 2/26/2023 | Listed for rent | $6,400$2/sqft |
Source: Zillow Rentals Report a problem | ||
| 9/28/2021 | Sold | $1,305,100$399/sqft |
Source: Public Record Report a problem | ||
Neighborhood: West Harpeth
Nearby schools
GreatSchools rating
- 7/10Pearre Creek Elementary SchoolGrades: PK-5Distance: 1.2 mi
- 8/10Hillsboro Elementary/ Middle SchoolGrades: K-8Distance: 5 mi
- 10/10Independence High SchoolGrades: 9-12Distance: 7.9 mi