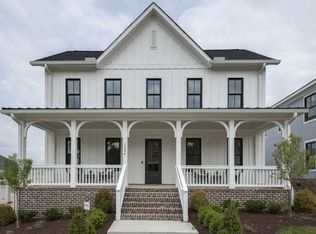
Experience the best of custom luxury living with this stunning new construction home by Legend Homes, projected for completion in December 2026. A timeless brick exterior, Pella brown aluminum-clad windows, and a custom iron front door create exceptional curb appeal. Inside, elevated craftsmanship and designer finishes are showcased throughout. The dramatic great room features a soaring 21-foot vaulted ceiling with exposed wood beams, custom built-ins, and a gas fireplace with an elegant ArcusStone and plaster surround. The chef's kitchen is both beautiful and functional, featuring quartz countertops, a stained wood island, champagne bronze fixtures and hardware, and a custom ArcusStone range hood with built-in spice niches. Premium Thermador appliances include a 48-inch paneled French door refrigerator, 48-inch dual-fuel range with double ovens, paneled dishwasher, and Sharp microwave. Wide-plank 7.5-inch hardwood flooring flows throughout the main living areas, while the walk-in pantry offers extensive built-in shelving behind a beautiful reeded glass pocket door. The main-level primary suite serves as a luxurious retreat with dual stained wood vanities topped with quartz countertops, a freestanding soaking tub, floor-to-ceiling tiled shower with bench, and dual walk-in closets. A guest suite with private bath is also located on the main level. Upstairs, three additional bedrooms each feature ensuite baths, along with a spacious bonus room and powder bath. Enjoy year-round outdoor living on the covered back porch complete with a gas fireplace. Residents enjoy an incredible amenity package including a welcome center, racquet and swim club, resort-style pool, fitness facilities, event lawn, dog parks, playgrounds, sport courts, nature trails, and a community garden.
Active
$2,197,900
1312 McQuiddy Rd Lot 1103, Nashville, TN 37221
5beds
4,442sqft
Single Family Residence, Residential
Built in 2026
9,583 Square Feet Lot
$-- Zestimate®
$495/sqft
$118/mo HOA
What's special
Custom built-insDramatic great roomPaneled dishwasherTimeless brick exteriorSharp microwaveStained wood islandSpacious bonus room
- 102 days
- 69
- 4
Zillow last checked:
Listing updated:
Listed by:
Lisa Culp Taylor 615-300-8285,
Onward Real Estate 615-595-5883
Source: RealTracs MLS as distributed by MLS GRID,MLS#: 3243421
Facts & features
Interior
Bedrooms & bathrooms
- Bedrooms: 5
- Bathrooms: 7
- Full bathrooms: 5
- 1/2 bathrooms: 2
- Main level bedrooms: 2
Bedroom 1
- Features: Suite
- Level: Suite
- Area: 323 Square Feet
- Dimensions: 19x17
Bedroom 2
- Features: Bath
- Level: Bath
- Area: 169 Square Feet
- Dimensions: 13x13
Bedroom 3
- Features: Bath
- Level: Bath
- Area: 208 Square Feet
- Dimensions: 16x13
Bedroom 4
- Features: Bath
- Level: Bath
- Area: 182 Square Feet
- Dimensions: 14x13
Primary bathroom
- Features: Primary Bedroom
- Level: Primary Bedroom
Dining room
- Features: Combination
- Level: Combination
- Area: 169 Square Feet
- Dimensions: 13x13
Kitchen
- Area: 286 Square Feet
- Dimensions: 22x13
Living room
- Features: Great Room
- Level: Great Room
- Area: 420 Square Feet
- Dimensions: 21x20
Other
- Features: Utility Room
- Level: Utility Room
- Area: 80 Square Feet
- Dimensions: 10x8
Other
- Features: Bedroom 5
- Level: Bedroom 5
- Area: 182 Square Feet
- Dimensions: 14x13
Recreation room
- Features: Second Floor
- Level: Second Floor
- Area: 289 Square Feet
- Dimensions: 17x17
Heating
- Central, Natural Gas
Cooling
- Central Air, Electric
Appliances
- Included: Double Oven, Gas Range, Dishwasher, Disposal, Microwave, Refrigerator, Stainless Steel Appliance(s)
- Laundry: Electric Dryer Hookup, Washer Hookup
Features
- Bookcases, Built-in Features, Ceiling Fan(s), Entrance Foyer, High Ceilings, Open Floorplan, Pantry, Walk-In Closet(s), Kitchen Island
- Flooring: Carpet, Wood, Tile
- Basement: Crawl Space,None
- Number of fireplaces: 2
- Fireplace features: Gas
Interior area
- Total structure area: 4,442
- Total interior livable area: 4,442 sqft
- Finished area above ground: 4,442
Property
Parking
- Total spaces: 2
- Parking features: Garage Door Opener, Garage Faces Front
- Attached garage spaces: 2
Features
- Levels: Two
- Stories: 2
- Patio & porch: Porch, Covered
- Pool features: Association
Lot
- Size: 9,583 Square Feet
- Dimensions: 65 x 144
Details
- Parcel number: 094015F H 00300 00006015F
- Special conditions: Standard
Construction
Type & style
- Home type: SingleFamily
- Property subtype: Single Family Residence, Residential
Materials
- Fiber Cement
Condition
- New construction: Yes
- Year built: 2026
Utilities & green energy
- Sewer: Public Sewer
- Water: Private
- Utilities for property: Electricity Available, Natural Gas Available, Water Available, Underground Utilities
Community & HOA
Community
- Security: Smoke Detector(s)
- Subdivision: Stephens Valley Sec11
HOA
- Has HOA: Yes
- Amenities included: Fitness Center, Playground, Pool, Sidewalks, Tennis Court(s), Underground Utilities, Trail(s)
- Services included: Recreation Facilities
- HOA fee: $118 monthly
- Second HOA fee: $150 one time
Location
- Region: Nashville
Financial & listing details
- Price per square foot: $495/sqft
- Annual tax amount: $1,092
- Date on market: 6/15/2026
- Date available: 12/18/2026
- Electric utility on property: Yes
Estimated market value
Not available
Estimated sales range
Not available
Not available
Price history
| Date | Event | Price |
|---|---|---|
| 6/15/2026 | Listed for sale | $2,197,900$495/sqft |
Source:  RealTracs MLS as distributed by MLS GRID #3243421 Report a problem RealTracs MLS as distributed by MLS GRID #3243421 Report a problem | ||
Public tax history
Tax history is unavailable.
Monthly payment
Est. payment
Payment breakdown
Explore the cost of this home by adjusting the details. Changes won't be saved.Climate risks
Neighborhood: 37221
Nearby schools
Schools provided by the listing agent
- Elementary: Westwood Elementary School
- Middle: Fairview Middle School
- High: Fairview High School
Source: RealTracs MLS as distributed by MLS GRID. This data may not be complete. We recommend contacting the local school district to confirm school assignments for this home.
- $1,898,3464 bd6 ba3.9k sqft1308 McQuiddy Rd LOT 1104, Nashville, TN 37221Sold

- $2,124,9605 bd7 ba4.2k sqft1316 McQuiddy Rd LOT 1102, Nashville, TN 37221Sold

- $2,099,9004 bd6 ba4.9k sqft1304 McQuiddy Rd LOT 1105, Nashville, TN 37221New Construction

- $1,708,0004 bd4 ba3.7k sqft1244 Luckett Rd LOT 724, Nashville, TN 37221Off Market
Similar homes
- $2,099,9004 bd6 ba4.5k sqft411 Stephens Valley Blvd, Nashville, TN 37221For Sale

 MLS ID #3547740, Danielle Hasley Helling. RealTracs MLS as distributed by MLS GRID
 - $2,384,9005 bd7 ba4.8k sqft7012 Kinderhook Rd Lot 833, Nashville, TN 37221New Construction
 MLS ID #3526021, Lisa Culp Taylor. RealTracs MLS as distributed by MLS GRID
 - $1,874,9004 bd5 ba4.1k sqft6105 Pasquo Rd Lot 839, Nashville, TN 37221New Construction
 MLS ID #3597761, Jeffrey Terrell. RealTracs MLS as distributed by MLS GRID
 - $2,299,0004 bd5 ba4.1k sqft1027 Stockett Dr, Nashville, TN 37221For Sale
 MLS ID #3543184, Nerissa Sarantos. RealTracs MLS as distributed by MLS GRID
 - $2,224,9005 bd6 ba5.2k sqft1864 Charity Dr, Brentwood, TN 37027For SaleMLS ID #3597508, Tiffany Vaughan- Cole. RealTracs MLS as distributed by MLS GRID
- $1,749,9004 bd5 ba3.5k sqft125 Modern Valley, Nashville, TN 37221New ConstructionMLS ID #3050437, Martin Lovelace. RealTracs MLS as distributed by MLS GRID
- $2,139,9005 bd6 ba4.9k sqft9687 Tiburon Dr Lot 18, Brentwood, TN 37027New ConstructionMLS ID #3601350, Beth Ann Smith. RealTracs MLS as distributed by MLS GRID
- $2,300,0004 bd5 ba4.3k sqft631 Hunters Trl, Nashville, TN 37209New ConstructionMLS ID #3541531, Arlo Nugent. RealTracs MLS as distributed by MLS GRID
- $1,975,0004 bd5 ba4.3k sqft9403 Arthur Ct, Brentwood, TN 37027For SaleMLS ID #3594251, Tiffany Paige Harwell. RealTracs MLS as distributed by MLS GRID
- $2,399,9006 bd6 ba4.9k sqft122 38th Ave N, Nashville, TN 37209For SaleMLS ID #3599166, Zach Carter. RealTracs MLS as distributed by MLS GRID
- $1,899,9004 bd5 ba4.4k sqft6021 Post Rd, Nashville, TN 37205For SaleMLS ID #3246852, Jamie Hawkins Casey. RealTracs MLS as distributed by MLS GRID
- $2,230,9005 bd6 ba4.8k sqft1708 Wisdom Dr, Brentwood, TN 37027New ConstructionMLS ID #3596394, Susie Coles. RealTracs MLS as distributed by MLS GRID
- $2,067,2245 bd8 ba5.4k sqft157 Berry Hunter Ln Lot 31, Franklin, TN 37067New ConstructionMLS ID #3596476, Cori Danos. RealTracs MLS as distributed by MLS GRID
- $2,399,9995 bd6 ba5.1k sqft1006 Rodney Dr, Nashville, TN 37205New ConstructionMLS ID #3263083, Alex Bars. RealTracs MLS as distributed by MLS GRID
- $2,299,0005 bd7 ba6.6k sqft459 Franklin Rd, Franklin, TN 37069For SaleMLS ID #3191465, Amanda McNeal. RealTracs MLS as distributed by MLS GRID
- $1,865,0005 bd6 ba4.2k sqft213 Berry Hunter Ln Lot 7, Franklin, TN 37067New ConstructionRealTracs MLS as distributed by MLS GRID
- $1,789,4955 bd6 ba4.4k sqft139 Berry Hunter Ln Lot 34, Franklin, TN 37067New ConstructionMLS ID #3596484, Cori Danos. RealTracs MLS as distributed by MLS GRID
- $2,299,9005 bd6 ba4.8k sqft1799 Mariner Ln Lot 6, Brentwood, TN 37027New ConstructionMLS ID #3593727, Beth Ann Smith. RealTracs MLS as distributed by MLS GRID
- $1,995,0004 bd5 ba4.1k sqft1881 Traditions Cir, Brentwood, TN 37027For SaleMLS ID #3190066, Nanci Dahl. RealTracs MLS as distributed by MLS GRID
- $2,099,9005 bd6 ba4.7k sqft1954 Napa Dr Lot 3, Brentwood, TN 37027New ConstructionMLS ID #3530236, Susan Gregory. RealTracs MLS as distributed by MLS GRID
