OWN OUR MODEL HOME PLUS A ONE BEDROOM APARTMENT! Celebration Homes is offering its beautifully appointed Stephens Valley model home for sale—a rare opportunity to own the home designed to showcase the very best of Celebration Homes. Thoughtfully designed by Michael Katsaitis of MK Studio, this highly sought-after Ryland plan has been expanded and enhanced with premium upgrades, designer finishes, and exceptional attention to detail.
What truly sets this home apart is something you simply won't find in other homes in Stephens Valley—a private one-bedroom apartment above the garage with its own entrance, full kitchen, bath, living space, and parking space with approximately 830 sq. ft of living space. The possibilities are endless: use it as an income-producing rental, private space for parents or adult children, guest suite, home office, studio, or work-from-home retreat—all while maintaining privacy from the main residence.
The model makes an unforgettable first impression with beautiful stone detailing and two covered front porches. Inside are two bedrooms and two baths on the main level, plus two bedrooms, 2.5 baths, and a large bonus room upstairs opening directly onto the second-floor covered porch.
As the Celebration Homes model, this home was created to impress. All appliances remain, including a wine refrigerator, ice maker, secondary refrigerator in the oversized pantry, and full-size appliances in the apartment. Outdoor living includes a screened rear porch and built-in BBQ.
Enjoy the exceptional amenities, green spaces, and convenience of Stephens Valley, just 18 minutes from West End and Green Hills. Don't just tour the model—own it. A rare opportunity to own one of Celebration Homes' most recognizable homes, with a private apartment offering versatility unlike anything else in the community. MODEL IS STAGED BUT SOME ROOMS ARE AI.
Active
$1,874,900
6105 Pasquo Rd Lot 839, Nashville, TN 37221
4beds
4,144sqft
Single Family Residence, Residential
Built in 2026
9,375 Square Feet Lot
$-- Zestimate®
$452/sqft
$185/mo HOA
What's special
Beautiful stone detailingTwo covered front porchesScreened rear porchBuilt-in bbqSecond-floor covered porch
- 25 days
- 165
- 19
Zillow last checked:
Listing updated:
Listed by:
Jeffrey Terrell 615-972-8668,
Celebration Homes 615-771-9949
Source: RealTracs MLS as distributed by MLS GRID,MLS#: 3597761
Facts & features
Interior
Bedrooms & bathrooms
- Bedrooms: 4
- Bathrooms: 5
- Full bathrooms: 4
- 1/2 bathrooms: 1
- Main level bedrooms: 2
Bedroom 1
- Features: Suite
- Level: Suite
- Area: 270 Square Feet
- Dimensions: 18x15
Bedroom 2
- Features: Walk-In Closet(s)
- Level: Walk-In Closet(s)
- Area: 168 Square Feet
- Dimensions: 14x12
Bedroom 3
- Features: Bath
- Level: Bath
- Area: 182 Square Feet
- Dimensions: 13x14
Bedroom 4
- Features: Bath
- Level: Bath
- Area: 180 Square Feet
- Dimensions: 15x12
Primary bathroom
- Features: Double Vanity
- Level: Double Vanity
Dining room
- Features: Combination
- Level: Combination
- Area: 195 Square Feet
- Dimensions: 15x13
Kitchen
- Area: 216 Square Feet
- Dimensions: 12x18
Living room
- Features: Great Room
- Level: Great Room
- Area: 323 Square Feet
- Dimensions: 17x19
Recreation room
- Features: Second Floor
- Level: Second Floor
- Area: 324 Square Feet
- Dimensions: 18x18
Heating
- Central, Natural Gas
Cooling
- Central Air
Appliances
- Included: Dishwasher, Disposal, Indoor Grill, Microwave, Stainless Steel Appliance(s), Electric Oven, Range
- Laundry: Electric Dryer Hookup, Washer Hookup
Features
- Entrance Foyer, Open Floorplan, Pantry, Walk-In Closet(s), Kitchen Island
- Flooring: Other
- Basement: None
- Number of fireplaces: 2
- Fireplace features: Gas
Interior area
- Total structure area: 4,144
- Total interior livable area: 4,144 sqft
- Finished area above ground: 4,144
Property
Parking
- Total spaces: 4
- Parking features: Garage Door Opener, Alley Access
- Garage spaces: 3
- Uncovered spaces: 1
Features
- Levels: Two
- Stories: 2
- Patio & porch: Patio, Covered, Porch, Screened
- Exterior features: Gas Grill
- Pool features: Association
Lot
- Size: 9,375 Square Feet
- Dimensions: 75 x 125
- Features: Level
- Topography: Level
Details
- Special conditions: Standard
- Other equipment: Irrigation System
Construction
Type & style
- Home type: SingleFamily
- Architectural style: Other
- Property subtype: Single Family Residence, Residential
Materials
- Fiber Cement, Brick, Stone
- Roof: Shingle
Condition
- New construction: Yes
- Year built: 2026
Utilities & green energy
- Sewer: Public Sewer
- Water: Public
- Utilities for property: Natural Gas Available, Water Available, Underground Utilities
Community & HOA
Community
- Subdivision: Stephens Valley Sec8
HOA
- Has HOA: Yes
- Amenities included: Park, Playground, Pool, Sidewalks, Tennis Court(s), Underground Utilities, Trail(s)
- HOA fee: $185 monthly
Location
- Region: Nashville
Financial & listing details
- Price per square foot: $452/sqft
- Annual tax amount: $893
- Date on market: 9/22/2026
- Date available: 02/27/2026
Estimated market value
Not available
Estimated sales range
Not available
Not available
Price history
| Date | Event | Price |
|---|---|---|
| 9/22/2026 | Listed for sale | $1,874,900-1.3%$452/sqft |
Source:  RealTracs MLS as distributed by MLS GRID #3597761 Report a problem RealTracs MLS as distributed by MLS GRID #3597761 Report a problem | ||
| 9/1/2026 | Listing removed | $1,899,900$458/sqft |
Source: RealTracs MLS as distributed by MLS GRID #3167449 Report a problem | ||
| 7/7/2026 | Listed for sale | $1,899,900$458/sqft |
Source: RealTracs MLS as distributed by MLS GRID #3167449 Report a problem | ||
| 5/30/2026 | Pending sale | $1,899,900$458/sqft |
Source: RealTracs MLS as distributed by MLS GRID #3167449 Report a problem | ||
| 4/2/2026 | Listed for sale | $1,899,900$458/sqft |
Source: RealTracs MLS as distributed by MLS GRID #3167449 Report a problem | ||
| 4/1/2026 | Listing removed | $1,899,900$458/sqft |
Source: RealTracs MLS as distributed by MLS GRID #3128608 Report a problem | ||
| 2/13/2026 | Listed for sale | $1,899,900$458/sqft |
Source: RealTracs MLS as distributed by MLS GRID #3128608 Report a problem | ||
| 2/9/2026 | Listing removed | $1,899,900$458/sqft |
Source: RealTracs MLS as distributed by MLS GRID #2974338 Report a problem | ||
| 1/8/2026 | Listed for sale | $1,899,900$458/sqft |
Source: RealTracs MLS as distributed by MLS GRID #2974338 Report a problem | ||
| 1/1/2026 | Listing removed | $1,899,900$458/sqft |
Source: RealTracs MLS as distributed by MLS GRID #2974338 Report a problem | ||
| 8/16/2025 | Listed for sale | $1,899,900$458/sqft |
Source: RealTracs MLS as distributed by MLS GRID #2974338 Report a problem | ||
Public tax history
Tax history is unavailable.
Monthly payment
Est. payment
Payment breakdown
Explore the cost of this home by adjusting the details. Changes won't be saved.Climate risks
Neighborhood: 37221
Nearby schools
Schools provided by the listing agent
- Elementary: Westwood Elementary School
- Middle: Fairview Middle School
- High: Fairview High School
Source: RealTracs MLS as distributed by MLS GRID. This data may not be complete. We recommend contacting the local school district to confirm school assignments for this home.

- $1,429,9004 bd5 ba3.1k sqft7027 Kinderhook Rd LOT 816, Nashville, TN 37221Sold
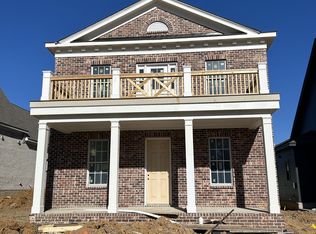
- $1,197,0003 bd3 ba2.7k sqft7031 Kinderhook Rd LOT 817, Nashville, TN 37221Sold

- $1,695,4004 bd6 ba3.8k sqft8004 Cane Creek Rd LOT 802, Nashville, TN 37221Sold
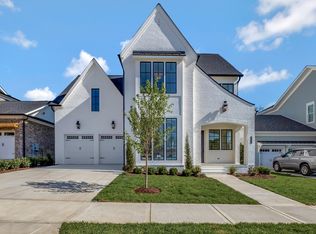
- $1,690,4304 bd5 ba3.8k sqft8008 Cane Creek Rd LOT 803, Nashville, TN 37221Sold
Similar homes
- $1,999,9005 bd7 ba5k sqft6045 Pasquo Rd, Nashville, TN 37221For Sale
 MLS ID #3138563, Kristen Holscher. RealTracs MLS as distributed by MLS GRID
 - $1,975,0006 bd5 ba4.8k sqft901 Bridgewater Ct, Nashville, TN 37221For Sale
 MLS ID #3594163, Jessica Power. RealTracs MLS as distributed by MLS GRID
 - $1,150,0003 bd4 ba2.7k sqft2016 Garfield St, Nashville, TN 37221For Sale
 MLS ID #3596214, Angela Pickney Deal. RealTracs MLS as distributed by MLS GRID
 - $1,975,0004 bd5 ba4.3k sqft9403 Arthur Ct, Brentwood, TN 37027For Sale
 MLS ID #3594251, Tiffany Paige Harwell. RealTracs MLS as distributed by MLS GRID
 - $1,900,0005 bd5 ba4.9k sqft1647 Valle Verde Dr, Brentwood, TN 37027For SaleMLS ID #3592195, Jessica Averbuch. RealTracs MLS as distributed by MLS GRID
- $2,200,0004 bd5 ba4.3k sqft631 Hunters Trl, Nashville, TN 37209New ConstructionMLS ID #3541531, Arlo Nugent. RealTracs MLS as distributed by MLS GRID
- $1,255,0004 bd4 ba3.7k sqft7344 Taylor Rd, Fairview, TN 37062For SaleMLS ID #3612524, Brandon Butler. RealTracs MLS as distributed by MLS GRID
- $1,799,9954 bd5 ba4.1k sqft9067 Fallswood Ln, Brentwood, TN 37027For SaleMLS ID #3598952, Holly Vaezi. RealTracs MLS as distributed by MLS GRID
- $1,915,0005 bd7 ba4.8k sqft111 Heady Dr, Nashville, TN 37205For SaleMLS ID #3316298, Anna Campbell. RealTracs MLS as distributed by MLS GRID
- $1,849,0004 bd5 ba4.1k sqft2950 Del Rio Pike, Franklin, TN 37069For SaleMLS ID #3305119, Daniel Teague. RealTracs MLS as distributed by MLS GRID
- $1,899,0004 bd5 ba4.1k sqft6133 Open Meadow Ln, Franklin, TN 37067For SaleMLS ID #3335731, Matt Bogosian. RealTracs MLS as distributed by MLS GRID
- $1,999,9994 bd5 ba5k sqft408 Melba Cir, Franklin, TN 37064For SaleMLS ID #3610538, Kelly Dougherty. RealTracs MLS as distributed by MLS GRID
- $1,655,9004 bd5 ba4k sqft2958 Del Rio Pike Lot 130, Franklin, TN 37069New ConstructionMLS ID #3613122, Lorraine Mineo. RealTracs MLS as distributed by MLS GRID
- $1,789,9994 bd5 ba4.3k sqft355 Natchez St, Franklin, TN 37064New ConstructionMLS ID #3520672, Dallon Hudson. RealTracs MLS as distributed by MLS GRID
- $1,995,0004 bd5 ba4.1k sqft1881 Traditions Cir, Brentwood, TN 37027For SaleMLS ID #3190066, Nanci Dahl. RealTracs MLS as distributed by MLS GRID
- $2,000,0004 bd5 ba4.5k sqft1004 Heights Blvd, Brentwood, TN 37027For SaleMLS ID #3155113, Jean Atkinson. RealTracs MLS as distributed by MLS GRID
- $1,450,0004 bd5 ba4.4k sqft1018B Downey Dr, Nashville, TN 37205For SaleMLS ID #3540323, Stephanie Kleiner. RealTracs MLS as distributed by MLS GRID
- $1,895,0005 bd6 ba4.8k sqft3918 Cross Creek Rd Unit B, Nashville, TN 37215New ConstructionMLS ID #3610492, Gabe Nies. RealTracs MLS as distributed by MLS GRID
- $1,923,9004 bd4 ba3.8k sqft1707 Wisdom Dr, Brentwood, TN 37027New ConstructionMLS ID #3596127, Susie Coles. RealTracs MLS as distributed by MLS GRID
- $1,699,9005 bd5 ba4.3k sqft137 Alfred Ladd Rd, Franklin, TN 37064For SaleMLS ID #3599094, David Votta. RealTracs MLS as distributed by MLS GRID
