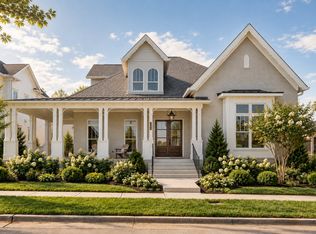
Another incredible home with More Space and More Style from Celebration Homes! This exceptional 4,441 sq. ft. home delivers luxury, flexibility and thoughtful design throughout. A dramatic two-story foyer with beautiful staircase opens to an impressive floor plan with soaring ceilings and a spacious great room with fireplace. The gourmet kitchen features Viking and Thermador appliances, 42" panel-ready refrigerator and a large scantry with second refrigerator, wine refrigerator and abundant storage.
The main level offers a large guest suite with full bath that also makes an ideal home office. The luxurious primary suite features a vaulted ceiling, private access to the covered rear porch and spa-inspired bath with undermount tub and expansive zero-entry tiled shower. Spacious laundry and mudroom with custom cubbies add everyday functionality.
Upstairs, a second primary or junior suite offers a double vanity, walk-in shower and large walk-in closet. Two additional bedrooms are ensuite, giving this home 5 bedrooms, 5 full baths and 2 half baths. A second laundry room accommodates a full-size stacked washer/dryer. The loft features a custom reading nook with built-in bookshelves, while the sunken bonus room includes a dry bar with space for an undercounter beverage refrigerator. Walk-in attic storage adds even more space.
Outside, enjoy a nice-sized traditional backyard with room for a pool, a large covered rear porch with gas-log fireplace, plus a second patio with built-in gas grill—creating exceptional indoor/outdoor living and entertaining space.
Active
$2,149,900
8024 Cane Creek Rd, Nashville, TN 37221
5beds
4,441sqft
Single Family Residence, Residential
Built in 2026
8,276 Square Feet Lot
$-- Zestimate®
$484/sqft
$185/mo HOA
What's special
Walk-in attic storageSoaring ceilings
- 6 days
- 85
- 5
Likely to sell faster than
Zillow last checked:
Listing updated:
Listed by:
Jeffrey Terrell 615-972-8668,
Celebration Homes 615-771-9949,
George Carter 615-500-8085,
Celebration Homes
Source: RealTracs MLS as distributed by MLS GRID,MLS#: 3602226
Facts & features
Interior
Bedrooms & bathrooms
- Bedrooms: 5
- Bathrooms: 7
- Full bathrooms: 5
- 1/2 bathrooms: 2
- Main level bedrooms: 2
Bedroom 1
- Features: Suite
- Level: Suite
- Area: 256 Square Feet
- Dimensions: 16x16
Bedroom 2
- Features: Bath
- Level: Bath
- Area: 208 Square Feet
- Dimensions: 16x13
Bedroom 3
- Features: Bath
- Level: Bath
- Area: 182 Square Feet
- Dimensions: 14x13
Bedroom 4
- Features: Bath
- Level: Bath
- Area: 192 Square Feet
- Dimensions: 16x12
Primary bathroom
- Features: Double Vanity
- Level: Double Vanity
Dining room
- Features: Combination
- Level: Combination
Kitchen
- Area: 375 Square Feet
- Dimensions: 25x15
Living room
- Features: Combination
- Level: Combination
- Area: 399 Square Feet
- Dimensions: 21x19
Other
- Features: Bedroom 5
- Level: Bedroom 5
- Area: 182 Square Feet
- Dimensions: 13x14
Recreation room
- Area: 352 Square Feet
- Dimensions: 22x16
Heating
- Central, Heat Pump, Natural Gas
Cooling
- Central Air
Appliances
- Included: Built-In Electric Oven, Gas Oven, Gas Range, Dishwasher, Disposal, Microwave, Refrigerator
- Laundry: Electric Dryer Hookup, Washer Hookup
Features
- Built-in Features, Entrance Foyer, High Ceilings, Open Floorplan, Pantry, Walk-In Closet(s), High Speed Internet, Kitchen Island
- Flooring: Other
- Basement: None
- Number of fireplaces: 2
- Fireplace features: Gas
Interior area
- Total structure area: 4,441
- Total interior livable area: 4,441 sqft
- Finished area above ground: 4,441
Property
Parking
- Total spaces: 7
- Parking features: Garage Door Opener, Garage Faces Front, Driveway
- Attached garage spaces: 3
- Uncovered spaces: 4
Features
- Levels: Two
- Stories: 2
- Patio & porch: Patio, Covered
- Exterior features: Gas Grill
- Pool features: Association
Lot
- Size: 8,276 Square Feet
- Dimensions: 63 x 140
- Features: Level
- Topography: Level
Details
- Parcel number: 094015K F 00700 00006015J
- Special conditions: Standard
- Other equipment: Irrigation System
Construction
Type & style
- Home type: SingleFamily
- Architectural style: Contemporary
- Property subtype: Single Family Residence, Residential
Materials
- Fiber Cement, Brick
- Roof: Shingle
Condition
- New construction: Yes
- Year built: 2026
Utilities & green energy
- Sewer: Public Sewer
- Water: Public
- Utilities for property: Natural Gas Available, Water Available, Underground Utilities
Community & HOA
Community
- Subdivision: Stephens Valley Sec8
HOA
- Has HOA: Yes
- Amenities included: Dog Park, Park, Pickleball Court(s), Playground, Pool, Sidewalks, Tennis Court(s), Underground Utilities, Trail(s)
- HOA fee: $185 monthly
Location
- Region: Nashville
Financial & listing details
- Price per square foot: $484/sqft
- Annual tax amount: $1,092
- Date on market: 9/28/2026
- Date available: 12/31/2026
Estimated market value
Not available
Estimated sales range
Not available
Not available
Price history
| Date | Event | Price |
|---|---|---|
| 9/28/2026 | Listed for sale | $2,149,900$484/sqft |
Source:  RealTracs MLS as distributed by MLS GRID #3602226 Report a problem RealTracs MLS as distributed by MLS GRID #3602226 Report a problem | ||
Public tax history
Tax history is unavailable.
Monthly payment
Est. payment
Payment breakdown
Explore the cost of this home by adjusting the details. Changes won't be saved.Climate risks
Neighborhood: 37221
Nearby schools
Schools provided by the listing agent
- Elementary: Westwood Elementary School
- Middle: Fairview Middle School
- High: Fairview High School
Source: RealTracs MLS as distributed by MLS GRID. This data may not be complete. We recommend contacting the local school district to confirm school assignments for this home.

- $1,695,4004 bd6 ba3.8k sqft8004 Cane Creek Rd LOT 802, Nashville, TN 37221Sold
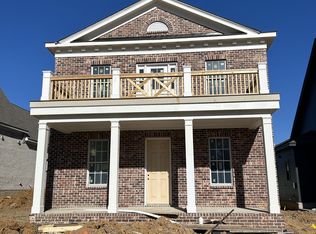
- $1,197,0003 bd3 ba2.7k sqft7031 Kinderhook Rd LOT 817, Nashville, TN 37221Sold
- $1,675,0004 bd5 ba4k sqft7051 Kinderhook Rd, Nashville, TN 37221Sold


- $1,429,9004 bd5 ba3.1k sqft7027 Kinderhook Rd LOT 816, Nashville, TN 37221Sold
Similar homes
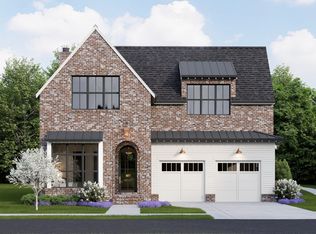
- $2,272,0005 bd6 ba4k sqft8000 Cane Creek Rd Lot 801, Nashville, TN 37221New Construction
 MLS ID #3602061, Shannon Luke. RealTracs MLS as distributed by MLS GRID
 - $2,249,9005 bd5 ba5.1k sqft7055 Kinderhook Rd Lot 823, Nashville, TN 37221New Construction
 MLS ID #3597558, Lance Fossick. RealTracs MLS as distributed by MLS GRID
 - $2,099,9004 bd6 ba4.5k sqft411 Stephens Valley Blvd, Nashville, TN 37221For Sale
 MLS ID #3547740, Danielle Hasley Helling. RealTracs MLS as distributed by MLS GRID
 - $2,075,0004 bd6 ba4.4k sqft6057 Pasquo Rd, Nashville, TN 37221For Sale
 MLS ID #3548141, Lila Gray. RealTracs MLS as distributed by MLS GRID
 - $2,175,0005 bd5 ba5.1k sqft799 Carsten St, Nashville, TN 37221For SaleMLS ID #3216368, Walter T. Roberts. RealTracs MLS as distributed by MLS GRID
- $1,999,9905 bd4 ba4.8k sqft6085 Pasquo Rd, Nashville, TN 37221For SaleMLS ID #3527741, Tiffany Kling. RealTracs MLS as distributed by MLS GRID
- $2,197,9005 bd7 ba4.4k sqft1312 McQuiddy Rd Lot 1103, Nashville, TN 37221New ConstructionMLS ID #3243421, Lisa Culp Taylor. RealTracs MLS as distributed by MLS GRID
- $1,874,9004 bd5 ba4.1k sqft6105 Pasquo Rd Lot 839, Nashville, TN 37221New ConstructionMLS ID #3597761, Jeffrey Terrell. RealTracs MLS as distributed by MLS GRID
- $1,999,9005 bd7 ba5k sqft6045 Pasquo Rd, Nashville, TN 37221For SaleMLS ID #3138563, Kristen Holscher. RealTracs MLS as distributed by MLS GRID
- $2,384,9005 bd7 ba4.8k sqft7012 Kinderhook Rd Lot 833, Nashville, TN 37221New ConstructionMLS ID #3526021, Lisa Culp Taylor. RealTracs MLS as distributed by MLS GRID
- $2,100,0004 bd4 ba3.6k sqft8706 Poplar Creek Rd, Nashville, TN 37221For SaleMLS ID #3527496, Wyatt Rampy. RealTracs MLS as distributed by MLS GRID
- $1,800,0004 bd4 ba5.4k sqft6528 Radcliff Dr, Nashville, TN 37221For SaleMLS ID #3611179, Sheri C. Smith. RealTracs MLS as distributed by MLS GRID
- $1,990,0005 bd5 ba5.7k sqft9039 Highway 100 Lot A, Nashville, TN 37221New ConstructionMLS ID #3232771, Matthew Martin. RealTracs MLS as distributed by MLS GRID
- $1,999,9003 bd2 ba2.9k sqft7650 Chipmunk Ln, Nashville, TN 37221For SaleMLS ID #3602646, Joey Skibbie. RealTracs MLS as distributed by MLS GRID
- $1,975,0006 bd5 ba4.8k sqft901 Bridgewater Ct, Nashville, TN 37221For SaleMLS ID #3594163, Jessica Power. RealTracs MLS as distributed by MLS GRID
- $1,349,9994 bd4 ba3.8k sqft911 Riverbend Rd, Nashville, TN 37221For SaleMLS ID #3603977, Jessica Power. RealTracs MLS as distributed by MLS GRID
- $1,709,9004 bd5 ba3.3k sqft9039 Highway 100 Lot B, Nashville, TN 37221New ConstructionMLS ID #3232778, Matthew Martin. RealTracs MLS as distributed by MLS GRID
- $1,739,0005 bd5 ba5.1k sqft2831 Polo Club Rd, Nashville, TN 37221For SaleMLS ID #3344412, Leif E. Pilkerton. RealTracs MLS as distributed by MLS GRID
- $1,899,9994 bd5 ba5k sqft6417 Edinburgh Dr, Nashville, TN 37221For SaleMLS ID #3514807, John White. RealTracs MLS as distributed by MLS GRID
