Great layout on oversized Stephens Valley lot. This one has everything you're looking for; a 2nd bedroom on the main level, heated bathroom floors, car charger wiring in garage, whole house generator wiring installed, two headed primary shower, upgraded trim, wrap around screened in porch, nice sized courtyard, great storage, Apartment over the garage for an office or guest quarters, and the high end finishes you expect! Call or text to get more information or to set a showing. This home is walkable now. - expected to be finished by the Holidays.
Active
$2,249,900
7055 Kinderhook Rd Lot 823, Nashville, TN 37221
5beds
5,153sqft
Single Family Residence, Residential
Built in 2026
0.32 Acres Lot
$-- Zestimate®
$437/sqft
$183/mo HOA
What's special
High end finishesGreat storageOversized stephens valley lotHeated bathroom floorsUpgraded trimTwo headed primary showerNice sized courtyard
- 10 days
- 85
- 4
Likely to sell faster than
Zillow last checked:
Listing updated:
Listed by:
Lance Fossick 615-497-1617,
Rochford Realty and Construction Company 615-383-1141
Source: RealTracs MLS as distributed by MLS GRID,MLS#: 3597558
Facts & features
Interior
Bedrooms & bathrooms
- Bedrooms: 5
- Bathrooms: 5
- Full bathrooms: 4
- 1/2 bathrooms: 1
- Main level bedrooms: 2
Heating
- Central, Natural Gas
Cooling
- Central Air
Appliances
- Included: Built-In Gas Oven
Features
- Bookcases, Ceiling Fan(s), Entrance Foyer, Extra Closets, Open Floorplan, Pantry, Walk-In Closet(s)
- Flooring: Carpet, Wood, Tile
- Basement: Finished,None
- Number of fireplaces: 2
- Fireplace features: Gas, Living Room
Interior area
- Total structure area: 5,153
- Total interior livable area: 5,153 sqft
- Finished area above ground: 5,153
Property
Parking
- Total spaces: 5
- Parking features: Garage Door Opener, Alley Access, Driveway
- Garage spaces: 3
- Uncovered spaces: 2
Features
- Levels: Two
- Stories: 2
- Patio & porch: Patio, Covered, Porch
- Pool features: Association
- Fencing: Partial
- Has view: Yes
- View description: Valley
Lot
- Size: 0.32 Acres
- Dimensions: 59 x 192
- Features: Level
- Topography: Level
Details
- Parcel number: 094015K F 02300 00006015J
- Special conditions: Standard
- Other equipment: Irrigation System
Construction
Type & style
- Home type: SingleFamily
- Property subtype: Single Family Residence, Residential
Materials
- Brick, Hardboard Siding
Condition
- New construction: Yes
- Year built: 2026
Utilities & green energy
- Sewer: Public Sewer
- Water: Private
- Utilities for property: Natural Gas Available, Water Available, Underground Utilities
Community & HOA
Community
- Security: Security System, Smoke Detector(s), Smart Camera(s)/Recording
- Subdivision: Stephens Valley Sec8
HOA
- Has HOA: Yes
- Amenities included: Dog Park, Park, Pickleball Court(s), Playground, Pool, Sidewalks, Tennis Court(s), Underground Utilities, Trail(s)
- Services included: Maintenance Grounds, Recreation Facilities, Trash
- HOA fee: $183 monthly
Location
- Region: Nashville
Financial & listing details
- Price per square foot: $437/sqft
- Annual tax amount: $1,150
- Date on market: 9/25/2026
- Date available: 12/31/2026
Estimated market value
Not available
Estimated sales range
Not available
Not available
Price history
| Date | Event | Price |
|---|---|---|
| 9/25/2026 | Listed for sale | $2,249,900$437/sqft |
Source:  RealTracs MLS as distributed by MLS GRID #3597558 Report a problem RealTracs MLS as distributed by MLS GRID #3597558 Report a problem | ||
Public tax history
Tax history is unavailable.
Monthly payment
Est. payment
Payment breakdown
Explore the cost of this home by adjusting the details. Changes won't be saved.Climate risks
Neighborhood: 37221
Nearby schools
Schools provided by the listing agent
- Elementary: Westwood Elementary School
- Middle: Fairview Middle School
- High: Fairview High School
Source: RealTracs MLS as distributed by MLS GRID. This data may not be complete. We recommend contacting the local school district to confirm school assignments for this home.
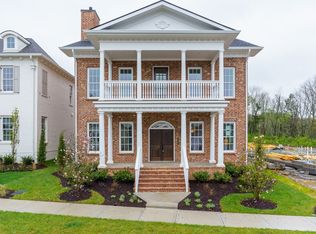
- $1,760,1005 bd6 ba3.9k sqft1241 Luckett Rd LOT 756, Nashville, TN 37221Off Market
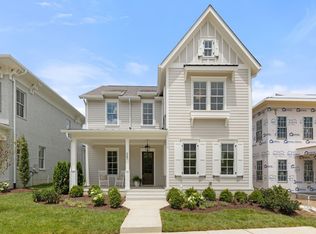
- $1,495,0004 bd5 ba3.5k sqft7047 Kinderhook Rd, Nashville, TN 37221Sold
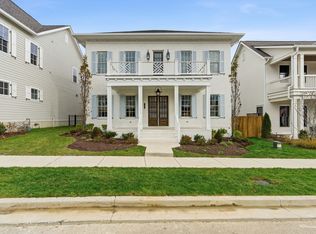
- $1,509,5364 bd5 ba3.5k sqft7039 Kinderhook Rd LOT 820, Nashville, TN 37221Sold
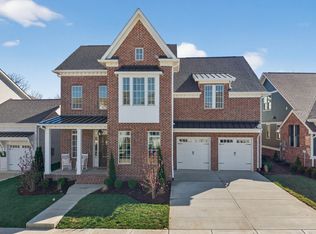
- $1,937,0754 bd6 ba4.6k sqft7042 Kinderhook Rd LOT 826, Nashville, TN 37221Sold
Similar homes
- $2,272,0005 bd6 ba4k sqft8000 Cane Creek Rd Lot 801, Nashville, TN 37221New Construction
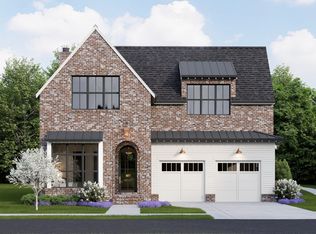
 MLS ID #3602061, Shannon Luke. RealTracs MLS as distributed by MLS GRID
 - $2,149,9005 bd7 ba4.4k sqft8024 Cane Creek Rd, Nashville, TN 37221New Construction
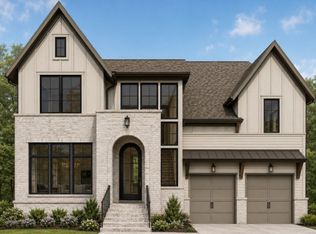 MLS ID #3602226, Jeffrey Terrell. RealTracs MLS as distributed by MLS GRID
 - $2,175,0005 bd5 ba5.1k sqft799 Carsten St, Nashville, TN 37221For Sale
 MLS ID #3216368, Walter T. Roberts. RealTracs MLS as distributed by MLS GRID
 - $2,384,9005 bd7 ba4.8k sqft7012 Kinderhook Rd Lot 833, Nashville, TN 37221New Construction
 MLS ID #3526021, Lisa Culp Taylor. RealTracs MLS as distributed by MLS GRID
 - $1,999,9905 bd4 ba4.8k sqft6085 Pasquo Rd, Nashville, TN 37221For SaleMLS ID #3527741, Tiffany Kling. RealTracs MLS as distributed by MLS GRID
- $2,099,9004 bd6 ba4.5k sqft411 Stephens Valley Blvd, Nashville, TN 37221For SaleMLS ID #3547740, Danielle Hasley Helling. RealTracs MLS as distributed by MLS GRID
- $2,075,0004 bd6 ba4.4k sqft6057 Pasquo Rd, Nashville, TN 37221For SaleMLS ID #3548141, Lila Gray. RealTracs MLS as distributed by MLS GRID
- $2,197,9005 bd7 ba4.4k sqft1312 McQuiddy Rd Lot 1103, Nashville, TN 37221New ConstructionMLS ID #3243421, Lisa Culp Taylor. RealTracs MLS as distributed by MLS GRID
- $1,874,9004 bd5 ba4.1k sqft6105 Pasquo Rd Lot 839, Nashville, TN 37221New ConstructionMLS ID #3597761, Jeffrey Terrell. RealTracs MLS as distributed by MLS GRID
- $1,999,9005 bd7 ba5k sqft6045 Pasquo Rd, Nashville, TN 37221For SaleMLS ID #3138563, Kristen Holscher. RealTracs MLS as distributed by MLS GRID
- $1,990,0005 bd5 ba5.7k sqft9039 Highway 100 Lot A, Nashville, TN 37221New ConstructionMLS ID #3232771, Matthew Martin. RealTracs MLS as distributed by MLS GRID
- $1,800,0004 bd4 ba5.4k sqft6528 Radcliff Dr, Nashville, TN 37221For SaleMLS ID #3611179, Sheri C. Smith. RealTracs MLS as distributed by MLS GRID
- $2,100,0004 bd4 ba3.6k sqft8706 Poplar Creek Rd, Nashville, TN 37221For SaleMLS ID #3527496, Wyatt Rampy. RealTracs MLS as distributed by MLS GRID
- $1,975,0006 bd5 ba4.8k sqft901 Bridgewater Ct, Nashville, TN 37221For SaleMLS ID #3594163, Jessica Power. RealTracs MLS as distributed by MLS GRID
- $1,739,0005 bd5 ba5.1k sqft2831 Polo Club Rd, Nashville, TN 37221For SaleMLS ID #3344412, Leif E. Pilkerton. RealTracs MLS as distributed by MLS GRID
- $1,999,9003 bd2 ba2.9k sqft7650 Chipmunk Ln, Nashville, TN 37221For SaleMLS ID #3602646, Joey Skibbie. RealTracs MLS as distributed by MLS GRID
- $1,349,9994 bd4 ba3.8k sqft911 Riverbend Rd, Nashville, TN 37221For SaleMLS ID #3603977, Jessica Power. RealTracs MLS as distributed by MLS GRID
- $2,149,0006 bd8 ba7.4k sqft4517 Ballow Ln, Nashville, TN 37221For SaleMLS ID #3304151, Jacob Kupin. RealTracs MLS as distributed by MLS GRID
- $2,199,0006 bd5 ba6k sqft1107 Vaughn Crest Dr, Franklin, TN 37069For SaleMLS ID #3593077, Cassidy Andrews. RealTracs MLS as distributed by MLS GRID
- $1,899,9994 bd5 ba5k sqft6417 Edinburgh Dr, Nashville, TN 37221For SaleMLS ID #3514807, John White. RealTracs MLS as distributed by MLS GRID
