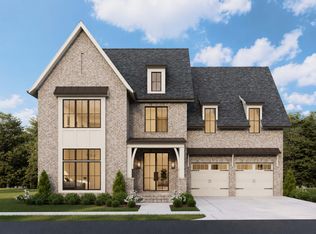
Set within Stephens Valley, this Legend Homes brick and ArcusStone residence pairs striking architecture with thoughtfully curated finishes and spaces designed to make everyday living feel special. A custom 9-foot iron arched front door opens to a light-filled interior where 7.5-inch hardwood plank flooring leads into a dramatic two-story great room. An ArcusStone gas fireplace, custom built-ins, and a pine beam create a natural gathering place, while the dining room brings in abundant natural light beneath stained pine beams and planking. The chef’s kitchen is every bit as impressive, with champagne bronze finishes, quartz countertops, a 48-inch French-door Thermador refrigerator, 48-inch Thermador dual-fuel range, panel-ready dishwasher, Sharp microwave drawer, and an Avallon beverage center tucked into the pantry. A reeded-glass door, ceiling-height tile backsplash, extensive cabinetry, and a separate food pantry with open shelving make the space as functional as it is beautiful. The main level offers two ensuite bedrooms, including a vaulted primary retreat with beams and a spa-like bath featuring white oak double vanities, quartz counters, a freestanding soaking tub, champagne bronze hardware, and a floor-to-ceiling tiled shower with bench. A moody, color-drenched study with coffered ceiling and custom iron door provides a private workspace. Upstairs, three additional ensuite bedrooms surround a generous rec room with dry bar and Avallon beverage center, plus a powder room for effortless entertaining. Every detail continues in the color-drenched laundry room, well-appointed mudroom, and beautifully selected finishes throughout. Outside, the covered side porch may become the favorite room of the house, complete with a gas fireplace and outdoor kitchen featuring honed granite, built-in gas grill, and double-drawer refrigerator.
Active
$2,384,900
7012 Kinderhook Rd Lot 833, Nashville, TN 37221
5beds
4,888sqft
Single Family Residence, Residential
Built in 2027
9,844 Square Feet Lot
$-- Zestimate®
$488/sqft
$118/mo HOA
What's special
Color-drenched laundry roomCustom built-insWell-appointed mudroomDramatic two-story great roomArcusstone gas fireplaceChampagne bronze hardwarePanel-ready dishwasher
- 53 days
- 249
- 7
Zillow last checked:
Listing updated:
Listed by:
Lisa Culp Taylor 615-300-8285,
Onward Real Estate 615-595-5883
Source: RealTracs MLS as distributed by MLS GRID,MLS#: 3526021
Facts & features
Interior
Bedrooms & bathrooms
- Bedrooms: 5
- Bathrooms: 7
- Full bathrooms: 5
- 1/2 bathrooms: 2
- Main level bedrooms: 2
Bedroom 1
- Features: Suite
- Level: Suite
- Area: 300 Square Feet
- Dimensions: 20x15
Bedroom 2
- Features: Bath
- Level: Bath
- Area: 182 Square Feet
- Dimensions: 14x13
Bedroom 3
- Features: Bath
- Level: Bath
- Area: 196 Square Feet
- Dimensions: 14x14
Bedroom 4
- Features: Bath
- Level: Bath
- Area: 169 Square Feet
- Dimensions: 13x13
Primary bathroom
- Features: Primary Bedroom
- Level: Primary Bedroom
Dining room
- Features: Combination
- Level: Combination
- Area: 169 Square Feet
- Dimensions: 13x13
Kitchen
- Area: 308 Square Feet
- Dimensions: 22x14
Living room
- Features: Great Room
- Level: Great Room
- Area: 506 Square Feet
- Dimensions: 23x22
Other
- Features: Office
- Level: Office
- Area: 156 Square Feet
- Dimensions: 13x12
Other
- Features: Bedroom 5
- Level: Bedroom 5
- Area: 182 Square Feet
- Dimensions: 14x13
Recreation room
- Features: Second Floor
- Level: Second Floor
- Area: 380 Square Feet
- Dimensions: 20x19
Heating
- Central, Natural Gas
Cooling
- Central Air, Electric
Appliances
- Included: Double Oven, Gas Range, Dishwasher, Disposal, Microwave, Refrigerator, Stainless Steel Appliance(s)
- Laundry: Electric Dryer Hookup, Washer Hookup
Features
- Bookcases, Built-in Features, Ceiling Fan(s), Entrance Foyer, Extra Closets, High Ceilings, Open Floorplan, Pantry, Walk-In Closet(s), Kitchen Island
- Flooring: Carpet, Wood, Tile
- Basement: Crawl Space,None
- Number of fireplaces: 2
- Fireplace features: Gas
Interior area
- Total structure area: 4,888
- Total interior livable area: 4,888 sqft
- Finished area above ground: 4,888
Property
Parking
- Total spaces: 2
- Parking features: Garage Door Opener, Garage Faces Front
- Attached garage spaces: 2
Features
- Levels: Two
- Stories: 2
- Patio & porch: Porch, Covered
- Exterior features: Gas Grill
- Pool features: Association
Lot
- Size: 9,844 Square Feet
- Dimensions: 60 x 135
Details
- Parcel number: 094015K F 03300 00006015J
- Special conditions: Standard
Construction
Type & style
- Home type: SingleFamily
- Property subtype: Single Family Residence, Residential
Materials
- Brick, Other
- Roof: Asphalt
Condition
- New construction: Yes
- Year built: 2027
Utilities & green energy
- Sewer: Public Sewer
- Water: Private
- Utilities for property: Electricity Available, Natural Gas Available, Water Available, Underground Utilities
Community & HOA
Community
- Security: Smoke Detector(s)
- Subdivision: Stephens Valley Sec8
HOA
- Has HOA: Yes
- Amenities included: Fitness Center, Playground, Pool, Sidewalks, Tennis Court(s), Underground Utilities, Trail(s)
- Services included: Recreation Facilities
- HOA fee: $118 monthly
- Second HOA fee: $150 one time
Location
- Region: Nashville
Financial & listing details
- Price per square foot: $488/sqft
- Annual tax amount: $7,751
- Date on market: 8/25/2026
- Date available: 03/17/2027
- Electric utility on property: Yes
Estimated market value
Not available
Estimated sales range
Not available
Not available
Price history
| Date | Event | Price |
|---|---|---|
| 8/25/2026 | Listed for sale | $2,384,900$488/sqft |
Source:  RealTracs MLS as distributed by MLS GRID #3526021 Report a problem RealTracs MLS as distributed by MLS GRID #3526021 Report a problem | ||
Public tax history
Tax history is unavailable.
Monthly payment
Est. payment
Payment breakdown
Explore the cost of this home by adjusting the details. Changes won't be saved.Climate risks
Neighborhood: 37221
Nearby schools
Schools provided by the listing agent
- Elementary: Westwood Elementary School
- Middle: Fairview Middle School
- High: Fairview High School
Source: RealTracs MLS as distributed by MLS GRID. This data may not be complete. We recommend contacting the local school district to confirm school assignments for this home.
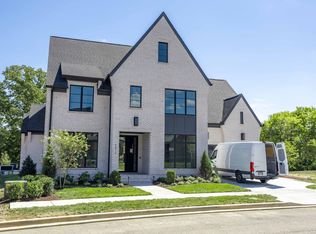
- $2,327,9494 bd6 ba4.9k sqft7016 Kinderhook Rd LOT 832, Nashville, TN 37221Sold
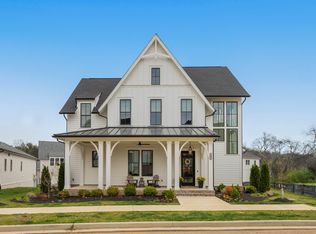
- $1,750,0004 bd5 ba3.6k sqft7008 Kinderhook Rd, Nashville, TN 37221Sold

- $1,469,9005 bd5 ba3.4k sqft8011 Cane Creek Rd LOT 836, Nashville, TN 37221Sold

- $1,509,9005 bd5 ba3.5k sqft8027 Cane Creek Rd LOT 812, Nashville, TN 37221Sold
Similar homes
- $2,197,9005 bd7 ba4.4k sqft1312 McQuiddy Rd Lot 1103, Nashville, TN 37221New Construction
 MLS ID #3243421, Lisa Culp Taylor. RealTracs MLS as distributed by MLS GRID
 - $2,099,9004 bd6 ba4.5k sqft411 Stephens Valley Blvd, Nashville, TN 37221For Sale
 MLS ID #3547740, Danielle Hasley Helling. RealTracs MLS as distributed by MLS GRID
 - $2,075,0004 bd6 ba4.4k sqft6057 Pasquo Rd, Nashville, TN 37221For Sale
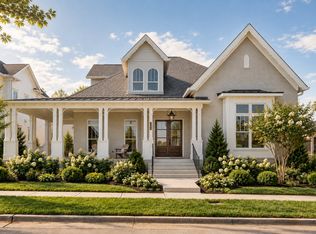 MLS ID #3548141, Lila Gray. RealTracs MLS as distributed by MLS GRID
 - $2,450,0005 bd5 ba4.9k sqft1808 Castleman Dr, Nashville, TN 37215For Sale
 MLS ID #3611270, Devin Roper. RealTracs MLS as distributed by MLS GRID
 - $2,399,9005 bd6 ba5k sqft82 Poteat Pl, Franklin, TN 37064For SaleMLS ID #3614608, Anne Rainey. RealTracs MLS as distributed by MLS GRID
- $2,999,9995 bd7 ba5.4k sqft1910 Shamrock Dr, Brentwood, TN 37027New ConstructionMLS ID #3621832, Erin Krueger. RealTracs MLS as distributed by MLS GRID
- $2,399,9006 bd6 ba4.9k sqft122 38th Ave N, Nashville, TN 37209For SaleMLS ID #3599166, Zach Carter. RealTracs MLS as distributed by MLS GRID
- $2,550,0005 bd7 ba4.5k sqft2808 White Oak Dr, Nashville, TN 37215New ConstructionMLS ID #3612802, Molly Mason. RealTracs MLS as distributed by MLS GRID
- $2,499,9905 bd7 ba5.6k sqft5201 Bond Springs Ct, Thompsons Station, TN 37179For SaleMLS ID #3510214, Mike Grayson. RealTracs MLS as distributed by MLS GRID
- $2,299,0005 bd7 ba6.6k sqft459 Franklin Rd, Franklin, TN 37069For SaleMLS ID #3191465, Amanda McNeal. RealTracs MLS as distributed by MLS GRID
- $2,224,9005 bd6 ba5.2k sqft1864 Charity Dr, Brentwood, TN 37027For SaleMLS ID #3597508, Tiffany Vaughan- Cole. RealTracs MLS as distributed by MLS GRID
- $2,950,0006 bd7 ba5.6k sqft906 Lynnwood Blvd, Nashville, TN 37205For SaleMLS ID #3530035, Gabriela Lira Sjogren. RealTracs MLS as distributed by MLS GRID
- $1,899,9004 bd5 ba4.4k sqft6021 Post Rd, Nashville, TN 37205For SaleMLS ID #3246852, Jamie Hawkins Casey. RealTracs MLS as distributed by MLS GRID
- $2,499,0005 bd7 ba5.1k sqft1833 Dartmouth Dr, Brentwood, TN 37027New ConstructionMLS ID #3615512, Heather Poiry. RealTracs MLS as distributed by MLS GRID
- $2,699,0006 bd6 ba7.2k sqft9620 Mitchell Pl, Brentwood, TN 37027For SaleMLS ID #3527912, LeAnne Constantine, The Constantine Group. RealTracs MLS as distributed by MLS GRID
- $2,334,9005 bd7 ba4.4k sqft117 Dulwich Dr Lot 27, Franklin, TN 37064New ConstructionMLS ID #3336236, Mary A. Kocina. RealTracs MLS as distributed by MLS GRID
- $2,449,0004 bd6 ba4.7k sqft3911 Cross Creek Rd #A, Nashville, TN 37215New ConstructionMLS ID #3147241, Chris F. Harwell. RealTracs MLS as distributed by MLS GRID
- $2,795,0005 bd6 ba5k sqft3013 Kathryn Ave Lot 2765, Franklin, TN 37064New ConstructionMLS ID #3514232, Angela Crutcher- (BROKER/REALTOR®) CSP SRES. RealTracs MLS as distributed by MLS GRID
- $2,899,9925 bd6 ba5.7k sqft105 Keyway Dr, Nashville, TN 37205New ConstructionMLS ID #3530147, Aaron Goins. RealTracs MLS as distributed by MLS GRID
- $2,225,0005 bd7 ba5k sqft332 Kelly Glenn Ct, Brentwood, TN 37027New ConstructionMLS ID #3254976, Mary Beth Thomas. RealTracs MLS as distributed by MLS GRID
