Welcome to beautiful Stephens Valley. This stunning Celebration Home, designed by award-winning Michael Katsaitis of MK Studio, an acclaimed architectural studio, offers an exceptional blend of thoughtful design and effortless livability.
The home features two bedrooms on the main level, including a spacious first-floor owner’s suite with a spa-inspired bath. Upstairs, three additional bedrooms each enjoy direct access to a bathroom, creating comfort and privacy for family and guests alike. Gorgeous plank flooring flows throughout the home, enhancing the light-filled, open-concept layout.
At the heart of the home, the fully equipped chef’s kitchen is designed to impress, featuring stainless KitchenAid appliances, a six-burner gas range, second electric wall oven, and a built-in microwave that also functions as a convection oven. A French door refrigerator/freezer completes the space. An oversized pantry with upper and lower cabinetry, abundant shelving, and a second refrigerator provides exceptional storage and functionality.
The open floorplan seamlessly extends outdoors to two inviting living spaces — an expansive screened-in patio with a fireplace for year-round enjoyment and a second uncovered patio perfect for grilling and gathering. An additional rear alley parking pad provides valuable extra parking and convenience.
The home has just completed the framing stage and is ready for private walkthroughs, offering a rare opportunity for a discerning buyer to secure the home early and thoughtfully personalize select finishes and design details.
Stephens Valley offers an unparalleled lifestyle with resort-style amenities including a community pool, miles of walking trails, playground, tennis courts, pickleball, basketball, dog park, community garden, pocket parks, and gathering spaces with fire pits. Truly a community that has it all. Check out the links to see The Virtual Downtown Stephens Valley. All photos are of Similar plan ,finishes will be different.
Closed
Zillow last checked:
Listing updated:
Bought with:
Sam Mahtani, 370899
Benchmark Realty, LLC
Source: RealTracs MLS as distributed by MLS GRID,MLS#: 3134356
Price history
| Date | Event | Price |
|---|---|---|
| 8/6/2026 | Sold | $1,549,900$432/sqft |
Source:  RealTracs MLS as distributed by MLS GRID #3134356 Report a problem RealTracs MLS as distributed by MLS GRID #3134356 Report a problem | ||
| 3/14/2026 | Pending sale | $1,549,900$432/sqft |
Source: RealTracs MLS as distributed by MLS GRID #3134356 Report a problem | ||
| 2/27/2026 | Listed for sale | $1,549,900$432/sqft |
Source: RealTracs MLS as distributed by MLS GRID #3134356 Report a problem | ||
Nearby homes

- $1,469,9005 bd5 ba3.4k sqft8011 Cane Creek Rd LOT 836, Nashville, TN 37221Sold

- $1,509,9005 bd5 ba3.5k sqft8027 Cane Creek Rd LOT 812, Nashville, TN 37221Sold

- $1,178,8903 bd4 ba2.7k sqft7035 Kinderhook Rd LOT 818, Nashville, TN 37221Sold
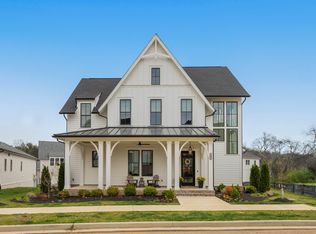
- $1,750,0004 bd5 ba3.6k sqft7008 Kinderhook Rd, Nashville, TN 37221Sold
Get a cash offer in 3 minutes
Find out how much your home could sell for in as little as 3 minutes with a no-obligation cash offer.
Estimated market value
$1,538,200
