Welcome Home to Heritage Homes' One-of-a-Kind Custom Plan in Monticello, located in the heart of Franklin. Just take the sidewalk to walking trail leading into Historic Downtown Franklin. Heritage Homes is a Local Builder known for attention to detail & building with integrity. Here are a few highlights and elegant details that set us apart: 5050 Square Feet with 3086 Feet on the Main Level!! The Inviting 2-Story Grand Entry has 10 Windows! This Wow Factor Leads to the Greeting Room and Gallery Wet Bar with Ice Maker, Sink and Fridge. Adjacent to the Gallery is a Beautiful Large Library/Study or Music Room for Grand Piano. This room can be private with Iron Pockets Doors. The Impressive Great Room with 18 Ft. Vault, Stained Beams and a 12 ft. slider that opens to a Large Covered Porch with Fireplace and View of Private Backyard. This Room, open for entertaining, includes Gourmet Kitchen equipped with Paneled Fridge, 48" Thermador Gas- Range with Pot Filler + more. A fully equipped Scullery, Butler's Pantry or Secondary Kitchen includes all appliances as well. The Extra-Large Laundry Room loaded with cabinets includes Dog Bath. The Primary Suite has a 16 ft. Vault Ceiling with stained beams. This room has access to back porch where there is an outdoor kitchen with True-Flame Grill and Fridge. Conveniently, there is another main level Bedroom Suite as well. 2nd Level has 3 Bedroom Suites and a full laundry room. All Bedrooms Open to a Comfortable Loft with Arched Bookcases. The Retreat or Game Room/ Media Room includes a fun cozy hideaway nook for Children/Grandchildren's slumber parties. A Large Walk-in Storage Area Completes the 2nd level perfectly. Construction details and materials include aluminum clad windows, exterior walls are framed 2x6. Many exterior walls have Rockwool Insulation, 7" plank flooring, 3-car insulated garage with storage cubbies and pedestrian door, west side privacy fence + more. See Link to Our Design Book!
Active
$2,399,900
82 Poteat Pl, Franklin, TN 37064
5beds
5,050sqft
Single Family Residence, Residential
Built in 2026
0.35 Acres Lot
$-- Zestimate®
$475/sqft
$195/mo HOA
What's special
West side privacy fenceView of private backyardAluminum clad windows
- 1 day
- 255
- 19
Likely to sell faster than
Zillow last checked:
Listing updated:
Listed by:
Anne Rainey 615-485-2828,
Celebration Homes 615-771-9949,
George Carter 615-500-8085,
Celebration Homes
Source: RealTracs MLS as distributed by MLS GRID,MLS#: 3614608
Facts & features
Interior
Bedrooms & bathrooms
- Bedrooms: 5
- Bathrooms: 6
- Full bathrooms: 5
- 1/2 bathrooms: 1
- Main level bedrooms: 2
Bedroom 1
- Features: Suite
- Level: Suite
- Area: 272 Square Feet
- Dimensions: 17x16
Bedroom 2
- Features: Bath
- Level: Bath
- Area: 196 Square Feet
- Dimensions: 14x14
Bedroom 3
- Features: Bath
- Level: Bath
- Area: 196 Square Feet
- Dimensions: 14x14
Bedroom 4
- Features: Bath
- Level: Bath
- Area: 196 Square Feet
- Dimensions: 14x14
Primary bathroom
- Features: Primary Bedroom
- Level: Primary Bedroom
Dining room
- Features: Combination
- Level: Combination
- Area: 182 Square Feet
- Dimensions: 14x13
Other
- Features: Other
- Level: Other
Kitchen
- Area: 252 Square Feet
- Dimensions: 18x14
Living room
- Features: Great Room
- Level: Great Room
- Area: 324 Square Feet
- Dimensions: 18x18
Other
- Features: Bedroom 5
- Level: Bedroom 5
- Area: 210 Square Feet
- Dimensions: 15x14
Other
- Features: Library
- Level: Library
- Area: 143 Square Feet
- Dimensions: 13x11
Recreation room
- Features: Second Floor
- Level: Second Floor
- Area: 336 Square Feet
- Dimensions: 21x16
Heating
- Central, Natural Gas
Cooling
- Central Air
Appliances
- Included: Double Oven
- Laundry: Electric Dryer Hookup, Washer Hookup
Features
- High Speed Internet, Kitchen Island
- Flooring: Laminate, Tile
- Basement: Other
- Number of fireplaces: 2
- Fireplace features: Insert
Interior area
- Total structure area: 5,050
- Total interior livable area: 5,050 sqft
- Finished area above ground: 5,050
Property
Parking
- Total spaces: 3
- Parking features: Garage Faces Front
- Attached garage spaces: 3
Features
- Levels: Two
- Stories: 2
- Patio & porch: Porch, Covered, Patio
- Fencing: Partial
Lot
- Size: 0.35 Acres
- Dimensions: 208 x 75
- Features: Corner Lot, Level
- Topography: Corner Lot,Level
Details
- Special conditions: Standard
Construction
Type & style
- Home type: SingleFamily
- Property subtype: Single Family Residence, Residential
Materials
- Fiber Cement, Brick, Ducts Professionally Air-Sealed
Condition
- New construction: No
- Year built: 2026
Utilities & green energy
- Sewer: Public Sewer
- Water: Public
- Utilities for property: Natural Gas Available, Water Available, Cable Connected
Green energy
- Energy efficient items: Windows, Thermostat, Water Heater
- Water conservation: Low-Flow Fixtures
Community & HOA
Community
- Security: Carbon Monoxide Detector(s), Smoke Detector(s)
- Subdivision: Monticello/Poteat Place North
HOA
- Has HOA: Yes
- Services included: Maintenance Grounds
- HOA fee: $195 monthly
- Second HOA fee: $1,200 one time
Location
- Region: Franklin
Financial & listing details
- Price per square foot: $475/sqft
- Date on market: 10/8/2026
- Date available: 10/17/2026
Estimated market value
Not available
Estimated sales range
Not available
Not available
Price history
| Date | Event | Price |
|---|---|---|
| 10/8/2026 | Listed for sale | $2,399,900$475/sqft |
Source:  RealTracs MLS as distributed by MLS GRID #3614608 Report a problem RealTracs MLS as distributed by MLS GRID #3614608 Report a problem | ||
Public tax history
Tax history is unavailable.
Monthly payment
Est. payment
Payment breakdown
Explore the cost of this home by adjusting the details. Changes won't be saved.Climate risks
Neighborhood: Berrys Chapel
Nearby schools
Schools provided by the listing agent
- Elementary: Hunters Bend Elementary
- Middle: Grassland Middle School
- High: Franklin High School
Source: RealTracs MLS as distributed by MLS GRID. This data may not be complete. We recommend contacting the local school district to confirm school assignments for this home.
Similar homes
- $2,579,9904 bd5 ba4.5k sqft1074 Hamilton Way Lot 48, Franklin, TN 37064New Construction
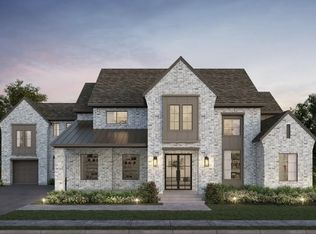
 MLS ID #3529820, Shelby Arnold. RealTracs MLS as distributed by MLS GRID
 - $2,699,9905 bd5 ba5.2k sqft2072 Hamilton Dr Lot 26, Franklin, TN 37064New Construction
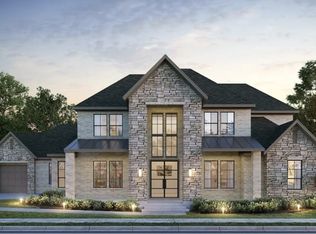 MLS ID #3529264, Shelby Arnold. RealTracs MLS as distributed by MLS GRID
 - $2,499,0005 bd7 ba5.1k sqft1833 Dartmouth Dr, Brentwood, TN 37027New Construction
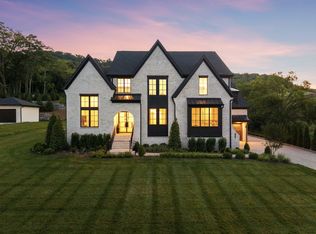 MLS ID #3615512, Heather Poiry. RealTracs MLS as distributed by MLS GRID
 - $2,749,9905 bd6 ba5.3k sqft2078 Hamilton Dr Lot 25, Franklin, TN 37064New Construction
 MLS ID #3529796, Shelby Arnold. RealTracs MLS as distributed by MLS GRID
 - $2,299,0005 bd7 ba6.6k sqft459 Franklin Rd, Franklin, TN 37069For SaleMLS ID #3191465, Amanda McNeal. RealTracs MLS as distributed by MLS GRID
- $2,334,9005 bd7 ba4.4k sqft117 Dulwich Dr Lot 27, Franklin, TN 37064New ConstructionMLS ID #3336236, Mary A. Kocina. RealTracs MLS as distributed by MLS GRID
- $2,368,8604 bd5 ba3.7k sqft3023 William St Lot 2649, Franklin, TN 37064New ConstructionMLS ID #3214210, PJ Littleton. RealTracs MLS as distributed by MLS GRID
- $2,067,2245 bd8 ba5.4k sqft157 Berry Hunter Ln Lot 31, Franklin, TN 37067New ConstructionMLS ID #3596476, Cori Danos. RealTracs MLS as distributed by MLS GRID
- $1,865,0005 bd6 ba4.2k sqft213 Berry Hunter Ln Lot 7, Franklin, TN 37067New ConstructionRealTracs MLS as distributed by MLS GRID
- $2,042,2245 bd6 ba5.7k sqft120 Berry Hunter Ln Lot 20, Franklin, TN 37067New ConstructionMLS ID #3546182, Cori Danos. RealTracs MLS as distributed by MLS GRID
- $1,950,0005 bd6 ba4.2k sqft1037 Annecy Pkwy Lot 124, Nolensville, TN 37135New ConstructionMLS ID #3618694, Chad Hornick. RealTracs MLS as distributed by MLS GRID
- $2,499,9005 bd6 ba5.7k sqft9684 Tiburon Dr Lot 2, Brentwood, TN 37027New ConstructionMLS ID #3598490, Beth Ann Smith. RealTracs MLS as distributed by MLS GRID
- $3,064,8205 bd7 ba4.7k sqft1913 Eliot Rd Lot 2322, Franklin, TN 37064New ConstructionMLS ID #3541917, PJ Littleton. RealTracs MLS as distributed by MLS GRID
- $2,299,9005 bd6 ba4.8k sqft1799 Mariner Ln Lot 6, Brentwood, TN 37027New ConstructionMLS ID #3593727, Beth Ann Smith. RealTracs MLS as distributed by MLS GRID
- $2,384,9005 bd7 ba4.8k sqft7012 Kinderhook Rd Lot 833, Nashville, TN 37221New ConstructionMLS ID #3526021, Lisa Culp Taylor. RealTracs MLS as distributed by MLS GRID
- $2,124,9005 bd6 ba4.9k sqft1970 Napa Dr Lot 18, Brentwood, TN 37027New ConstructionMLS ID #3603877, Susan Gregory. RealTracs MLS as distributed by MLS GRID
- $3,500,0005 bd6 ba6.7k sqft718 Wilson Pike, Brentwood, TN 37027New ConstructionMLS ID #3618721, Chad Hornick. RealTracs MLS as distributed by MLS GRID
- $2,139,9005 bd6 ba4.9k sqft9687 Tiburon Dr Lot 18, Brentwood, TN 37027New ConstructionMLS ID #3601350, Beth Ann Smith. RealTracs MLS as distributed by MLS GRID
- $1,859,9904 bd5 ba3.9k sqft6066 Lookaway Cir Lot 311, Franklin, TN 37067New ConstructionMLS ID #3610782, Denelle Brice. RealTracs MLS as distributed by MLS GRID
