Welcome to Hamilton by Partners in Building! This custom floor plan defines modern luxury through a balance of open-concept entertainment and secluded private retreats. The first floor is anchored by an extended foyer and gallery that lead into a soaring double-height family room/gourmet kitchen/dining area. This central social hub is extended outdoors by a large, covered patio. The primary suite has room for a sitting area, dual vanities and "His" and "Her" walk-in closets. Practicality is equally prioritized on the main level with a formal study. Upstairs, a bridge overlooks the living areas below. A media room and a large game room offer versatile spaces for cinema nights or casual lounging. This level also includes two secondary bedrooms with private bath access, ensuring comfort for guests or family members. Beyond its aesthetic appeal, the plan is engineered for high-functioning organization, incorporating a large unfinished storage room and a restricted attic to ensure the home remains clutter-free. Together, these elements create a residence that is as functional for daily life as it is impressive for entertainment.
Active
$2,579,990
1074 Hamilton Way Lot 48, Franklin, TN 37064
4beds
4,598sqft
Single Family Residence, Residential
Built in 2026
0.41 Acres Lot
$-- Zestimate®
$561/sqft
$300/mo HOA
What's special
Large unfinished storage roomLarge covered patioExtended foyer and galleryLarge game roomMedia roomFormal studySecluded private retreats
- 43 days
- 145
- 12
Zillow last checked:
Listing updated:
Listed by:
Shelby Arnold 615-440-3227,
Parks Compass 615-370-8669
Source: RealTracs MLS as distributed by MLS GRID,MLS#: 3529820
Facts & features
Interior
Bedrooms & bathrooms
- Bedrooms: 4
- Bathrooms: 5
- Full bathrooms: 4
- 1/2 bathrooms: 1
- Main level bedrooms: 2
Bedroom 1
- Features: Suite
- Level: Suite
- Area: 285 Square Feet
- Dimensions: 15x19
Bedroom 2
- Features: Walk-In Closet(s)
- Level: Walk-In Closet(s)
- Area: 168 Square Feet
- Dimensions: 12x14
Bedroom 3
- Features: Walk-In Closet(s)
- Level: Walk-In Closet(s)
- Area: 182 Square Feet
- Dimensions: 13x14
Bedroom 4
- Features: Walk-In Closet(s)
- Level: Walk-In Closet(s)
- Area: 210 Square Feet
- Dimensions: 15x14
Primary bathroom
- Features: Double Vanity
- Level: Double Vanity
Den
- Area: 210 Square Feet
- Dimensions: 14x15
Dining room
- Features: L-Shaped
- Level: L-Shaped
- Area: 126 Square Feet
- Dimensions: 9x14
Kitchen
- Area: 330 Square Feet
- Dimensions: 22x15
Living room
- Features: Great Room
- Level: Great Room
- Area: 340 Square Feet
- Dimensions: 20x17
Other
- Features: Media Room
- Level: Media Room
- Area: 288 Square Feet
- Dimensions: 16x18
Recreation room
- Features: Second Floor
- Level: Second Floor
- Area: 375 Square Feet
- Dimensions: 15x25
Heating
- Natural Gas
Cooling
- Central Air
Appliances
- Included: Double Oven, Gas Range, Dishwasher, Disposal, Microwave, Stainless Steel Appliance(s)
Features
- Kitchen Island
- Flooring: Wood, Tile
- Basement: None
- Number of fireplaces: 2
- Fireplace features: Gas, Living Room
Interior area
- Total structure area: 4,598
- Total interior livable area: 4,598 sqft
- Finished area above ground: 4,598
Property
Parking
- Total spaces: 3
- Parking features: Garage Faces Side
- Garage spaces: 3
Features
- Levels: Two
- Stories: 2
- Patio & porch: Patio, Covered, Porch
- Fencing: Back Yard
Lot
- Size: 0.41 Acres
- Dimensions: 100 x 180
Details
- Parcel number: 094064K A 04800 00005064F
- Special conditions: Standard
Construction
Type & style
- Home type: SingleFamily
- Property subtype: Single Family Residence, Residential
Materials
- Hardboard Siding, Brick
Condition
- New construction: Yes
- Year built: 2026
Utilities & green energy
- Sewer: Public Sewer
- Water: Public
- Utilities for property: Natural Gas Available, Water Available, Underground Utilities
Community & HOA
Community
- Subdivision: Hamilton
HOA
- Has HOA: Yes
- Amenities included: Sidewalks, Underground Utilities
- Services included: Trash
- HOA fee: $3,600 annually
- Second HOA fee: $2,100 one time
Location
- Region: Franklin
Financial & listing details
- Price per square foot: $561/sqft
- Annual tax amount: $10,000
- Date on market: 8/31/2026
- Date available: 10/31/2026
Estimated market value
Not available
Estimated sales range
Not available
Not available
Price history
| Date | Event | Price |
|---|---|---|
| 7/6/2026 | Listed for sale | $2,579,990$561/sqft |
Source:  RealTracs MLS as distributed by MLS GRID #3261057 Report a problem RealTracs MLS as distributed by MLS GRID #3261057 Report a problem | ||
| 7/1/2026 | Listing removed | $2,579,990$561/sqft |
Source: RealTracs MLS as distributed by MLS GRID #3183920 Report a problem | ||
| 5/4/2026 | Listed for sale | $2,579,990$561/sqft |
Source: RealTracs MLS as distributed by MLS GRID #3183920 Report a problem | ||
Public tax history
Tax history is unavailable.
Monthly payment
Est. payment
Payment breakdown
Explore the cost of this home by adjusting the details. Changes won't be saved.Climate risks
Neighborhood: West Harpeth
Nearby schools
Schools provided by the listing agent
- Elementary: Walnut Grove Elementary
- Middle: Grassland Middle School
- High: Franklin High School
Source: RealTracs MLS as distributed by MLS GRID. This data may not be complete. We recommend contacting the local school district to confirm school assignments for this home.
- $2,625,9905 bd6 ba5.1k sqft2096 Hamilton Dr LOT 22, Franklin, TN 37064Pending

- $2,810,1215 bd7 ba6.1k sqft2002 Hamilton Dr LOT 1, Franklin, TN 37064Pending
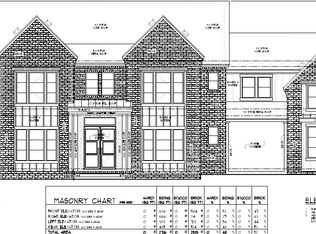
- $2,304,1194 bd5 ba4k sqft2061 Hamilton Dr LOT 52, Franklin, TN 37064Pending

- $2,749,9905 bd6 ba5.3k sqft2078 Hamilton Dr LOT 25, Franklin, TN 37064New Construction

Similar homes
- $2,699,9905 bd5 ba5.2k sqft2072 Hamilton Dr Lot 26, Franklin, TN 37064New Construction
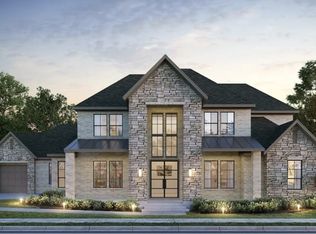
 MLS ID #3529264, Shelby Arnold. RealTracs MLS as distributed by MLS GRID
 - $2,749,9905 bd6 ba5.3k sqft2078 Hamilton Dr Lot 25, Franklin, TN 37064New ConstructionMLS ID #3529796, Shelby Arnold. RealTracs MLS as distributed by MLS GRID
- $2,399,9005 bd6 ba5k sqft82 Poteat Pl, Franklin, TN 37064For Sale
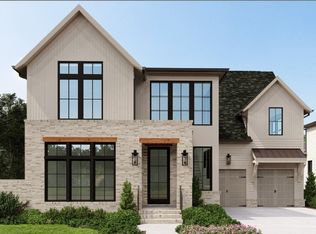 MLS ID #3614608, Anne Rainey. RealTracs MLS as distributed by MLS GRID
 - $2,795,0005 bd6 ba5k sqft3013 Kathryn Ave Lot 2765, Franklin, TN 37064New Construction
 MLS ID #3514232, Angela Crutcher- (BROKER/REALTOR®) CSP SRES. RealTracs MLS as distributed by MLS GRID
 - $3,064,8205 bd7 ba4.7k sqft1913 Eliot Rd Lot 2322, Franklin, TN 37064New ConstructionMLS ID #3541917, PJ Littleton. RealTracs MLS as distributed by MLS GRID
- $2,368,8604 bd5 ba3.7k sqft3023 William St Lot 2649, Franklin, TN 37064New ConstructionMLS ID #3214210, PJ Littleton. RealTracs MLS as distributed by MLS GRID
- $2,299,0004 bd5 ba3.4k sqft1003 Perkins Ln, Franklin, TN 37069For SaleMLS ID #3191169, Nerissa Sarantos. RealTracs MLS as distributed by MLS GRID
- $2,299,0005 bd7 ba6.6k sqft459 Franklin Rd, Franklin, TN 37069For SaleMLS ID #3191465, Amanda McNeal. RealTracs MLS as distributed by MLS GRID
- $2,334,9005 bd7 ba4.4k sqft117 Dulwich Dr Lot 27, Franklin, TN 37064New ConstructionMLS ID #3336236, Mary A. Kocina. RealTracs MLS as distributed by MLS GRID
- $2,112,9004 bd5 ba4.1k sqft1600 Wisconsin Ave, Brentwood, TN 37027New ConstructionMLS ID #3619112, Susie Coles. RealTracs MLS as distributed by MLS GRID
- $1,599,9005 bd6 ba4.4k sqft2405 Kailey Springs Way Lot 116, Franklin, TN 37064New ConstructionMLS ID #3612559, McClain Holloway Franks. RealTracs MLS as distributed by MLS GRID
- $2,067,2245 bd8 ba5.4k sqft157 Berry Hunter Ln Lot 31, Franklin, TN 37067New ConstructionMLS ID #3596476, Cori Danos. RealTracs MLS as distributed by MLS GRID
- $2,324,9905 bd7 ba5.3k sqft7262 Murrel Dr, Franklin, TN 37064New ConstructionRealTracs MLS as distributed by MLS GRID
- $2,042,2245 bd6 ba5.7k sqft120 Berry Hunter Ln Lot 20, Franklin, TN 37067New ConstructionMLS ID #3546182, Cori Danos. RealTracs MLS as distributed by MLS GRID
- $1,865,0005 bd6 ba4.2k sqft213 Berry Hunter Ln Lot 7, Franklin, TN 37067New ConstructionRealTracs MLS as distributed by MLS GRID
- $3,249,9994 bd5 ba4.4k sqft7132 Bonterra Dr, Franklin, TN 37064For SaleMLS ID #3191528, Heather L Roberts. RealTracs MLS as distributed by MLS GRID
- $2,300,0005 bd5 ba5.6k sqft6001 Andover Dr, Nashville, TN 37215For SaleMLS ID #3531849, Nerissa Sarantos. RealTracs MLS as distributed by MLS GRID
- $2,450,0004 bd6 ba4.8k sqft7216 Wildings Blvd, College Grove, TN 37046For SaleMLS ID #3261934, Edison Cook, III. RealTracs MLS as distributed by MLS GRID
- $2,350,0004 bd5 ba3.5k sqft2335 Ariana Ln, Arrington, TN 37014For SaleMLS ID #3597911, Danielle Schellenberg. RealTracs MLS as distributed by MLS GRID
- $2,299,0005 bd4 ba3.5k sqft402 Lynnwood Blvd, Nashville, TN 37205For SaleMLS ID #3604348, Rachel Benton. RealTracs MLS as distributed by MLS GRID
