Tucked away on a rare 4-acre estate in coveted Forest Hills, 6001 Andover Dr. offers the perfect blend of privacy, character, and timeless Nashville charm. With two scenic, usable acres and two wooded acres creating a peaceful retreat, this one-of-a-kind property feels like a secluded getaway, yet remains just minutes from the heart of Nashville, Green Hills, Brentwood and Franklin.
This 5-bedroom, 4.5-bath home is rich with cozy cabin vibes, original details and charm, while offering beautifully updated spaces and room to make it your own. Inside, you’ll find original hardwood floors, vintage pocket doors, and an original wrought iron staircase that nod to the home’s "old Nashville" characteristics. The renovated kitchen is both warm and functional, featuring knotty alder cabinetry and a striking antique black walnut island as its centerpiece.
Designed for both comfort and entertaining, the home offers multiple inviting gathering spaces, including two wood-burning fireplaces and an additional gas fireplace for added ambiance. A brand-new bonus room addition, a light-filled new sunroom, and added upstairs laundry offer modern convenience.
The spacious primary suite has been thoughtfully updated with brand-new his-and-her closets, while all bathrooms throughout the home have been beautifully renovated. A 941 sq ft basement offers additional living space. Other upgrades include a whole-house water filtration system, two HVAC systems, two water heaters, and a new exterior and roof for peace of mind.
Step outside and experience the property’s natural, jaw-dropping beauty. Explore your own private hiking trail leading to a secluded campsite, enjoy the open green space, or simply take in the serenity of the surrounding woods.
A rare opportunity to own acreage, privacy, and authentic old Nashville character in one of the city’s most sought-after neighborhoods.
Active
Price cut: $96K (7/6)
$2,499,000
6001 Andover Dr, Nashville, TN 37215
5beds
5,647sqft
:
Get pre-qualified$14,267/mo
Single Family Residence, Residential
Built in 1966
3.94 Acres Lot
$-- Zestimate®
$443/sqft
$-- HOA
What's special
- 74 days |
- 715 |
- 56 |
Zillow last checked:
Listing updated:
Listed by:
Nerissa Sarantos 615-476-2382,
Compass 615-790-3400
Source: RealTracs MLS as distributed by MLS GRID,MLS#: 3214170
Facts & features
Interior
Bedrooms & bathrooms
- Bedrooms: 5
- Bathrooms: 5
- Full bathrooms: 4
- 1/2 bathrooms: 1
- Main level bedrooms: 1
Bedroom 1
- Features: Full Bath
- Level: Full Bath
- Area: 286 Square Feet
- Dimensions: 13x22
Bedroom 2
- Features: Bath
- Level: Bath
- Area: 160 Square Feet
- Dimensions: 10x16
Bedroom 3
- Area: 196 Square Feet
- Dimensions: 14x14
Bedroom 4
- Area: 168 Square Feet
- Dimensions: 14x12
Primary bathroom
- Features: Double Vanity
- Level: Double Vanity
Den
- Area: 192 Square Feet
- Dimensions: 12x16
Other
- Area: 441 Square Feet
- Dimensions: 21x21
Kitchen
- Features: Eat-in Kitchen
- Level: Eat-in Kitchen
- Area: 336 Square Feet
- Dimensions: 21x16
Living room
- Features: Great Room
- Level: Great Room
- Area: 304 Square Feet
- Dimensions: 19x16
Other
- Features: Bedroom 5
- Level: Bedroom 5
- Area: 210 Square Feet
- Dimensions: 15x14
Other
- Features: Exercise Room
- Level: Exercise Room
- Area: 957 Square Feet
- Dimensions: 29x33
Recreation room
- Features: Second Floor
- Level: Second Floor
- Area: 552 Square Feet
- Dimensions: 23x24
Heating
- Central
Cooling
- Central Air
Appliances
- Included: Gas Range, Dishwasher, Disposal, Microwave, Refrigerator, Stainless Steel Appliance(s)
- Laundry: Electric Dryer Hookup, Washer Hookup
Features
- Bookcases, Built-in Features, Ceiling Fan(s), Entrance Foyer, High Ceilings, Pantry, Walk-In Closet(s), High Speed Internet
- Flooring: Concrete, Wood, Tile
- Basement: Finished
- Number of fireplaces: 3
Interior area
- Total structure area: 5,647
- Total interior livable area: 5,647 sqft
- Finished area above ground: 4,706
- Finished area below ground: 941
Property
Parking
- Total spaces: 2
- Parking features: Garage Door Opener, Garage Faces Side
- Garage spaces: 2
Features
- Levels: Three Or More
- Stories: 2
- Patio & porch: Porch, Covered, Patio
Lot
- Size: 3.94 Acres
- Dimensions: 203 x 248
Details
- Parcel number: 15808001500
- Special conditions: Standard
Construction
Type & style
- Home type: SingleFamily
- Property subtype: Single Family Residence, Residential
Materials
- Brick, Wood Siding
- Roof: Shingle
Condition
- New construction: No
- Year built: 1966
Utilities & green energy
- Sewer: Public Sewer
- Water: Public
- Utilities for property: Water Available
Green energy
- Energy efficient items: Thermostat
Community & HOA
Community
- Security: Smoke Detector(s)
- Subdivision: Hillsboro Park
HOA
- Has HOA: No
Location
- Region: Nashville
Financial & listing details
- Price per square foot: $443/sqft
- Tax assessed value: $1,550,000
- Annual tax amount: $10,780
- Date on market: 5/15/2026
Estimated market value
Not available
Estimated sales range
Not available
Not available
Price history
| Date | Event | Price |
|---|---|---|
| 7/6/2026 | Price change | $2,499,000-3.7%$443/sqft |
Source:  RealTracs MLS as distributed by MLS GRID #3214170 Report a problem RealTracs MLS as distributed by MLS GRID #3214170 Report a problem | ||
| 6/8/2026 | Price change | $2,595,000-5.6%$460/sqft |
Source: RealTracs MLS as distributed by MLS GRID #3214170 Report a problem | ||
| 5/19/2026 | Listed for sale | $2,750,000+323.1%$487/sqft |
Source: RealTracs MLS as distributed by MLS GRID #3214170 Report a problem | ||
| 11/16/2017 | Sold | $650,000$115/sqft |
Source: RealTracs MLS as distributed by MLS GRID #1868358 Report a problem | ||
| 10/6/2017 | Listed for sale | $650,000$115/sqft |
Source: Marcoma Realty, Inc. #1868358 Report a problem | ||
Public tax history
| Year | Property taxes | Tax assessment |
|---|---|---|
| 2025 | $10,780 +66.2% | $387,500 +74.6% |
| 2024 | $6,486 | $221,975 |
| 2023 | $6,486 | $221,975 |
| 2022 | $6,486 -1% | $221,975 |
| 2021 | $6,555 +7.4% | $221,975 +37.8% |
| 2020 | $6,103 +37.5% | $161,125 |
| 2019 | $4,439 | $161,125 |
| 2018 | $4,439 | $161,125 |
| 2017 | $4,439 | $161,125 +21.5% |
| 2016 | $4,439 -14.7% | $132,575 |
| 2015 | $5,202 | $132,575 |
| 2014 | $5,202 | $132,575 |
| 2013 | -- | $132,575 -16.8% |
| 2012 | -- | $159,400 |
| 2011 | -- | $159,400 |
| 2010 | -- | $159,400 |
| 2009 | -- | $159,400 +27.2% |
| 2008 | -- | $125,275 |
| 2007 | -- | $125,275 |
| 2006 | -- | -- |
| 2005 | -- | -- |
| 2004 | -- | -- |
| 2003 | -- | -- |
| 2002 | -- | -- |
| 2001 | -- | -- |
| 2000 | -- | -- |
Find assessor info on the county website
Monthly payment
Est. payment
Payment breakdown
Explore the cost of this home by adjusting the details. Changes won't be saved.Climate risks
Neighborhood: Forest Hills
Getting around
0 / 100
Car-DependentNearby schools
GreatSchools rating
- 9/10Percy Priest Elementary SchoolGrades: K-5Distance: 0.9 mi
- 8/10John T. Moore Middle SchoolGrades: 6-8Distance: 3.7 mi
- 6/10Hillsboro High SchoolGrades: 9-12Distance: 4.1 mi
Schools provided by the listing agent
- Elementary: Percy Priest Elementary
- Middle: John Trotwood Moore Middle
- High: Hillsboro Comp High School
Source: RealTracs MLS as distributed by MLS GRID. This data may not be complete. We recommend contacting the local school district to confirm school assignments for this home.
- $1,950,0004 bd5 ba3.5k sqft6005 Andover Dr, Nashville, TN 37215Sold

- $1,460,8004 bd3 ba3.7k sqft5995 Andover Dr, Nashville, TN 37215Off Market
- $1,635,8004 bd3 ba3.3k sqft6009 Andover Dr, Nashville, TN 37215Off Market
- $1,350,0004 bd3 ba2.8k sqft6013 Andover Dr, Nashville, TN 37215Sold
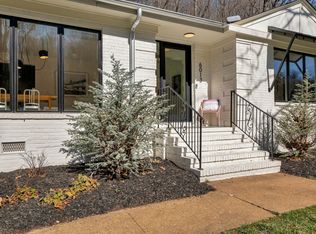
- $1,950,0003 bd4 ba3.4k sqft5996 Andover Dr, Nashville, TN 37215Sold
- $1,658,2003 bd3 ba2.5k sqft1738 Kingsbury Dr, Nashville, TN 37215Off Market
- $905,1003 bd1 ba2.1k sqft1734 Kingsbury Dr, Nashville, TN 37215Off Market
- $2,068,9001.17 Acres37 Annandale, Nashville, TN 37215Off Market
A local agent can set up tours, give advice and negotiate with sellers.
A local lender can help you make sure your offer is ready when you are.
Similar homes
- $2,999,0005 bd5 ba4.2k sqft1607 Otter Creek Rd, Nashville, TN 37215For Sale
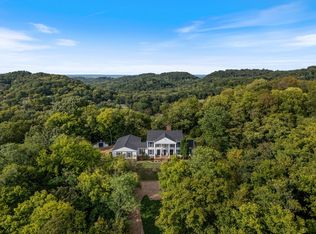
 MLS ID #3217251, Carla Radford. RealTracs MLS as distributed by MLS GRID
 - $3,500,0004 bd5 ba5k sqft5332 General Forrest Ct, Nashville, TN 37215For Sale
 MLS ID #3182558, David Holloway. RealTracs MLS as distributed by MLS GRID
 - $2,675,0004 bd6 ba5.4k sqft2313 Warfield Ln, Nashville, TN 37215For Sale
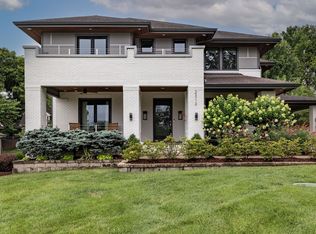 MLS ID #3251808, Michelle Glass. RealTracs MLS as distributed by MLS GRID
 - $2,575,0004 bd5 ba5.8k sqft1119 Harpeth Ridge Rd, Franklin, TN 37069For Sale
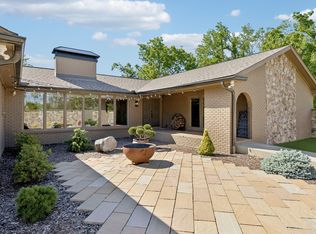 MLS ID #3186392, Joey Ryles. RealTracs MLS as distributed by MLS GRID
 - $2,500,0004 bd4 ba4.9k sqft118 Stanwick Dr, Franklin, TN 37067For SaleMLS ID #3223595, Shannon Porter. RealTracs MLS as distributed by MLS GRID
- $1,969,0004 bd4 ba4.5k sqft6306 Milbrook Rd, Brentwood, TN 37027For SaleMLS ID #3224007, Amber Bouldin. RealTracs MLS as distributed by MLS GRID
- $3,299,9004 bd5 ba4.7k sqft3518 Woodmont Blvd, Nashville, TN 37215For SaleMLS ID #3288247, Amanda Hoffman. RealTracs MLS as distributed by MLS GRID
- $3,400,0004 bd4 ba4.4k sqft5360 Hillsboro Pike, Nashville, TN 37215For SaleMLS ID #3248212, Stephen Miller. RealTracs MLS as distributed by MLS GRID
- $2,274,9994 bd5 ba5k sqft6321 Wescates Ct, Brentwood, TN 37027For SaleMLS ID #3245762, Janet Wardlaw. RealTracs MLS as distributed by MLS GRID
- $1,300,0006 bd5 ba3.2k sqft1203 Saxon Dr, Nashville, TN 37215For SaleMLS ID #3272102, Miciah Viel. RealTracs MLS as distributed by MLS GRID
- $2,250,0005 bd5 ba4.7k sqft119 Century Oak Dr, Franklin, TN 37069For SaleMLS ID #3297957, Michael Oliveira. RealTracs MLS as distributed by MLS GRID
- $2,695,0006 bd6 ba6.5k sqft5201 Heathrow Hills Dr, Brentwood, TN 37027For Sale By Owner
- $2,299,0004 bd5 ba3.4k sqft1003 Perkins Ln, Franklin, TN 37069For SaleMLS ID #3191169, Nerissa Sarantos. RealTracs MLS as distributed by MLS GRID
- $1,899,0005 bd4 ba5.2k sqft105 Harpeth Hills Dr, Franklin, TN 37069For SaleMLS ID #3186161, Griffin Jamerson. RealTracs MLS as distributed by MLS GRID
- $2,450,0004 bd4 ba4.2k sqft1515 Wilson Pike, Brentwood, TN 37027For SaleMLS ID #3184231, Jen Wolczyk. RealTracs MLS as distributed by MLS GRID
- $2,150,0004 bd5 ba4.6k sqft4304 Gallant Ridge Dr, Franklin, TN 37064For SaleMLS ID #3306383, Julianne Richard. RealTracs MLS as distributed by MLS GRID
- $3,450,0005 bd8 ba8.4k sqft4613 General Lowrey Dr, Nashville, TN 37215For SaleMLS ID #3176065, Richard F Bryan. RealTracs MLS as distributed by MLS GRID
- $2,250,0005 bd7 ba5.7k sqft5215 Country Club Dr, Brentwood, TN 37027For SaleMLS ID #3173228, Hal Rosson. RealTracs MLS as distributed by MLS GRID
- $1,725,0005 bd4 ba3.9k sqft6620 Brookmont Ter, Nashville, TN 37205For SaleMLS ID #3262031, Tricia Egan. RealTracs MLS as distributed by MLS GRID
- $2,295,0004 bd4 ba4.3k sqft6616 Ellwood Ct, Nashville, TN 37205For SaleMLS ID #3190851, Erin Krueger. RealTracs MLS as distributed by MLS GRID
