Discover timeless elegance and unmatched privacy in this stunning 4 bedroom/4.5 bath colonial estate nestled deep within a Forest Hills sanctuary on nearly 5 acres. Set on a quiet cul-de-sac street, this classic residence blends traditional charm with modern comfort. Step inside to find exquisite hardwood floors, rich brick accents, and marble finishes throughout, evoking warmth and sophistication at every turn. The heart of the home is a spacious chef’s kitchen featuring plenty of storage space, a generous island and the finest high-end appliances. All this is complemented by a fully equipped butler’s pantry for seamless hosting and storage. Truly an ideal space for entertaining or family gatherings. The primary bedroom, with an oversized walk-in closet, is on the main floor. Three more bedrooms are upstairs, providing luxurious comfort for family and guests alike. Outside, enjoy the quiet beauty of forest views from your doorstep. This unparalleled escape is just minutes from local amenities. If space, privacy, beauty and traditional craftsmanship are important, this may be the property for you. Don’t miss the opportunity to make this stunning retreat your forever home.
Closed
$1,950,000
6005 Andover Dr, Nashville, TN 37215
4beds
3,598sqft
Single Family Residence, Residential
Built in 1965
4.75 Acres Lot
$1,944,000 Zestimate®
$542/sqft
$6,659 Estimated rent
Home value
$1,944,000
$1.83M - $2.06M
$6,659/mo
Zestimate® history
Owner options
List your home for rent
$6,659/mo
Rent Zestimate®
Find your next renter with Zillow Rental Manager. Plus, with online applications, you can quickly screen prospective tenants – for free.
$6,659/mo
Rent Zestimate®
Refinance and save
$9,138/mo
Est. payment
Refinancing to a lower rate could help reduce your monthly payments and save thousands over the life of the loan.
$9,138/mo
Est. payment
Explore your selling options
Work with a Zillow partner agent
Leverage their expertise and Zillow's premium Showcase listings to get your home seen by more buyers.
Get startedList with your own agent
Get your home in front of millions of buyers by listing it on Zillow.
Learn how to do itSell it yourself
Take full control of how buyers see your home on Zillow by listing For Sale by Owner (FSBO).
List your homeWhat's special
Generous islandForest viewsRich brick accentsQuiet cul-de-sac streetColonial estateExquisite hardwood floorsMarble finishes
Zillow last checked:
Listing updated:
Listed by:
Jeff Esposito 602-690-7982,
Synergy Realty Network, LLC
Bought with:
Donnie Stanley, 266373
Pilkerton Realtors
Source: RealTracs MLS as distributed by MLS GRID,MLS#: 2899982
Facts & features
Interior
Bedrooms & bathrooms
- Bedrooms: 4
- Bathrooms: 5
- Full bathrooms: 4
- 1/2 bathrooms: 1
- Main level bedrooms: 1
Heating
- Central, Electric, Furnace
Cooling
- Attic Fan, Ceiling Fan(s), Central Air, Dual, Electric, Gas
Appliances
- Included: Double Oven, Electric Oven, Built-In Gas Range, Cooktop, Dishwasher, Disposal, Dryer, Freezer, Microwave, Refrigerator, Stainless Steel Appliance(s), Washer
- Laundry: Electric Dryer Hookup, Washer Hookup
Features
- Ceiling Fan(s), Entrance Foyer, Extra Closets, Pantry, Walk-In Closet(s), High Speed Internet, Kitchen Island
- Flooring: Carpet, Wood, Marble, Tile
- Basement: Partial,Finished
- Number of fireplaces: 2
- Fireplace features: Electric, Family Room, Wood Burning
Interior area
- Total structure area: 3,598
- Total interior livable area: 3,598 sqft
- Finished area above ground: 2,953
- Finished area below ground: 645
Property
Parking
- Total spaces: 2
- Parking features: Garage Door Opener, Garage Faces Side, Asphalt, Driveway, Paved
- Garage spaces: 2
- Has uncovered spaces: Yes
Features
- Levels: Three Or More
- Stories: 3
- Patio & porch: Deck, Porch
- Fencing: Back Yard
- Has view: Yes
- View description: Mountain(s)
Lot
- Size: 4.75 Acres
- Dimensions: 200 x 875
- Features: Cul-De-Sac, Wooded
- Topography: Cul-De-Sac,Wooded
Details
- Parcel number: 15808001400
- Special conditions: Owner Agent
Construction
Type & style
- Home type: SingleFamily
- Architectural style: Colonial
- Property subtype: Single Family Residence, Residential
Materials
- Frame, Brick
- Roof: Asphalt
Condition
- New construction: No
- Year built: 1965
Utilities & green energy
- Sewer: Public Sewer
- Water: Public
- Utilities for property: Electricity Available, Water Available
Green energy
- Energy efficient items: Attic Fan, Windows
Community & HOA
Community
- Security: Security System, Smoke Detector(s)
- Subdivision: Hillsboro Park
HOA
- Has HOA: No
Location
- Region: Nashville
Financial & listing details
- Price per square foot: $542/sqft
- Tax assessed value: $1,127,600
- Annual tax amount: $5,646
- Date on market: 6/5/2025
- Electric utility on property: Yes
Price history
| Date | Event | Price |
|---|---|---|
| 7/31/2025 | Sold | $1,950,000-2.5%$542/sqft |
Source:  RealTracs MLS as distributed by MLS GRID #2899982 Report a problem RealTracs MLS as distributed by MLS GRID #2899982 Report a problem | ||
| 7/1/2025 | Pending sale | $2,000,000$556/sqft |
Source: RealTracs MLS as distributed by MLS GRID #2899982 Report a problem | ||
| 6/18/2025 | Contingent | $2,000,000$556/sqft |
Source: RealTracs MLS as distributed by MLS GRID #2899982 Report a problem | ||
| 6/5/2025 | Listed for sale | $2,000,000+119.2%$556/sqft |
Source: RealTracs MLS as distributed by MLS GRID #2899982 Report a problem | ||
| 4/20/2023 | Sold | $912,500-8.3%$254/sqft |
Source: RealTracs MLS as distributed by MLS GRID #2495625 Report a problem | ||
| 3/21/2023 | Contingent | $995,000$277/sqft |
Source: RealTracs MLS as distributed by MLS GRID #2495625 Report a problem | ||
| 3/10/2023 | Listed for sale | $995,000-9.5%$277/sqft |
Source: RealTracs MLS as distributed by MLS GRID #2495625 Report a problem | ||
| 3/10/2023 | Listing removed | -- |
Source: RealTracs MLS as distributed by MLS GRID #2477745 Report a problem | ||
| 2/18/2023 | Listed for sale | $1,100,000$306/sqft |
Source: RealTracs MLS as distributed by MLS GRID #2477745 Report a problem | ||
| 1/27/2023 | Contingent | $1,100,000$306/sqft |
Source: RealTracs MLS as distributed by MLS GRID #2477745 Report a problem | ||
| 1/23/2023 | Listed for sale | $1,100,000$306/sqft |
Source: RealTracs MLS as distributed by MLS GRID #2477745 Report a problem | ||
Public tax history
| Year | Property taxes | Tax assessment |
|---|---|---|
| 2025 | $7,842 +38.9% | $281,900 +45.9% |
| 2024 | $5,646 | $193,225 |
| 2023 | $5,646 | $193,225 |
| 2022 | $5,646 -1% | $193,225 |
| 2021 | $5,706 +12.4% | $193,225 +44.1% |
| 2020 | $5,078 +37.5% | $134,050 |
| 2019 | $3,693 | $134,050 |
| 2018 | $3,693 | $134,050 |
| 2017 | $3,693 | $134,050 +19.4% |
| 2016 | -- | $112,250 |
| 2015 | $4,405 | $112,250 |
| 2014 | $4,405 | $112,250 |
| 2013 | -- | $112,250 -8.8% |
| 2012 | -- | $123,025 |
| 2011 | -- | $123,025 |
| 2010 | -- | $123,025 |
| 2009 | -- | $123,025 +20.6% |
| 2008 | -- | $102,050 |
| 2007 | -- | $102,050 |
| 2006 | -- | -- |
| 2005 | -- | -- |
| 2004 | -- | -- |
| 2003 | -- | -- |
| 2002 | -- | -- |
| 2001 | -- | -- |
| 2000 | -- | -- |
Find assessor info on the county website
Neighborhood: Forest Hills
Nearby homes
- $1,616,7004 bd3 ba3.3k sqft6009 Andover Dr, Nashville, TN 37215Off Market
- $2,499,0005 bd5 ba5.6k sqft6001 Andover Dr, Nashville, TN 37215For Sale

- $1,449,1004 bd3 ba3.7k sqft5995 Andover Dr, Nashville, TN 37215Off Market
- $1,350,0004 bd3 ba2.8k sqft6013 Andover Dr, Nashville, TN 37215Sold
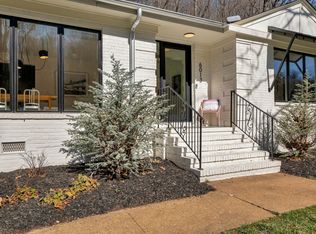
- $1,629,8003 bd3 ba2.5k sqft1738 Kingsbury Dr, Nashville, TN 37215Off Market
- $894,8003 bd1 ba2.1k sqft1734 Kingsbury Dr, Nashville, TN 37215Off Market
- $1,207,5003 bd2 ba2.9k sqft1742 Kingsbury Dr, Nashville, TN 37215Off Market
- $1,950,0003 bd4 ba3.4k sqft5996 Andover Dr, Nashville, TN 37215Sold
Nearby schools
GreatSchools rating
- 9/10Percy Priest Elementary SchoolGrades: K-5Distance: 0.8 mi
- 8/10John T. Moore Middle SchoolGrades: 6-8Distance: 3.7 mi
- 6/10Hillsboro High SchoolGrades: 9-12Distance: 4.1 mi
Schools provided by the listing agent
- Elementary: Percy Priest Elementary
- Middle: John Trotwood Moore Middle
- High: Hillsboro Comp High School
Source: RealTracs MLS as distributed by MLS GRID. This data may not be complete. We recommend contacting the local school district to confirm school assignments for this home.
Get a cash offer in 3 minutes
Find out how much your home could sell for in as little as 3 minutes with a no-obligation cash offer.
Estimated market value
$1,944,000
Get a cash offer in 3 minutes
Find out how much your home could sell for in as little as 3 minutes with a no-obligation cash offer.
Estimated market value
$1,944,000
- Tennessee
- Davidson County
- Nashville
- 37215
- Forest Hills
- 6005 Andover Dr
Nearby cities
Nearby neighborhoods
Nearby zip codes
Other Nashville Topics
