Exquisite custom renovation on a stately corner lot in the heart of Green Hills. Designer touches throughout including formal living and dining spaces, and a chef's kitchen with scullery. Main level living includes a light drenched sunporch, and newly constructed screened in porch overlooking the new in-ground pool and spa. Four upstairs bedrooms include a serene master suite with custom tile and two additional bathrooms. Rounded out by an expansive 3-car garage, this over 6700 square feet gem is situated centrally between Green Hills and West End you are minutes from the city's top attractions.
Active
Price cut: $100K (8/19)
$3,199,900
3518 Woodmont Blvd, Nashville, TN 37215
4beds
4,740sqft
Single Family Residence, Residential
Built in 1940
1.24 Acres Lot
$-- Zestimate®
$675/sqft
$-- HOA
What's special
- 31 days |
- 1,078 |
- 66 |
Zillow last checked:
Listing updated:
Listed by:
Amanda Hoffman 615-969-4142,
Compass RE 615-475-5616
Source: RealTracs MLS as distributed by MLS GRID,MLS#: 3288247
Facts & features
Interior
Bedrooms & bathrooms
- Bedrooms: 4
- Bathrooms: 5
- Full bathrooms: 4
- 1/2 bathrooms: 1
Bedroom 1
- Features: Suite
- Level: Suite
- Area: 228 Square Feet
- Dimensions: 19x12
Bedroom 2
- Area: 210 Square Feet
- Dimensions: 15x14
Bedroom 3
- Area: 180 Square Feet
- Dimensions: 15x12
Bedroom 4
- Area: 180 Square Feet
- Dimensions: 15x12
Primary bathroom
- Features: Double Vanity
- Level: Double Vanity
Den
- Features: Separate
- Level: Separate
- Area: 420 Square Feet
- Dimensions: 15x28
Dining room
- Features: Formal
- Level: Formal
- Area: 210 Square Feet
- Dimensions: 15x14
Other
- Features: Other
- Level: Other
- Area: 414 Square Feet
- Dimensions: 23x18
Kitchen
- Features: Eat-in Kitchen
- Level: Eat-in Kitchen
- Area: 361 Square Feet
- Dimensions: 19x19
Living room
- Features: Separate
- Level: Separate
- Area: 288 Square Feet
- Dimensions: 24x12
Recreation room
- Features: Basement Level
- Level: Basement Level
- Area: 420 Square Feet
- Dimensions: 15x28
Heating
- Central
Cooling
- Central Air
Appliances
- Included: Gas Range, Dishwasher, Disposal, Refrigerator
Features
- Flooring: Wood
- Basement: Finished
- Number of fireplaces: 2
- Fireplace features: Great Room, Recreation Room
Interior area
- Total structure area: 4,740
- Total interior livable area: 4,740 sqft
- Finished area above ground: 3,748
- Finished area below ground: 992
Property
Parking
- Total spaces: 6
- Parking features: Attached
- Attached garage spaces: 3
- Uncovered spaces: 3
Features
- Levels: Three Or More
- Stories: 3
- Patio & porch: Porch, Patio, Screened
- Has private pool: Yes
- Pool features: In Ground
Lot
- Size: 1.24 Acres
- Dimensions: 171 x 306
- Features: Level
- Topography: Level
Details
- Parcel number: 11705011000
- Special conditions: Standard
- Other equipment: Irrigation System
Construction
Type & style
- Home type: SingleFamily
- Architectural style: Traditional
- Property subtype: Single Family Residence, Residential
Materials
- Brick
- Roof: Asphalt
Condition
- New construction: No
- Year built: 1940
Utilities & green energy
- Sewer: Public Sewer
- Water: Public
- Utilities for property: Water Available
Community & HOA
Community
- Subdivision: Woodmont Estates
HOA
- Has HOA: No
Location
- Region: Nashville
Financial & listing details
- Price per square foot: $675/sqft
- Tax assessed value: $1,776,500
- Annual tax amount: $12,498
- Date on market: 7/24/2026
Estimated market value
Not available
Estimated sales range
Not available
Not available
Price history
| Date | Event | Price |
|---|---|---|
| 8/19/2026 | Price change | $3,199,900-3%$675/sqft |
Source:  RealTracs MLS as distributed by MLS GRID #3288247 Report a problem RealTracs MLS as distributed by MLS GRID #3288247 Report a problem | ||
| 7/25/2026 | Listed for sale | $3,299,900+85.8%$696/sqft |
Source: RealTracs MLS as distributed by MLS GRID #3288247 Report a problem | ||
| 6/22/2025 | Listing removed | $10,000$2/sqft |
Source: RealTracs MLS as distributed by MLS GRID #2887777 Report a problem | ||
| 5/19/2025 | Listed for rent | $10,000$2/sqft |
Source: RealTracs MLS as distributed by MLS GRID #2887777 Report a problem | ||
| 8/6/2024 | Sold | $1,775,925-15.2%$375/sqft |
Source: RealTracs MLS as distributed by MLS GRID #2642893 Report a problem | ||
| 7/30/2024 | Pending sale | $2,095,000$442/sqft |
Source: RealTracs MLS as distributed by MLS GRID #2642893 Report a problem | ||
| 7/19/2024 | Contingent | $2,095,000$442/sqft |
Source: RealTracs MLS as distributed by MLS GRID #2642893 Report a problem | ||
| 6/13/2024 | Price change | $2,095,000-4.8%$442/sqft |
Source: RealTracs MLS as distributed by MLS GRID #2642893 Report a problem | ||
| 4/15/2024 | Listed for sale | $2,200,000$464/sqft |
Source: RealTracs MLS as distributed by MLS GRID #2642893 Report a problem | ||
Public tax history
| Year | Property taxes | Tax assessment |
|---|---|---|
| 2025 | $12,498 +52.7% | $444,125 +76.5% |
| 2024 | $8,186 | $251,575 |
| 2023 | $8,186 | $251,575 |
| 2022 | $8,186 -1% | $251,575 |
| 2021 | $8,272 -12.2% | $251,575 +12.7% |
| 2020 | $9,421 +33.8% | $223,200 |
| 2019 | $7,042 | $223,200 |
| 2018 | $7,042 | $223,200 |
| 2017 | $7,042 | $223,200 +12.2% |
| 2016 | $7,042 -21.6% | $198,950 |
| 2015 | $8,985 | $198,950 |
| 2014 | $8,985 | $198,950 |
| 2013 | -- | $198,950 -5.1% |
| 2012 | -- | $209,675 |
| 2011 | -- | $209,675 |
| 2010 | -- | $209,675 |
| 2009 | -- | $209,675 -1.6% |
| 2008 | -- | $213,025 |
| 2007 | -- | $213,025 |
| 2006 | -- | -- |
| 2005 | -- | -- |
| 2004 | -- | -- |
| 2003 | -- | -- |
| 2002 | -- | -- |
| 2001 | -- | -- |
| 2000 | -- | -- |
Find assessor info on the county website
Monthly payment
Est. payment
Payment breakdown
Explore the cost of this home by adjusting the details. Changes won't be saved.Climate risks
Neighborhood: 37215
Nearby schools
GreatSchools rating
- 9/10Julia Green Elementary SchoolGrades: K-5Distance: 1 mi
- 8/10John T. Moore Middle SchoolGrades: 6-8Distance: 1.9 mi
- 6/10Hillsboro High SchoolGrades: 9-12Distance: 1.1 mi
Schools provided by the listing agent
- Elementary: Julia Green Elementary
- Middle: John Trotwood Moore Middle
- High: Hillsboro Comp High School
Source: RealTracs MLS as distributed by MLS GRID. This data may not be complete. We recommend contacting the local school district to confirm school assignments for this home.
- $1,551,5004 bd5 ba2.7k sqft3514 Woodmont Blvd, Nashville, TN 37215Off Market
- $2,100,0005 bd6 ba4.3k sqft3600 Woodmont Blvd, Nashville, TN 37215Sold
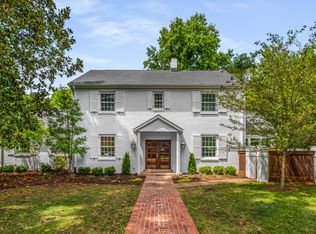
- $1,654,9004 bd3 ba3.1k sqft3402 Bowling Ave, Nashville, TN 37215Off Market
- $4,765,0005 bd7 ba7.4k sqft3510 Woodmont Blvd, Nashville, TN 37215Sold
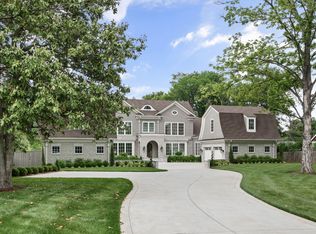
- $2,273,8004 bd5 ba4.3k sqft3602 Woodmont Blvd, Nashville, TN 37215Off Market
- $3,675,0005 bd6 ba4.6k sqft3515 Hampton Ave, Nashville, TN 37215Sold
- $3,871,6006 bd6 ba13k sqft3517 Woodmont Blvd, Nashville, TN 37215Off Market
- $1,581,0004 bd3 ba3.1k sqft3508 Woodmont Blvd, Nashville, TN 37215Off Market
A local agent can set up tours, give advice and negotiate with sellers.
A local lender can help you make sure your offer is ready when you are.
Similar homes
- $3,400,0004 bd4 ba4.4k sqft5360 Hillsboro Pike, Nashville, TN 37215For Sale
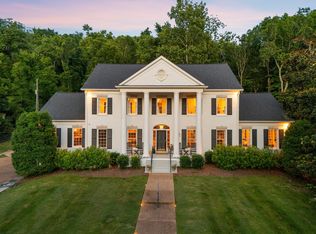
 MLS ID #3248212, Stephen Miller. RealTracs MLS as distributed by MLS GRID
 - $2,650,0004 bd5 ba4.3k sqft3333 Trimble Rd, Nashville, TN 37215For Sale
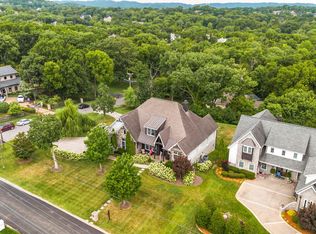 MLS ID #3304562, Kelia Brooke Wilson. RealTracs MLS as distributed by MLS GRID
 - $3,499,0005 bd6 ba6.8k sqft4301 Wallace Ln, Nashville, TN 37215For Sale
 MLS ID #3336254, Ashley Boykin. RealTracs MLS as distributed by MLS GRID
 - $2,675,0004 bd6 ba5.5k sqft2313 Warfield Ln, Nashville, TN 37215For Sale
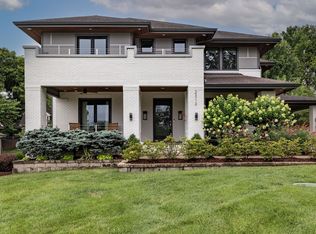 MLS ID #3251808, Michelle Glass. RealTracs MLS as distributed by MLS GRID
 - $3,299,0005 bd5 ba5.3k sqft2211 Old Hickory Blvd, Nashville, TN 37215For SaleMLS ID #3314708, Leigh Ann Cates. RealTracs MLS as distributed by MLS GRID
- $2,600,0005 bd5 ba5.2k sqft2127 Chickering Ln, Nashville, TN 37215For SaleMLS ID #3247224, Jack Miller, Luxury & Relocation Specialist. RealTracs MLS as distributed by MLS GRID
- $4,500,0006 bd7 ba6.5k sqft3444 Woodmont Blvd, Nashville, TN 37215For SaleMLS ID #3288583, Helen Vann. RealTracs MLS as distributed by MLS GRID
- $3,495,0005 bd6 ba5.3k sqft1911 Beechwood Ave, Nashville, TN 37212For SaleMLS ID #3510827, Caroline Smith. RealTracs MLS as distributed by MLS GRID
- $3,999,9004 bd6 ba5k sqft2108 Timberwood Pl, Nashville, TN 37215For SaleMLS ID #3247707, Happy Fulk. RealTracs MLS as distributed by MLS GRID
- $2,495,0004 bd6 ba5.5k sqft57 Annandale, Nashville, TN 37215For SaleMLS ID #3223002, Donnie Stanley. RealTracs MLS as distributed by MLS GRID
- $2,899,9005 bd7 ba5.8k sqft706 Brook Hollow Rd, Nashville, TN 37205New ConstructionMLS ID #3521076, Brandon Bubis. RealTracs MLS as distributed by MLS GRID
- $3,250,0004 bd4 ba3.9k sqft917 Knox Ave, Nashville, TN 37204For SaleMLS ID #3245938, Molly Mason. RealTracs MLS as distributed by MLS GRID
- $2,449,0005 bd4 ba3.5k sqft402 Lynnwood Blvd, Nashville, TN 37205For SaleMLS ID #3306145, Rachel Benton. RealTracs MLS as distributed by MLS GRID
- $2,699,0004 bd5 ba4.1k sqft2007 20th Ave S, Nashville, TN 37212For SaleMLS ID #3206923, Jacob Armbrester. RealTracs MLS as distributed by MLS GRID
- $4,550,0005 bd6 ba6.6k sqft2825 Sugartree Rd, Nashville, TN 37215For SaleMLS ID #3189564, John White. RealTracs MLS as distributed by MLS GRID
- $3,790,0004 bd5 ba4.2k sqft1013 Paris Ave, Nashville, TN 37204For SaleMLS ID #3508001, Ashley Dugger. RealTracs MLS as distributed by MLS GRID
- $2,000,0004 bd3 ba3.4k sqft941 Inverness Ave, Nashville, TN 37204For SaleMLS ID #3514213, Leslie Logan Hill. RealTracs MLS as distributed by MLS GRID
- $3,800,0005 bd6 ba4.2k sqft2809 Oakland Ave, Nashville, TN 37212For SaleMLS ID #3318530, Beth Molteni. RealTracs MLS as distributed by MLS GRID
- $3,990,0005 bd5 ba5.5k sqft2904 Belmont Blvd, Nashville, TN 37212For SaleMLS ID #3304255, Robinson Muller. RealTracs MLS as distributed by MLS GRID
- $3,950,0005 bd7 ba6.6k sqft1113 Glenwood Ave, Nashville, TN 37204For SaleMLS ID #3304278, Amy Shaffer. RealTracs MLS as distributed by MLS GRID
