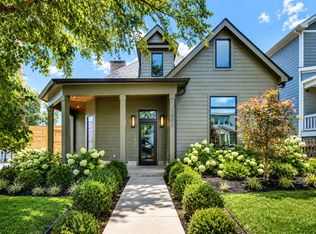
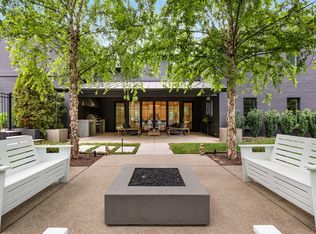
Inspired by the Sag Harbor residence of Bryan Graybill and meticulously built by Kaeser Building, this extraordinary custom home pairs the timeless architecture of Hammer Architecture with the refined interiors of Sandra Britt Interiors. Offering 4 bedrooms, 3 full baths, 1 half bath, and 3,959 square feet of thoughtfully curated living space, complemented by more than 1,000 square feet of outdoor living, the residence is a showcase of exceptional craftsmanship and design. A gated drive and fully fenced front yard framed by stone pillars and gas lanterns create an impressive arrival expierence, while the Mountain Ridge stone exterior sets the tone for the home's enduring character. Inside, gallery lighting, cove ceilings with integrated LED illumination, trimless recessed lighting, and custom doors with Emtek hardware reflect an uncompromising attention to detail.
The living room is anchored by a dramatic Viola marble fireplace, while the chef's kitchen features a custom walnut island and a premium Thermador appliance package. Designer finishes throughout include Phillip Jeffries wallcoverings, Visual Comfort lighting, and hand-laid marble mosaics.The luxurious primary suite offers a spa-inspired retreat with a steam shower and Newport Brass unlacquered brass fixtures. A truly one-of-a-kind offering in one of Nashville's most sought-after locations.
Active
Price cut: $100K (6/19)
$3,250,000
917 Knox Ave, Nashville, TN 37204
4beds
3,959sqft
Horizontal Property Regime - Detached, Residential
Built in 1933
-- sqft lot
$-- Zestimate®
$821/sqft
$-- HOA
What's special
Gated driveDesigner finishes throughoutHand-laid marble mosaicsCustom walnut islandSpa-inspired retreatPhillip jeffries wallcoveringsVisual comfort lighting
- 60 days |
- 630 |
- 44 |
Zillow last checked:
Listing updated:
Listed by:
Molly Mason 615-618-8311,
Compass Tennessee, LLC 615-475-5616
Source: RealTracs MLS as distributed by MLS GRID,MLS#: 3245938
Facts & features
Interior
Bedrooms & bathrooms
- Bedrooms: 4
- Bathrooms: 4
- Full bathrooms: 3
- 1/2 bathrooms: 1
- Main level bedrooms: 2
Bedroom 1
- Features: Full Bath
- Level: Full Bath
- Area: 225 Square Feet
- Dimensions: 15x15
Bedroom 2
- Features: Bath
- Level: Bath
- Area: 210 Square Feet
- Dimensions: 15x14
Bedroom 3
- Area: 196 Square Feet
- Dimensions: 14x14
Bedroom 4
- Features: Walk-In Closet(s)
- Level: Walk-In Closet(s)
- Area: 121 Square Feet
- Dimensions: 11x11
Primary bathroom
- Features: Double Vanity
- Level: Double Vanity
Den
- Features: Separate
- Level: Separate
Dining room
- Features: Formal
- Level: Formal
- Area: 140 Square Feet
- Dimensions: 14x10
Kitchen
- Features: Pantry
- Level: Pantry
- Area: 224 Square Feet
- Dimensions: 16x14
Living room
- Features: Formal
- Level: Formal
- Area: 288 Square Feet
- Dimensions: 24x12
Other
- Features: Bedroom 5
- Level: Bedroom 5
- Area: 121 Square Feet
- Dimensions: 11x11
Heating
- Central
Cooling
- Central Air
Appliances
- Included: Oven, Gas Range, Dishwasher, Refrigerator
- Laundry: Gas Dryer Hookup, Washer Hookup
Features
- Built-in Features, Entrance Foyer, Extra Closets, High Ceilings, Pantry, High Speed Internet
- Flooring: Wood, Tile
- Basement: Crawl Space
- Number of fireplaces: 2
- Fireplace features: Family Room, Living Room
Interior area
- Total structure area: 3,959
- Total interior livable area: 3,959 sqft
- Finished area above ground: 3,959
Video & virtual tour
Property
Parking
- Total spaces: 3
- Parking features: Garage Door Opener, Garage Faces Side, Driveway, On Street
- Garage spaces: 1
- Uncovered spaces: 2
Features
- Levels: Two
- Stories: 2
- Patio & porch: Porch, Covered, Patio, Screened
- Fencing: Front Yard
Lot
- Features: Corner Lot, Level, Private
- Topography: Corner Lot,Level,Private
Details
- Parcel number: 118010J00100CO
- Special conditions: Standard
Construction
Type & style
- Home type: SingleFamily
- Architectural style: Cape Cod
- Property subtype: Horizontal Property Regime - Detached, Residential
Materials
- Fiber Cement, Stone
- Roof: Shingle
Condition
- New construction: No
- Year built: 1933
Utilities & green energy
- Sewer: Public Sewer
- Water: Public
- Utilities for property: Water Available, Cable Connected
Community & HOA
Community
- Security: Carbon Monoxide Detector(s), Smoke Detector(s)
- Subdivision: 12 South
HOA
- Has HOA: No
Location
- Region: Nashville
Financial & listing details
- Price per square foot: $821/sqft
- Tax assessed value: $1,170,400
- Annual tax amount: $6,440
- Date on market: 6/19/2026
- Date available: 05/29/2026
Estimated market value
Not available
Estimated sales range
Not available
Not available
Price history
| Date | Event | Price |
|---|---|---|
| 6/19/2026 | Price change | $3,250,000-3%$821/sqft |
Source:  RealTracs MLS as distributed by MLS GRID #3245938 Report a problem RealTracs MLS as distributed by MLS GRID #3245938 Report a problem | ||
| 5/18/2026 | Listed for sale | $3,350,000+157.7%$846/sqft |
Source: RealTracs MLS as distributed by MLS GRID #3205787 Report a problem | ||
| 1/5/2026 | Sold | $1,300,000-3.7%$328/sqft |
Source: RealTracs MLS as distributed by MLS GRID #2883886 Report a problem | ||
| 6/18/2025 | Pending sale | $1,350,000$341/sqft |
Source: RealTracs MLS as distributed by MLS GRID #2883886 Report a problem | ||
| 6/10/2025 | Price change | $1,350,000-3.6%$341/sqft |
Source: RealTracs MLS as distributed by MLS GRID #2883886 Report a problem | ||
| 5/14/2025 | Listed for sale | $1,400,000+16.7%$354/sqft |
Source: RealTracs MLS as distributed by MLS GRID #2883886 Report a problem | ||
| 12/11/2023 | Sold | $1,200,000+9.1%$303/sqft |
Source: RealTracs MLS as distributed by MLS GRID #2591143 Report a problem | ||
| 11/29/2023 | Pending sale | $1,100,000$278/sqft |
Source: RealTracs MLS as distributed by MLS GRID #2591143 Report a problem | ||
| 11/13/2023 | Contingent | $1,100,000$278/sqft |
Source: RealTracs MLS as distributed by MLS GRID #2591143 Report a problem | ||
| 11/10/2023 | Listed for sale | $1,100,000+100%$278/sqft |
Source: RealTracs MLS as distributed by MLS GRID #2591143 Report a problem | ||
| 9/11/2018 | Listing removed | $3,500$1/sqft |
Source: Zillow Rental Network Report a problem | ||
| 8/30/2018 | Listed for rent | $3,500$1/sqft |
Source: Zillow Rental Network Report a problem | ||
| 6/25/2013 | Sold | $549,900$139/sqft |
Source: Public Record Report a problem | ||
| 3/9/2013 | Listed for sale | $549,900+103.7%$139/sqft |
Source: TheDailyClassifieds.Com #1432706 Report a problem | ||
| 2/5/2007 | Sold | $270,000+17.4%$68/sqft |
Source: Public Record Report a problem | ||
| 11/16/2005 | Sold | $230,000$58/sqft |
Source: Public Record Report a problem | ||
Public tax history
| Year | Property taxes | Tax assessment |
|---|---|---|
| 2025 | $8,234 +27.9% | $292,600 +47.9% |
| 2024 | $6,440 | $197,900 |
| 2023 | $6,440 | $197,900 |
| 2022 | $6,440 -1% | $197,900 |
| 2021 | $6,507 +0.9% | $197,900 +29.5% |
| 2020 | $6,450 +33.8% | $152,800 |
| 2019 | $4,821 | $152,800 |
| 2018 | $4,821 | $152,800 |
| 2017 | $4,821 | $152,800 +30.8% |
| 2016 | $4,821 -8.6% | $116,775 |
| 2015 | $5,274 | $116,775 +21.2% |
| 2014 | $5,274 | $96,350 |
| 2013 | -- | $96,350 +0.2% |
| 2012 | -- | $96,200 |
| 2011 | -- | $96,200 |
| 2010 | -- | $96,200 |
| 2009 | -- | $96,200 +23.6% |
| 2008 | -- | $77,850 |
Find assessor info on the county website
Monthly payment
Est. payment
Payment breakdown
Explore the cost of this home by adjusting the details. Changes won't be saved.Climate risks
Neighborhood: Melrose
Nearby schools
GreatSchools rating
- 7/10Waverly-Belmont Elementary SchoolGrades: K-5Distance: 0.4 mi
- 8/10John T. Moore Middle SchoolGrades: 6-8Distance: 2 mi
- 6/10Hillsboro High SchoolGrades: 9-12Distance: 1.7 mi
Schools provided by the listing agent
- Elementary: Waverly-Belmont Elementary School
- Middle: John Trotwood Moore Middle
- High: Hillsboro Comp High School
Source: RealTracs MLS as distributed by MLS GRID. This data may not be complete. We recommend contacting the local school district to confirm school assignments for this home.
- $1,544,3004 bd4 ba2.7k sqft917B Knox Ave, Nashville, TN 37204Off Market
- $1,301,7005 bd3 ba3k sqft2812 Sherbourne Ave, Nashville, TN 37204Off Market

- $1,892,1004 bd3 ba2.6k sqft915 Knox Ave, Nashville, TN 37204Off Market
- $1,186,5004 bd2 ba2.5k sqft913 Knox Ave, Nashville, TN 37204Off Market
- $899,9003 bd3 ba2.1k sqft911 Knox Ave, Nashville, TN 37204Sold
- $885,9004 bd2 ba2k sqft2813 Sherbourne Ave, Nashville, TN 37204Off Market
- $383,1001 bd1 ba860 sqft2813 Sherbourne Ave APT B, Nashville, TN 37204Off Market
- $873,5004 bd2 ba1.8k sqft2815 Sherbourne Ave, Nashville, TN 37204Off Market
A local agent can set up tours, give advice and negotiate with sellers.
Similar homes
- $3,790,0004 bd5 ba4.2k sqft1013 Paris Ave, Nashville, TN 37204For Sale

 MLS ID #3508001, Ashley Dugger. RealTracs MLS as distributed by MLS GRID
 - $3,650,0005 bd7 ba4.1k sqft1001 Halcyon Ave, Nashville, TN 37204For Sale
 MLS ID #3270185, Sydney Salati. RealTracs MLS as distributed by MLS GRID
 - $3,199,0004 bd4 ba4.3k sqft2804 Hawthorne Pl, Nashville, TN 37212For Sale
 MLS ID #3058233, Richard B French. RealTracs MLS as distributed by MLS GRID
 - $2,999,9004 bd5 ba4.7k sqft817 Horner Ave, Nashville, TN 37204New Construction
 RealTracs MLS as distributed by MLS GRID
 - $3,190,0004 bd6 ba4.9k sqft1807 Castleman Dr, Nashville, TN 37215For SaleMLS ID #3246453, Carolyn Baron. RealTracs MLS as distributed by MLS GRID
- $3,495,0005 bd6 ba5.3k sqft1911 Beechwood Ave, Nashville, TN 37212For SaleMLS ID #3510827, Caroline Smith. RealTracs MLS as distributed by MLS GRID
- $3,400,0004 bd4 ba4.4k sqft5360 Hillsboro Pike, Nashville, TN 37215For SaleMLS ID #3248212, Stephen Miller. RealTracs MLS as distributed by MLS GRID
- $2,850,0005 bd5 ba5k sqft4427 Lealand Ln, Nashville, TN 37204For SaleMLS ID #3183662, Gary Ashton. RealTracs MLS as distributed by MLS GRID
- $2,650,0004 bd4 ba5.1k sqft3601 Rainbow Pl, Nashville, TN 37204For SaleMLS ID #3205984, Genell Bartel. RealTracs MLS as distributed by MLS GRID
- $2,699,0004 bd5 ba4.1k sqft2007 20th Ave S, Nashville, TN 37212For SaleMLS ID #3206923, Jacob Armbrester. RealTracs MLS as distributed by MLS GRID
- $2,675,0005 bd4 ba4.8k sqft929 Acklen Ave, Nashville, TN 37203For SaleMLS ID #3272082, Kristee Dickson. RealTracs MLS as distributed by MLS GRID
- $2,650,0004 bd5 ba4.3k sqft3333 Trimble Rd, Nashville, TN 37215For SaleMLS ID #3304562, Kelia Brooke Wilson. RealTracs MLS as distributed by MLS GRID
- $3,990,0005 bd5 ba5.5k sqft2904 Belmont Blvd, Nashville, TN 37212For SaleMLS ID #3304255, Robinson Muller. RealTracs MLS as distributed by MLS GRID
- $3,299,0005 bd5 ba5.3k sqft2211 Old Hickory Blvd, Nashville, TN 37215For SaleMLS ID #3314708, Leigh Ann Cates. RealTracs MLS as distributed by MLS GRID
- $2,675,0005 bd7 ba4.5k sqft2808 White Oak Dr, Nashville, TN 37215New ConstructionMLS ID #3502138, Molly Mason. RealTracs MLS as distributed by MLS GRID
- $3,699,0005 bd7 ba5.4k sqft3719 Woodmont Blvd, Nashville, TN 37215For SaleMLS ID #3272193, Amy R. Tarter. RealTracs MLS as distributed by MLS GRID
- $1,739,0004 bd4 ba2.9k sqft2086 12th Ave S, Nashville, TN 37204For SaleMLS ID #3278634, Sam Gray. RealTracs MLS as distributed by MLS GRID
- $3,675,0005 bd5 ba5.3k sqft1109 Sparta Rd, Nashville, TN 37205For SaleMLS ID #3315986, Christy Reed. RealTracs MLS as distributed by MLS GRID
- $1,629,0004 bd4 ba2.9k sqft2080 12th Ave S, Nashville, TN 37204For SaleMLS ID #3165413, Erin Krueger. RealTracs MLS as distributed by MLS GRID
- $1,695,0004 bd4 ba3.1k sqft2915 Vaulx Ln, Nashville, TN 37204New ConstructionMLS ID #3186170, Brandon C. Knox. RealTracs MLS as distributed by MLS GRID
