Timeless elegance meets modern luxury in this exceptional estate nestled on 3.15 beautifully landscaped and level acres. Extensively renovated in 2020 with uncompromising quality, this 5,300+ sq. ft. home offers refined living with a stunning great room, private library, Four Seasons sunroom, three spacious ensuite bedrooms with walk-in closets and a two additional bedrooms with double closets, built in dresser and full bath on the hall. Richly refinished hardwood floors, designer lighting, and three fireplaces located in the library, the kitchen and great room create an atmosphere that is both warm and sophisticated.
The gourmet kitchen features custom walnut cabinetry with a large painted island by Opus Luxury Cabinets, stone countertops, and premium appliances throughout. It also boasts high end appliances which include a full-sized SubZero refrigerator and separate SubZero freezer, Blue Star gas range, Bosch dishwasher, ice machine, wall oven, microwave and warming drawer. A second ice maker and under counter beverage fridge and wine cooler can be found in the bar area.
Step outside to enjoy the expansive patio overlooking the fully fenced grounds, complete with a private tennis court, fenced garden area, mature landscaping, and professionally designed exterior lighting that transforms the property after sunset. Thoughtful amenities—including a brand new Generac home generator, soft water system, landscape irrigation, security system, new gutters, and a two-car garage with spacious storage—provide everyday comfort and peace of mind.
Every improvement has been completed with exceptional craftsmanship and the finest materials, creating a truly turnkey home that blends luxury, comfort, and timeless style.
Active
$3,299,000
2211 Old Hickory Blvd, Nashville, TN 37215
5beds
5,302sqft
:
Get pre-qualified$20,270/mo
Single Family Residence, Residential
Built in 1969
3.13 Acres Lot
$-- Zestimate®
$622/sqft
$-- HOA
What's special
Fenced garden areaStunning great roomBosch dishwasherBlue star gas rangePrivate tennis courtGourmet kitchenPremium appliances throughout
- 5 days |
- 761 |
- 53 |
Likely to sell faster than
Zillow last checked:
Listing updated:
Listed by:
Leigh Ann Cates 615-414-4946,
Keller Williams Realty Nashville/Franklin 615-778-1818
Source: RealTracs MLS as distributed by MLS GRID,MLS#: 3314708
Facts & features
Interior
Bedrooms & bathrooms
- Bedrooms: 5
- Bathrooms: 5
- Full bathrooms: 4
- 1/2 bathrooms: 1
- Main level bedrooms: 3
Bedroom 1
- Features: Suite
- Level: Suite
- Area: 320 Square Feet
- Dimensions: 20x16
Bedroom 2
- Features: Bath
- Level: Bath
- Area: 195 Square Feet
- Dimensions: 15x13
Bedroom 3
- Features: Bath
- Level: Bath
- Area: 195 Square Feet
- Dimensions: 15x13
Bedroom 4
- Features: Extra Large Closet
- Level: Extra Large Closet
- Area: 289 Square Feet
- Dimensions: 17x17
Primary bathroom
- Features: Suite
- Level: Suite
Den
- Features: Separate
- Level: Separate
- Area: 121 Square Feet
- Dimensions: 11x11
Dining room
- Features: Formal
- Level: Formal
- Area: 288 Square Feet
- Dimensions: 18x16
Kitchen
- Features: Eat-in Kitchen
- Level: Eat-in Kitchen
- Area: 625 Square Feet
- Dimensions: 25x25
Living room
- Features: Great Room
- Level: Great Room
- Area: 840 Square Feet
- Dimensions: 30x28
Other
- Features: Florida Room
- Level: Florida Room
- Area: 312 Square Feet
- Dimensions: 24x13
Other
- Features: Library
- Level: Library
- Area: 255 Square Feet
- Dimensions: 17x15
Recreation room
- Features: Second Floor
- Level: Second Floor
- Area: 121 Square Feet
- Dimensions: 11x11
Heating
- Central, Natural Gas
Cooling
- Central Air, Electric
Appliances
- Included: Built-In Gas Oven, Double Oven, Gas Range, Dishwasher, Disposal, Dryer, Microwave, Refrigerator, Washer, Water Purifier
- Laundry: Electric Dryer Hookup, Washer Hookup
Features
- Built-in Features, Ceiling Fan(s), Entrance Foyer, High Ceilings, Open Floorplan, Pantry, Redecorated, High Speed Internet
- Flooring: Carpet, Wood, Tile
- Basement: Crawl Space
- Number of fireplaces: 3
- Fireplace features: Den
Interior area
- Total structure area: 5,302
- Total interior livable area: 5,302 sqft
- Finished area above ground: 5,302
Property
Parking
- Total spaces: 2
- Parking features: Garage Door Opener, Garage Faces Side, Aggregate, Circular Driveway
- Garage spaces: 2
- Has uncovered spaces: Yes
Features
- Levels: Two
- Stories: 2
- Fencing: Back Yard
Lot
- Size: 3.13 Acres
- Features: Cleared, Level
- Topography: Cleared,Level
Details
- Additional structures: Tennis Court(s)
- Parcel number: 15800006800
- Special conditions: Standard
Construction
Type & style
- Home type: SingleFamily
- Architectural style: Contemporary
- Property subtype: Single Family Residence, Residential
Materials
- Brick
- Roof: Asphalt
Condition
- New construction: No
- Year built: 1969
Utilities & green energy
- Sewer: Public Sewer
- Water: Public
- Utilities for property: Electricity Available, Natural Gas Available, Water Available
Community & HOA
Community
- Security: Carbon Monoxide Detector(s), Security System, Smoke Detector(s)
- Subdivision: None
HOA
- Has HOA: No
Location
- Region: Nashville
Financial & listing details
- Price per square foot: $622/sqft
- Tax assessed value: $1,966,600
- Annual tax amount: $13,678
- Date on market: 7/31/2026
- Electric utility on property: Yes
Estimated market value
Not available
Estimated sales range
Not available
Not available
Price history
| Date | Event | Price |
|---|---|---|
| 7/31/2026 | Listed for sale | $3,299,000+150.9%$622/sqft |
Source:  RealTracs MLS as distributed by MLS GRID #3314708 Report a problem RealTracs MLS as distributed by MLS GRID #3314708 Report a problem | ||
| 5/3/2019 | Sold | $1,315,000-17.3%$248/sqft |
Source: Public Record Report a problem | ||
| 12/9/2018 | Price change | $1,590,000-3.6%$300/sqft |
Source: Benchmark Realty, LLC #1990299 Report a problem | ||
| 11/24/2018 | Listed for sale | $1,650,000+91.9%$311/sqft |
Source: Benchmark Realty, LLC #1990299 Report a problem | ||
| 9/15/2014 | Sold | $860,000-4.4%$162/sqft |
Source: RealTracs MLS as distributed by MLS GRID #1537127 Report a problem | ||
| 5/3/2014 | Listed for sale | $899,900-5.1%$170/sqft |
Source: Main Street Real Estate #1537127 Report a problem | ||
| 12/8/2012 | Listing removed | $948,000$179/sqft |
Source: Prominent Realty Group LLC #1408920 Report a problem | ||
| 11/21/2012 | Price change | $948,000+5.9%$179/sqft |
Source: Prominent Realty Group LLC #1408920 Report a problem | ||
| 10/20/2012 | Price change | $895,000+13.3%$169/sqft |
Source: Prominent Realty Group LLC #1399206 Report a problem | ||
| 10/17/2012 | Price change | $790,000-11.7%$149/sqft |
Source: Prominent Realty Group LLC #1399206 Report a problem | ||
| 10/6/2012 | Listed for sale | $895,000-10.1%$169/sqft |
Source: Prominent Realty Group LLC #1399206 Report a problem | ||
| 6/22/2011 | Listing removed | $995,000$188/sqft |
Source: Brentview Realty Company #1256741 Report a problem | ||
| 3/11/2011 | Price change | $995,000-20.4%$188/sqft |
Source: Brentview Realty Company #1256741 Report a problem | ||
| 4/11/2010 | Listed for sale | $1,250,000+28.2%$236/sqft |
Source: Brentview Realty Company #1256741 Report a problem | ||
| 11/15/2009 | Listing removed | $975,000$184/sqft |
Source: Brentview Realty Company #1107275 Report a problem | ||
| 10/23/2009 | Listed for sale | $975,000$184/sqft |
Source: Brentview Realty Company #1107275 Report a problem | ||
| 8/24/2009 | Listing removed | $975,000$184/sqft |
Source: Brentview Realty Company #1107275 Report a problem | ||
| 8/9/2009 | Listed for sale | $975,000$184/sqft |
Source: Brentview Realty Company #1107275 Report a problem | ||
Public tax history
| Year | Property taxes | Tax assessment |
|---|---|---|
| 2025 | $13,678 +36.4% | $491,650 +43.3% |
| 2024 | $10,025 | $343,075 |
| 2023 | $10,025 | $343,075 |
| 2022 | $10,025 -1% | $343,075 |
| 2021 | $10,131 +3.9% | $343,075 +33.2% |
| 2020 | $9,754 +37.5% | $257,500 |
| 2019 | $7,094 | $257,500 |
| 2018 | $7,094 | $257,500 |
| 2017 | $7,094 | $257,500 +6.8% |
| 2016 | $7,094 -25% | $241,125 |
| 2015 | $9,462 | $241,125 |
| 2014 | $9,462 | $241,125 |
| 2013 | -- | $241,125 +5.2% |
| 2012 | -- | $229,300 |
| 2011 | -- | $229,300 |
| 2010 | -- | $229,300 |
| 2009 | -- | $229,300 +15.4% |
| 2008 | -- | $198,650 |
| 2007 | -- | $198,650 |
| 2006 | -- | -- |
| 2005 | -- | -- |
| 2004 | -- | -- |
| 2003 | -- | -- |
| 2002 | -- | -- |
| 2001 | -- | -- |
| 2000 | -- | -- |
Find assessor info on the county website
Monthly payment
Est. payment
Payment breakdown
Explore the cost of this home by adjusting the details. Changes won't be saved.Climate risks
Neighborhood: 37215
Nearby schools
GreatSchools rating
- 9/10Percy Priest Elementary SchoolGrades: K-5Distance: 2.3 mi
- 8/10John T. Moore Middle SchoolGrades: 6-8Distance: 5.1 mi
- 6/10Hillsboro High SchoolGrades: 9-12Distance: 5.2 mi
Schools provided by the listing agent
- Elementary: Percy Priest Elementary
- Middle: John Trotwood Moore Middle
- High: Hillsboro Comp High School
Source: RealTracs MLS as distributed by MLS GRID. This data may not be complete. We recommend contacting the local school district to confirm school assignments for this home.
- $2,717,4005 bd4 ba5.2k sqft2209 Old Hickory Blvd, Nashville, TN 37215Off Market
- $249,6001.19 acres2203A Old Hickory Blvd, Nashville, TN 37215Off Market

- $1,769,1004 bd3 ba5k sqft2203B Old Hickory Blvd, Nashville, TN 37215Off Market

- $39,000-- bd-- ba-- sqft2203D Old Hickory Blvd, Nashville, TN 37215Off Market
- $---- bd-- ba-- sqft2203 Old Hickory Blvd, Nashville, TN 37215Off Market
- $1,330,09262.2 acres2160 Old Hickory Blvd, Nashville, TN 37215Off Market
- $350,000-- bd-- ba-- sqftMiddleton Park Ln, NASHVILLE, TN 37215Off Market
- $350,000-- bd-- ba-- sqftMiddleton Park Ln, NASHVILLE, TN 37215Off Market
A local agent can set up tours, give advice and negotiate with sellers.
A local lender can help you make sure your offer is ready when you are.
Similar homes
- $3,400,0004 bd4 ba4.4k sqft5360 Hillsboro Pike, Nashville, TN 37215For Sale
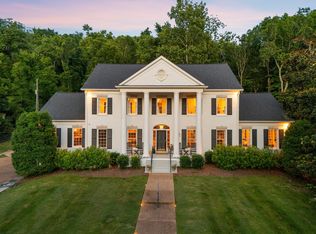
 MLS ID #3248212, Stephen Miller. RealTracs MLS as distributed by MLS GRID
 - $2,600,0005 bd5 ba5.2k sqft2127 Chickering Ln, Nashville, TN 37215For Sale
 MLS ID #3247224, Jack Miller, Luxury & Relocation Specialist. RealTracs MLS as distributed by MLS GRID
 - $3,300,0004 bd5 ba5.7k sqft310 Deerwood Ln, Brentwood, TN 37027For Sale
 MLS ID #3244856, Jessica Power. RealTracs MLS as distributed by MLS GRID
 - $2,950,0006 bd6 ba6.9k sqft1810 Tyne Blvd, Nashville, TN 37215For Sale
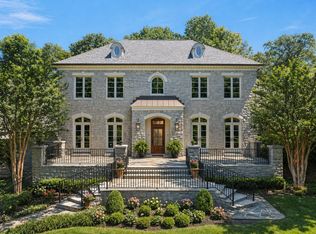 MLS ID #3132367, Erin Krueger. RealTracs MLS as distributed by MLS GRID
 - $3,699,0005 bd7 ba5.4k sqft3719 Woodmont Blvd, Nashville, TN 37215For SaleMLS ID #3272193, Amy R. Tarter. RealTracs MLS as distributed by MLS GRID
- $3,149,9996 bd6 ba5k sqft510 Granny White Pike, Brentwood, TN 37027For SaleMLS ID #3261028, Rachel Margolis, ABR, PSA. RealTracs MLS as distributed by MLS GRID
- $2,650,0004 bd5 ba4.3k sqft3333 Trimble Rd, Nashville, TN 37215For SaleMLS ID #3304562, Kelia Brooke Wilson. RealTracs MLS as distributed by MLS GRID
- $4,200,0004 bd6 ba5k sqft2108 Timberwood Pl, Nashville, TN 37215For SaleMLS ID #3247707, Happy Fulk. RealTracs MLS as distributed by MLS GRID
- $3,999,0005 bd6 ba7.1k sqft4301 Esteswood Dr, Nashville, TN 37215For SaleMLS ID #3146499, Grace Oneal Clayton. RealTracs MLS as distributed by MLS GRID
- $1,750,0003 bd3 ba3.4k sqft1436 Beddington Park, Nashville, TN 37215For SaleMLS ID #3312404, Kristie Young. RealTracs MLS as distributed by MLS GRID
- $4,250,0005 bd7 ba7.6k sqft4523 Wayland Dr, Nashville, TN 37215For SaleMLS ID #3232468, Whitney Musser. RealTracs MLS as distributed by MLS GRID
- $4,200,0005 bd5 ba5k sqft933 Van Leer Dr, Nashville, TN 37220For SaleMLS ID #3309308, Tommy Patterson. RealTracs MLS as distributed by MLS GRID
- $3,490,0005 bd6 ba7.3k sqft305 Davidson Rd, Nashville, TN 37205For SaleMLS ID #3074062, Steve G Fridrich. RealTracs MLS as distributed by MLS GRID
- $3,399,9005 bd7 ba5.4k sqft714 Shawnee Dr, Nashville, TN 37205New ConstructionMLS ID #3226271, Christopher Fike. RealTracs MLS as distributed by MLS GRID
- $4,595,0005 bd6 ba7.2k sqft2803 Hemingway Dr, Nashville, TN 37215For SaleMLS ID #3133900, William (Jake) Griffin. RealTracs MLS as distributed by MLS GRID
- $2,399,0005 bd5 ba6.2k sqft1112 Radnor Glen Dr, Brentwood, TN 37027For SaleMLS ID #3263458, Kevin Patterson. RealTracs MLS as distributed by MLS GRID
- $2,369,0006 bd6 ba6.2k sqft2809 Wimbledon Rd, Nashville, TN 37215For SaleMLS ID #3168196, Frances Garner. RealTracs MLS as distributed by MLS GRID
- $1,725,0003 bd3 ba3.1k sqft6436 Worchester Dr, Nashville, TN 37221For SaleMLS ID #3304187, Allen Huggins. RealTracs MLS as distributed by MLS GRID
- $1,999,9005 bd5 ba5.8k sqft1943 Bristol Ct, Brentwood, TN 37027For SaleMLS ID #3223870, Donnie Stanley. RealTracs MLS as distributed by MLS GRID
- $2,850,0004 bd5 ba6.2k sqft1077 Stockett Dr, Nashville, TN 37221For SaleMLS ID #3178216, Tami Siedlecki. RealTracs MLS as distributed by MLS GRID
