This traditional new construction home in West Meade sits on a private 1.29-acre lot, combining timeless design with refined outdoor living. A classic cedar shake roof complements the architecture, while a custom saltwater pool, attached pool house, and porte cochère create an ideal setting for both entertaining and everyday comfort in one of Nashville's most desirable neighborhoods.
The home features two bedrooms on the primary floor with a dedicated laundry room on each level, as well as oversized his and her closets in the primary wing. A fenced in back yard is perfect for entertaining by the yard and letting dogs run free by the covered outdoor porch and dining area complete with outdoor fireplace.
Active
Price cut: $100K (7/7)
$3,399,900
714 Shawnee Dr, Nashville, TN 37205
5beds
5,443sqft
Single Family Residence, Residential
Built in 2026
1.29 Acres Lot
$-- Zestimate®
$625/sqft
$-- HOA
What's special
Outdoor fireplaceAttached pool houseClassic cedar shake roofCustom saltwater poolCovered outdoor porch
- 75 days |
- 1,093 |
- 73 |
Zillow last checked:
Listing updated:
Listed by:
Christopher Fike 615-522-5100,
Compass 615-522-5100,
Ronnie Lee Booth, III 615-838-4125,
Compass
Source: RealTracs MLS as distributed by MLS GRID,MLS#: 3226271
Facts & features
Interior
Bedrooms & bathrooms
- Bedrooms: 5
- Bathrooms: 7
- Full bathrooms: 6
- 1/2 bathrooms: 1
- Main level bedrooms: 2
Bedroom 1
- Features: Suite
- Level: Suite
- Area: 255 Square Feet
- Dimensions: 15x17
Bedroom 2
- Features: Bath
- Level: Bath
- Area: 168 Square Feet
- Dimensions: 12x14
Bedroom 3
- Features: Bath
- Level: Bath
- Area: 143 Square Feet
- Dimensions: 11x13
Bedroom 4
- Features: Bath
- Level: Bath
- Area: 144 Square Feet
- Dimensions: 12x12
Primary bathroom
- Features: Suite
- Level: Suite
Dining room
- Area: 156 Square Feet
- Dimensions: 12x13
Kitchen
- Area: 221 Square Feet
- Dimensions: 13x17
Living room
- Features: Great Room
- Level: Great Room
- Area: 576 Square Feet
- Dimensions: 24x24
Other
- Features: Office
- Level: Office
- Area: 169 Square Feet
- Dimensions: 13x13
Recreation room
- Area: 352 Square Feet
- Dimensions: 16x22
Heating
- Central
Cooling
- Central Air
Appliances
- Included: Double Oven, Gas Range, Dishwasher, Refrigerator
Features
- Kitchen Island
- Flooring: Wood, Tile
- Basement: None
- Number of fireplaces: 1
- Fireplace features: Great Room
Interior area
- Total structure area: 5,443
- Total interior livable area: 5,443 sqft
- Finished area above ground: 5,443
Property
Parking
- Total spaces: 3
- Parking features: Attached
- Attached garage spaces: 3
Features
- Levels: Two
- Stories: 2
- Patio & porch: Patio, Covered
- Has private pool: Yes
- Pool features: In Ground
- Fencing: Back Yard
Lot
- Size: 1.29 Acres
- Dimensions: 174 x 399
Details
- Parcel number: 11502009000
- Special conditions: Standard
- Other equipment: Irrigation System
Construction
Type & style
- Home type: SingleFamily
- Property subtype: Single Family Residence, Residential
Materials
- Stone, Stucco
- Roof: Wood,Shake
Condition
- New construction: Yes
- Year built: 2026
Utilities & green energy
- Sewer: Public Sewer
- Water: Public
- Utilities for property: Water Available
Community & HOA
Community
- Subdivision: Crest Meade
HOA
- Has HOA: No
Location
- Region: Nashville
Financial & listing details
- Price per square foot: $625/sqft
- Tax assessed value: $737,900
- Annual tax amount: $3,744
- Date on market: 6/1/2026
- Date available: 05/24/2026
Estimated market value
Not available
Estimated sales range
Not available
Not available
Price history
| Date | Event | Price |
|---|---|---|
| 7/7/2026 | Price change | $3,399,900-2.9%$625/sqft |
Source:  RealTracs MLS as distributed by MLS GRID #3226271 Report a problem RealTracs MLS as distributed by MLS GRID #3226271 Report a problem | ||
| 6/1/2026 | Listed for sale | $3,499,900$643/sqft |
Source: RealTracs MLS as distributed by MLS GRID #3226271 Report a problem | ||
| 6/1/2026 | Listing removed | $3,499,900$643/sqft |
Source: RealTracs MLS as distributed by MLS GRID #3214350 Report a problem | ||
| 5/16/2026 | Listed for sale | $3,499,900+536.3%$643/sqft |
Source: RealTracs MLS as distributed by MLS GRID #3214350 Report a problem | ||
| 1/10/2024 | Sold | $550,000+45.5%$101/sqft |
Source: Public Record Report a problem | ||
| 10/15/2018 | Sold | $378,000-2.7%$69/sqft |
Source: RealTracs MLS as distributed by MLS GRID #1955788 Report a problem | ||
| 7/31/2018 | Price change | $388,500-0.1%$71/sqft |
Source: Benchmark Realty, LLC #1955788 Report a problem | ||
| 5/24/2018 | Listed for sale | $389,000$71/sqft |
Source: Benchmark Realty, LLC #1933283 Report a problem | ||
Public tax history
| Year | Property taxes | Tax assessment |
|---|---|---|
| 2025 | $5,191 +38.7% | $184,475 +60.3% |
| 2024 | $3,744 | $115,050 |
| 2023 | $3,744 | $115,050 |
| 2022 | $3,744 -1% | $115,050 |
| 2021 | $3,783 +5.4% | $115,050 +35.3% |
| 2020 | $3,589 +33.8% | $85,025 |
| 2019 | $2,683 | $85,025 |
| 2018 | $2,683 | $85,025 |
| 2017 | -- | $85,025 +53.3% |
| 2016 | $2,683 +7.1% | $55,475 |
| 2015 | $2,505 | $55,475 |
| 2014 | $2,505 | $55,475 |
| 2013 | -- | $55,475 -12.9% |
| 2012 | -- | $63,675 |
| 2011 | -- | $63,675 |
| 2010 | -- | $63,675 |
| 2009 | -- | $63,675 +35% |
| 2008 | -- | $47,175 |
| 2007 | -- | $47,175 |
| 2006 | -- | -- |
| 2005 | -- | -- |
| 2004 | -- | -- |
| 2003 | -- | -- |
| 2002 | -- | -- |
| 2001 | -- | -- |
| 2000 | -- | -- |
Find assessor info on the county website
Monthly payment
Est. payment
Payment breakdown
Explore the cost of this home by adjusting the details. Changes won't be saved.Climate risks
Neighborhood: Hillwood Estates
Nearby schools
GreatSchools rating
- 6/10Gower Elementary SchoolGrades: PK-5Distance: 1.4 mi
- 5/10H G Hill Middle SchoolGrades: 6-8Distance: 1.9 mi
- 5/10James Lawson High SchoolGrades: 9-12Distance: 5.4 mi
Schools provided by the listing agent
- Elementary: Gower Elementary
- Middle: H. G. Hill Middle
- High: James Lawson High School
Source: RealTracs MLS as distributed by MLS GRID. This data may not be complete. We recommend contacting the local school district to confirm school assignments for this home.
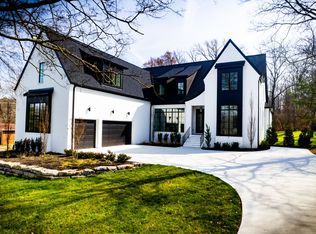
- $2,750,0005 bd7 ba6k sqft712 Shawnee Dr, Nashville, TN 37205Sold
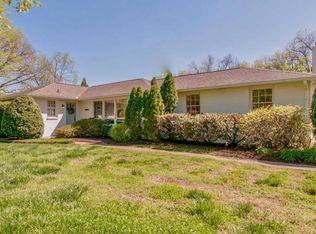
- $1,137,2005 bd4 ba2.9k sqft1121 Davidson Rd, Nashville, TN 37205Off Market
- $765,7004 bd2 ba2.7k sqft1125 Davidson Rd, Nashville, TN 37205Off Market
- $872,9003 bd2 ba1.6k sqft1117 Davidson Rd, Nashville, TN 37205Off Market
- $1,509,0005 bd6 ba3.5k sqft1128 Sparta Rd, Nashville, TN 37205Off Market
- $568,4002 bd1 ba1.9k sqft715 Shawnee Dr, Nashville, TN 37205Off Market
- $715,6003 bd1 ba1.9k sqft1124 Sparta Rd, Nashville, TN 37205Off Market
- $602,7004 bd2 ba2.5k sqft1201 Davidson Rd, Nashville, TN 37205Off Market
A local agent can set up tours, give advice and negotiate with sellers.
A local lender can help you make sure your offer is ready when you are.
Similar homes
- $3,675,0005 bd5 ba5.3k sqft1109 Sparta Rd, Nashville, TN 37205For Sale

 MLS ID #3315986, Christy Reed. RealTracs MLS as distributed by MLS GRID
 - $3,899,0005 bd7 ba6.2k sqft1019 Davidson Rd, Nashville, TN 37205New Construction
 MLS ID #3219983, Landen Dwane Crews, CREN®, ABR®. RealTracs MLS as distributed by MLS GRID
 - $3,400,0007 bd9 ba6.6k sqft6551 Brownlee Dr, Nashville, TN 37205For Sale
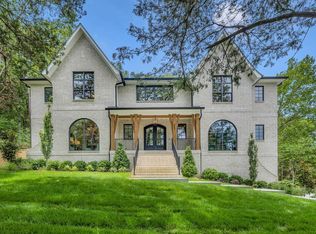 MLS ID #3189957, JONATHAN HARRIS. RealTracs MLS as distributed by MLS GRID
 - $3,620,0005 bd7 ba6k sqft6523 Currywood Dr, Nashville, TN 37205For Sale
 MLS ID #3190575, Axel Reed. RealTracs MLS as distributed by MLS GRID
 - $3,495,0005 bd7 ba4.5k sqft4401 Iroquois Ave, Nashville, TN 37205New ConstructionMLS ID #3431182, Johnna Scott. RealTracs MLS as distributed by MLS GRID
- $4,175,0006 bd8 ba6.7k sqft508 Davidson Rd, Nashville, TN 37205For SaleMLS ID #3268540, Jessica Averbuch. RealTracs MLS as distributed by MLS GRID
- $3,850,0005 bd7 ba4.8k sqft134 Taggart Ave, Nashville, TN 37205For SaleMLS ID #3312512, Scott Pettus. RealTracs MLS as distributed by MLS GRID
- $2,899,9005 bd7 ba5.8k sqft706 Brook Hollow Rd, Nashville, TN 37205New ConstructionMLS ID #3270488, Brandon Bubis. RealTracs MLS as distributed by MLS GRID
- $2,999,9925 bd6 ba5.7k sqft105 Keyway Dr, Nashville, TN 37205New ConstructionMLS ID #3319176, Aaron Goins. RealTracs MLS as distributed by MLS GRID
- $3,575,0005 bd7 ba5.5k sqft6612 Fleetwood Dr, Nashville, TN 37209New ConstructionMLS ID #3220998, Alex Bars. RealTracs MLS as distributed by MLS GRID
- $2,399,9995 bd6 ba5.1k sqft1004 Rodney Dr, Nashville, TN 37205New ConstructionMLS ID #3245653, Alex Bars. RealTracs MLS as distributed by MLS GRID
- $2,399,9995 bd6 ba5.1k sqft1006 Rodney Dr, Nashville, TN 37205New ConstructionMLS ID #3263083, Alex Bars. RealTracs MLS as distributed by MLS GRID
- $3,699,0005 bd7 ba5.4k sqft3719 Woodmont Blvd, Nashville, TN 37215For SaleMLS ID #3272193, Amy R. Tarter. RealTracs MLS as distributed by MLS GRID
- $4,500,0005 bd6 ba5.9k sqft710 Bresslyn Rd, Nashville, TN 37205For SaleMLS ID #3314282, Grace Oneal Clayton. RealTracs MLS as distributed by MLS GRID
- $3,400,0004 bd4 ba4.4k sqft5360 Hillsboro Pike, Nashville, TN 37215For SaleMLS ID #3248212, Stephen Miller. RealTracs MLS as distributed by MLS GRID
- $1,790,0004 bd6 ba4.4k sqft828 Russleo Dr, Nashville, TN 37209For SaleMLS ID #3501312, Wendy Monday. RealTracs MLS as distributed by MLS GRID
- $2,675,0005 bd7 ba4.5k sqft2808 White Oak Dr, Nashville, TN 37215New ConstructionMLS ID #3502138, Molly Mason. RealTracs MLS as distributed by MLS GRID
- $3,999,0005 bd6 ba7.1k sqft4301 Esteswood Dr, Nashville, TN 37215For SaleMLS ID #3146499, Grace Oneal Clayton. RealTracs MLS as distributed by MLS GRID
- $3,300,0005 bd6 ba5.3k sqft1013 Buena Vista Dr, Franklin, TN 37069For SaleMLS ID #3248641, Erin Krueger. RealTracs MLS as distributed by MLS GRID
- $2,450,0004 bd6 ba4.9k sqft53 Whitworth Blvd, Nashville, TN 37205For SaleMLS ID #3131055, Lisa Fernandez-Wilson. RealTracs MLS as distributed by MLS GRID
