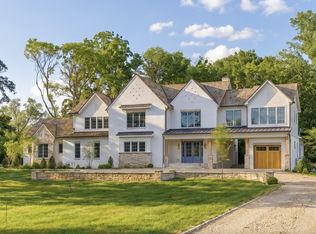
Crafted by award-winning builder, Build Nashville this home rests on 1.2 acres. With 7 bedrooms and 9 bathrooms, the design efforts create an understated, cozy grandeur. Floor to ceiling, arched windows frame the dining & office/bedroom with refined style. Kitchen includes the most elegant of appliances & a Butler's prep area complete with Sink. The Primary suite has soaring ceilings, & opens up to the private backyard. You will enjoy the luxury hotel amenities of the primary bath, with a soaking tub, large walk in shower, a custom built walk in, & private laundry. A monochromatic, moody office hosts its own private bath, as do all of the bedrooms. The home is pre-wired for whole home audio and networking, as well as automated irrigation. 4 car garage. This is the perfect, luxury retreat.
Active
Price cut: $100K (6/13)
$3,400,000
6551 Brownlee Dr, Nashville, TN 37205
7beds
6,682sqft
Single Family Residence, Residential
Built in 2023
1.19 Acres Lot
$-- Zestimate®
$509/sqft
$-- HOA
What's special
- 103 days |
- 631 |
- 37 |
Zillow last checked:
Listing updated:
Listed by:
JONATHAN HARRIS 615-364-0222,
Scout Realty 615-868-9000
Source: RealTracs MLS as distributed by MLS GRID,MLS#: 3189957
Facts & features
Interior
Bedrooms & bathrooms
- Bedrooms: 7
- Bathrooms: 9
- Full bathrooms: 6
- 1/2 bathrooms: 3
- Main level bedrooms: 2
Bedroom 1
- Features: Suite
- Level: Suite
- Area: 324 Square Feet
- Dimensions: 18x18
Bedroom 2
- Features: Bath
- Level: Bath
- Area: 196 Square Feet
- Dimensions: 14x14
Bedroom 3
- Features: Bath
- Level: Bath
- Area: 180 Square Feet
- Dimensions: 12x15
Bedroom 4
- Features: Bath
- Level: Bath
- Area: 143 Square Feet
- Dimensions: 11x13
Primary bathroom
- Features: Double Vanity
- Level: Double Vanity
Dining room
- Features: Formal
- Level: Formal
- Area: 154 Square Feet
- Dimensions: 11x14
Other
- Features: Other
- Level: Other
- Area: 196 Square Feet
- Dimensions: 14x14
Kitchen
- Features: Eat-in Kitchen
- Level: Eat-in Kitchen
- Area: 375 Square Feet
- Dimensions: 15x25
Living room
- Features: Great Room
- Level: Great Room
- Area: 504 Square Feet
- Dimensions: 18x28
Other
- Features: Bedroom 5
- Level: Bedroom 5
- Area: 180 Square Feet
- Dimensions: 12x15
Other
- Features: Bedroom 6
- Level: Bedroom 6
- Area: 210 Square Feet
- Dimensions: 14x15
Recreation room
- Features: Second Floor
- Level: Second Floor
- Area: 500 Square Feet
- Dimensions: 20x25
Heating
- Central
Cooling
- Central Air, Gas
Appliances
- Included: Double Oven, Electric Oven, Gas Range, Dishwasher, Microwave, Refrigerator
- Laundry: Electric Dryer Hookup, Washer Hookup
Features
- Entrance Foyer, Open Floorplan, Pantry, High Speed Internet
- Flooring: Wood, Tile
- Basement: Finished,Full
- Number of fireplaces: 2
- Fireplace features: Living Room
Interior area
- Total structure area: 6,682
- Total interior livable area: 6,682 sqft
- Finished area above ground: 6,220
- Finished area below ground: 462
Property
Parking
- Total spaces: 6
- Parking features: Garage Faces Side, Concrete
- Garage spaces: 4
- Uncovered spaces: 2
Accessibility
- Accessibility features: Smart Technology
Features
- Levels: Three Or More
- Stories: 2
- Patio & porch: Patio, Covered
- Exterior features: Smart Irrigation
- Fencing: Back Yard
Lot
- Size: 1.19 Acres
- Dimensions: 154 x 530
- Features: Sloped
- Topography: Sloped
Details
- Parcel number: 11505003500
- Special conditions: Standard
Construction
Type & style
- Home type: SingleFamily
- Architectural style: Contemporary
- Property subtype: Single Family Residence, Residential
Materials
- Brick
- Roof: Asphalt
Condition
- New construction: No
- Year built: 2023
Utilities & green energy
- Sewer: Public Sewer
- Water: Public
- Utilities for property: Water Available, Cable Connected
Green energy
- Energy efficient items: Thermostat, Insulation, Water Heater
Community & HOA
Community
- Security: Fire Alarm, Smoke Detector(s), Smart Camera(s)/Recording
- Subdivision: West Meade Estates
HOA
- Has HOA: No
Location
- Region: Nashville
Financial & listing details
- Price per square foot: $509/sqft
- Tax assessed value: $3,287,400
- Annual tax amount: $23,127
- Date on market: 5/4/2026
Estimated market value
Not available
Estimated sales range
Not available
Not available
Price history
| Date | Event | Price |
|---|---|---|
| 6/13/2026 | Price change | $3,400,000-2.9%$509/sqft |
Source:  RealTracs MLS as distributed by MLS GRID #3189957 Report a problem RealTracs MLS as distributed by MLS GRID #3189957 Report a problem | ||
| 5/28/2026 | Price change | $3,500,000+9.4%$524/sqft |
Source: RealTracs MLS as distributed by MLS GRID #3189957 Report a problem | ||
| 5/6/2026 | Listed for sale | $3,200,000-1.5%$479/sqft |
Source: RealTracs MLS as distributed by MLS GRID #3189957 Report a problem | ||
| 10/20/2023 | Sold | $3,250,000-4.1%$486/sqft |
Source: RealTracs MLS as distributed by MLS GRID #2550770 Report a problem | ||
| 10/19/2023 | Pending sale | $3,390,000$507/sqft |
Source: RealTracs MLS as distributed by MLS GRID #2550770 Report a problem | ||
| 9/25/2023 | Contingent | $3,390,000$507/sqft |
Source: RealTracs MLS as distributed by MLS GRID #2550770 Report a problem | ||
| 9/7/2023 | Price change | $3,390,000-2.9%$507/sqft |
Source: RealTracs MLS as distributed by MLS GRID #2550770 Report a problem | ||
| 7/22/2023 | Listed for sale | $3,490,000+428.8%$522/sqft |
Source: RealTracs MLS as distributed by MLS GRID #2550770 Report a problem | ||
| 1/27/2022 | Sold | $660,000-5%$99/sqft |
Source: RealTracs MLS as distributed by MLS GRID #2312230 Report a problem | ||
| 12/15/2021 | Pending sale | $695,000$104/sqft |
Source: RealTracs MLS as distributed by MLS GRID #2312230 Report a problem | ||
| 12/3/2021 | Contingent | $695,000$104/sqft |
Source: RealTracs MLS as distributed by MLS GRID #2312230 Report a problem | ||
| 12/1/2021 | Pending sale | $695,000+59.8%$104/sqft |
Source: RealTracs MLS as distributed by MLS GRID #2312230 Report a problem | ||
| 2/25/2021 | Listing removed | -- |
Source: Owner Report a problem | ||
| 7/28/2020 | Listing removed | $2,400 |
Source: Owner Report a problem | ||
| 6/14/2020 | Listed for rent | $2,400+4.3% |
Source: Owner Report a problem | ||
| 7/15/2018 | Listing removed | $2,300 |
Source: Owner Report a problem | ||
| 7/5/2018 | Listed for rent | $2,300 |
Source: Owner Report a problem | ||
| 8/2/2017 | Listing removed | $435,000$65/sqft |
Source: Realty Trust Residential, LLC #1828754 Report a problem | ||
| 7/7/2017 | Price change | $435,000-1.1%$65/sqft |
Source: Realty Trust Residential, LLC #1828754 Report a problem | ||
| 7/7/2017 | Listing removed | $2,300 |
Source: Realty Trust Residential, LLC #1840913 Report a problem | ||
| 6/29/2017 | Listed for rent | $2,300-6.1% |
Source: Realty Trust Residential, LLC #1840913 Report a problem | ||
| 5/18/2017 | Listed for sale | $439,900+29.4%$66/sqft |
Source: Realty Trust Residential, LLC #1828754 Report a problem | ||
| 5/12/2017 | Listing removed | $2,450 |
Source: Realty Trust Residential, LLC #1807326 Report a problem | ||
| 4/21/2017 | Price change | $2,450-5.8% |
Source: Realty Trust Residential, LLC #1807326 Report a problem | ||
| 3/9/2017 | Listed for rent | $2,600 |
Source: Realty Trust Residential, LLC #1807326 Report a problem | ||
| 2/23/2017 | Sold | $340,000+13.4%$51/sqft |
Source: Public Record Report a problem | ||
| 1/13/2017 | Pending sale | $299,900$45/sqft |
Source: Pilkerton Realtors #1792226 Report a problem | ||
Public tax history
| Year | Property taxes | Tax assessment |
|---|---|---|
| 2025 | $23,127 +20.8% | $821,850 +39.6% |
| 2024 | $19,151 +475% | $588,525 +475% |
| 2023 | $3,330 -17.2% | $102,350 -17.2% |
| 2022 | $4,024 -1% | $123,650 |
| 2021 | $4,066 -14.3% | $123,650 +10.1% |
| 2020 | $4,741 +33.8% | $112,325 |
| 2019 | $3,544 | $112,325 |
| 2018 | $3,544 0% | $112,325 |
| 2017 | $3,544 +3.9% | $112,325 +45% |
| 2016 | $3,409 | $77,450 |
| 2015 | $3,409 -2.5% | $77,450 |
| 2014 | $3,498 | $77,450 |
| 2013 | -- | $77,450 -6.2% |
| 2012 | -- | $82,550 |
| 2011 | -- | $82,550 |
| 2010 | -- | $82,550 |
| 2009 | -- | $82,550 +37.8% |
| 2008 | -- | $59,925 |
| 2007 | -- | $59,925 |
| 2006 | -- | -- |
| 2005 | -- | -- |
| 2004 | -- | -- |
| 2003 | -- | -- |
| 2002 | -- | -- |
| 2001 | -- | -- |
| 2000 | -- | -- |
Find assessor info on the county website
Monthly payment
Est. payment
Payment breakdown
Explore the cost of this home by adjusting the details. Changes won't be saved.Climate risks
Neighborhood: West Meade
Nearby schools
GreatSchools rating
- 6/10Gower Elementary SchoolGrades: PK-5Distance: 1 mi
- 5/10H G Hill Middle SchoolGrades: 6-8Distance: 2.1 mi
- 5/10James Lawson High SchoolGrades: 9-12Distance: 4.8 mi
Schools provided by the listing agent
- Elementary: Gower Elementary
- Middle: H. G. Hill Middle
- High: James Lawson High School
Source: RealTracs MLS as distributed by MLS GRID. This data may not be complete. We recommend contacting the local school district to confirm school assignments for this home.
- $620,0003 bd2 ba1.9k sqft6555 Brownlee Dr, Nashville, TN 37205Sold

- $792,0004 bd3 ba2.3k sqft6549 Brownlee Dr, Nashville, TN 37205Off Market

- $1,010,0003 bd3 ba2.7k sqft6559 Brownlee Dr, Nashville, TN 37205Sold

- $797,3004 bd2 ba2.3k sqft6547 Brownlee Dr, Nashville, TN 37205Off Market

- $1,200,5003 bd3 ba2.4k sqft6563 Brownlee Dr, Nashville, TN 37205Off Market
- $789,5004 bd3 ba2.5k sqft6545 Brownlee Dr, Nashville, TN 37205Off Market
- $889,1005 bd3 ba2.6k sqft6548 Brownlee Dr, Nashville, TN 37205Off Market
- $955,1003 bd2 ba2.6k sqft6552 Brownlee Dr, Nashville, TN 37205Off Market
A local agent can set up tours, give advice and negotiate with sellers.
A local lender can help you make sure your offer is ready when you are.
Similar homes
- $3,620,0005 bd7 ba6k sqft6523 Currywood Dr, Nashville, TN 37205For Sale

 MLS ID #3190575, Axel Reed. RealTracs MLS as distributed by MLS GRID
 - $4,175,0006 bd8 ba6.7k sqft508 Davidson Rd, Nashville, TN 37205For Sale
 MLS ID #3268540, Jessica Averbuch. RealTracs MLS as distributed by MLS GRID
 - $3,399,9005 bd7 ba5.4k sqft714 Shawnee Dr, Nashville, TN 37205New Construction
 MLS ID #3226271, Christopher Fike. RealTracs MLS as distributed by MLS GRID
 - $3,675,0005 bd5 ba5.3k sqft1109 Sparta Rd, Nashville, TN 37205For Sale
 MLS ID #3315986, Christy Reed. RealTracs MLS as distributed by MLS GRID
 - $3,850,0005 bd7 ba4.8k sqft134 Taggart Ave, Nashville, TN 37205For SaleMLS ID #3312512, Scott Pettus. RealTracs MLS as distributed by MLS GRID
- $2,649,0005 bd6 ba6.1k sqft3907 Trimble Rd, Nashville, TN 37215For SaleMLS ID #3512431, Chip Wilkison. RealTracs MLS as distributed by MLS GRID
- $2,999,9925 bd6 ba5.7k sqft105 Keyway Dr, Nashville, TN 37205New ConstructionMLS ID #3319176, Aaron Goins. RealTracs MLS as distributed by MLS GRID
- $3,699,0005 bd7 ba5.4k sqft3719 Woodmont Blvd, Nashville, TN 37215For SaleMLS ID #3272193, Amy R. Tarter. RealTracs MLS as distributed by MLS GRID
- $4,500,0005 bd6 ba5.9k sqft710 Bresslyn Rd, Nashville, TN 37205For SaleMLS ID #3314282, Grace Oneal Clayton. RealTracs MLS as distributed by MLS GRID
- $2,399,9995 bd6 ba5.1k sqft1006 Rodney Dr, Nashville, TN 37205New ConstructionMLS ID #3263083, Alex Bars. RealTracs MLS as distributed by MLS GRID
- $1,899,9004 bd5 ba4.4k sqft6021 Post Rd, Nashville, TN 37205For SaleMLS ID #3246852, Jamie Hawkins Casey. RealTracs MLS as distributed by MLS GRID
- $1,790,0004 bd6 ba4.4k sqft828 Russleo Dr, Nashville, TN 37209For SaleMLS ID #3501312, Wendy Monday. RealTracs MLS as distributed by MLS GRID
- $3,300,0004 bd5 ba5.7k sqft310 Deerwood Ln, Brentwood, TN 37027For SaleMLS ID #3244856, Jessica Power. RealTracs MLS as distributed by MLS GRID
- $2,369,0006 bd6 ba6.2k sqft2809 Wimbledon Rd, Nashville, TN 37215For SaleMLS ID #3168196, Frances Garner. RealTracs MLS as distributed by MLS GRID
- $2,850,0005 bd5 ba5k sqft4427 Lealand Ln, Nashville, TN 37204For SaleMLS ID #3183662, Gary Ashton. RealTracs MLS as distributed by MLS GRID
- $3,300,0005 bd6 ba5.3k sqft1013 Buena Vista Dr, Franklin, TN 37069For SaleMLS ID #3248641, Erin Krueger. RealTracs MLS as distributed by MLS GRID
- $1,999,4005 bd7 ba4.8k sqft111 Heady Dr, Nashville, TN 37205For SaleMLS ID #3316298, Anna Campbell. RealTracs MLS as distributed by MLS GRID
- $2,750,0005 bd6 ba6.4k sqft1115 Wilson Pike, Brentwood, TN 37027For SaleMLS ID #3506070, Maria Recio. RealTracs MLS as distributed by MLS GRID
- $4,200,0004 bd6 ba5k sqft2108 Timberwood Pl, Nashville, TN 37215For SaleMLS ID #3247707, Happy Fulk. RealTracs MLS as distributed by MLS GRID
- $2,675,0005 bd7 ba4.5k sqft2808 White Oak Dr, Nashville, TN 37215New ConstructionMLS ID #3502138, Molly Mason. RealTracs MLS as distributed by MLS GRID
