Welcome to this 5-bedroom, 5.5-bathroom luxury new construction home in West Meade, built by Elliott Homes. Located at 1006 Rodney Drive, this Nashville home offers elevated design, high-end finishes, and room to entertain on every level. The great room features cedar beam ceilings and opens to a chef’s kitchen with Taj Mahal quartzite countertops, panel-ready appliances, and a fully equipped butler’s pantry. White oak flooring, brushed gold fixtures, and Pella windows run throughout. The main-level primary suite includes a spa-inspired bathroom and a custom walk-in closet. Upstairs are three spacious bedrooms, each with its own en-suite bath. The finished basement includes a wet bar, a bonus/flex room for a home gym, movie theatre, or golf simulator, a fifth bedroom, a full bath, and a covered porch.
A timeless stone and brick exterior and a 3-car garage complete the home. Minutes from Green Hills shopping and dining, Belle Meade, and West Nashville, with convenient access to Percy Warner Park, I-40, and Downtown Nashville.
Pool rendering is for illustrative purposes only. Buyer and buyer’s agent to verify all pertinent information.
Active
$2,375,000
1006 Rodney Dr, Nashville, TN 37205
5beds
5,189sqft
Single Family Residence, Residential
Built in 2026
0.5 Acres Lot
$-- Zestimate®
$458/sqft
$-- HOA
What's special
White oak flooringMain-level primary suiteCovered porchPanel-ready appliancesBrushed gold fixturesCustom walk-in closetSpa-inspired bathroom
- 4 days
- 300
- 20
Likely to sell faster than
Zillow last checked:
Listing updated:
Listed by:
Alex Bars 615-497-8616,
Realty Of America, LLC 615-279-5310
Source: RealTracs MLS as distributed by MLS GRID,MLS#: 3623767
Facts & features
Interior
Bedrooms & bathrooms
- Bedrooms: 5
- Bathrooms: 6
- Full bathrooms: 5
- 1/2 bathrooms: 1
- Main level bedrooms: 1
Bedroom 1
- Features: Full Bath
- Level: Full Bath
- Area: 270 Square Feet
- Dimensions: 15x18
Bedroom 2
- Features: Bath
- Level: Bath
- Area: 156 Square Feet
- Dimensions: 12x13
Bedroom 3
- Features: Bath
- Level: Bath
- Area: 169 Square Feet
- Dimensions: 13x13
Bedroom 4
- Features: Bath
- Level: Bath
- Area: 168 Square Feet
- Dimensions: 12x14
Primary bathroom
- Features: Primary Bedroom
- Level: Primary Bedroom
Dining room
- Area: 460 Square Feet
- Dimensions: 20x23
Other
- Features: Other
- Level: Other
- Area: 240 Square Feet
- Dimensions: 15x16
Kitchen
- Area: 192 Square Feet
- Dimensions: 12x16
Other
- Features: Bedroom 5
- Level: Bedroom 5
- Area: 180 Square Feet
- Dimensions: 12x15
Recreation room
- Features: Basement Level
- Level: Basement Level
- Area: 700 Square Feet
- Dimensions: 20x35
Heating
- Central
Cooling
- Central Air
Appliances
- Included: Oven, Gas Range, Dishwasher, Disposal, Refrigerator
- Laundry: Electric Dryer Hookup, Washer Hookup
Features
- Built-in Features, Ceiling Fan(s), Extra Closets, High Ceilings, Pantry, Smart Thermostat, Walk-In Closet(s), Wet Bar, Kitchen Island
- Flooring: Carpet, Wood
- Basement: Finished
- Number of fireplaces: 2
- Fireplace features: Gas, Great Room
Interior area
- Total structure area: 5,189
- Total interior livable area: 5,189 sqft
- Finished area above ground: 3,570
- Finished area below ground: 1,619
Property
Parking
- Total spaces: 3
- Parking features: Attached
- Attached garage spaces: 3
Features
- Levels: Three Or More
- Stories: 3
- Patio & porch: Porch, Covered
- Exterior features: Balcony
- Fencing: Back Yard
Lot
- Size: 0.5 Acres
- Features: Level
- Topography: Level
Details
- Special conditions: Standard
Construction
Type & style
- Home type: SingleFamily
- Property subtype: Single Family Residence, Residential
Materials
- Fiber Cement, Brick, Stone
Condition
- New construction: Yes
- Year built: 2026
Utilities & green energy
- Sewer: Public Sewer
- Water: Public
- Utilities for property: Water Available
Community & HOA
Community
- Subdivision: West Meade
HOA
- Has HOA: No
Location
- Region: Nashville
Financial & listing details
- Price per square foot: $458/sqft
- Date on market: 10/22/2026
- Date available: 06/01/2026
Estimated market value
Not available
Estimated sales range
Not available
Not available
Price history
| Date | Event | Price |
|---|---|---|
| 10/22/2026 | Listed for sale | $2,375,000-1%$458/sqft |
Source:  RealTracs MLS as distributed by MLS GRID #3623767 Report a problem RealTracs MLS as distributed by MLS GRID #3623767 Report a problem | ||
| 10/12/2026 | Listing removed | $2,399,998$463/sqft |
Source: RealTracs MLS as distributed by MLS GRID #3263083 Report a problem | ||
| 10/5/2026 | Price change | $2,399,9980%$463/sqft |
Source: RealTracs MLS as distributed by MLS GRID #3263083 Report a problem | ||
| 7/24/2026 | Price change | $2,399,999-2%$463/sqft |
Source: RealTracs MLS as distributed by MLS GRID #3263083 Report a problem | ||
| 7/8/2026 | Listed for sale | $2,449,000-2%$472/sqft |
Source: RealTracs MLS as distributed by MLS GRID #3263083 Report a problem | ||
| 6/19/2026 | Listing removed | $2,499,999$482/sqft |
Source: RealTracs MLS as distributed by MLS GRID #3223996 Report a problem | ||
| 5/28/2026 | Listed for sale | $2,499,999$482/sqft |
Source: RealTracs MLS as distributed by MLS GRID #3223996 Report a problem | ||
| 7/13/2023 | Listing removed | -- |
Source: Zillow Rentals Report a problem | ||
| 7/9/2023 | Price change | $1,450-3.3% |
Source: Zillow Rentals Report a problem | ||
| 6/30/2023 | Listed for rent | $1,500+25% |
Source: Zillow Rentals Report a problem | ||
| 9/8/2012 | Listing removed | $1,200 |
Source: Benchmark Realty LLC #1389300 Report a problem | ||
| 9/1/2012 | Price change | $1,200-20% |
Source: Benchmark Realty LLC #1389300 Report a problem | ||
| 8/25/2012 | Listed for rent | $1,500 |
Source: Benchmark Realty LLC #1389300 Report a problem | ||
Public tax history
Tax history is unavailable.
Monthly payment
Est. payment
Payment breakdown
Explore the cost of this home by adjusting the details. Changes won't be saved.Climate risks
Neighborhood: West Meade
Nearby schools
Schools provided by the listing agent
- Elementary: Gower Elementary
- Middle: H. G. Hill Middle
- High: James Lawson High School
Source: RealTracs MLS as distributed by MLS GRID. This data may not be complete. We recommend contacting the local school district to confirm school assignments for this home.


Similar homes
- $2,200,0004 bd5 ba4.3k sqft631 Hunters Trl, Nashville, TN 37209New Construction
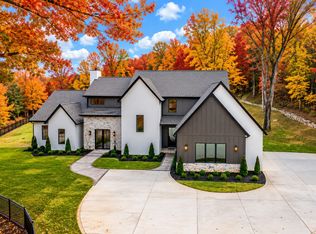
 MLS ID #3627074, Arlo Nugent. RealTracs MLS as distributed by MLS GRID
 - $2,995,0005 bd5 ba5.4k sqft848 W Hillwood Dr, Nashville, TN 37205For Sale
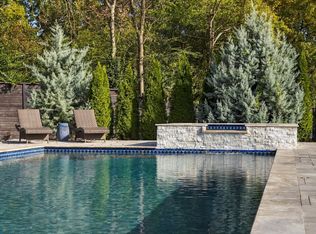 MLS ID #3545406, Amy V Weis. RealTracs MLS as distributed by MLS GRID
 - $3,349,9005 bd7 ba5.4k sqft714 Shawnee Dr, Nashville, TN 37205New Construction
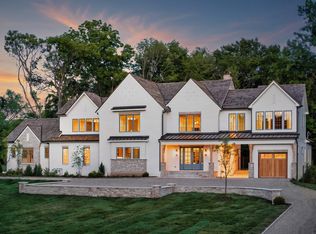 MLS ID #3546594, Christopher Fike. RealTracs MLS as distributed by MLS GRID
 - $3,500,0005 bd5 ba5.3k sqft1109 Sparta Rd, Nashville, TN 37205For Sale
 MLS ID #3315986, Christy Reed. RealTracs MLS as distributed by MLS GRID
 - $2,899,9925 bd6 ba5.7k sqft105 Keyway Dr, Nashville, TN 37205New ConstructionMLS ID #3530147, Aaron Goins. RealTracs MLS as distributed by MLS GRID
- $2,995,0005 bd5 ba4.1k sqft508 Lynnwood Blvd, Nashville, TN 37205For SaleMLS ID #3520397, Melody Burr. RealTracs MLS as distributed by MLS GRID
- $2,450,0004 bd6 ba4.9k sqft53 Whitworth Blvd, Nashville, TN 37205For SaleMLS ID #3131055, Lisa Fernandez-Wilson. RealTracs MLS as distributed by MLS GRID
- $2,499,9005 bd7 ba4.5k sqft2808 White Oak Dr, Nashville, TN 37215New ConstructionMLS ID #3612802, Molly Mason. RealTracs MLS as distributed by MLS GRID
- $2,950,0006 bd7 ba5.6k sqft906 Lynnwood Blvd, Nashville, TN 37205For SaleMLS ID #3530035, Gabriela Lira Sjogren. RealTracs MLS as distributed by MLS GRID
- $1,915,0005 bd7 ba4.8k sqft111 Heady Dr, Nashville, TN 37205For SaleMLS ID #3316298, Anna Campbell. RealTracs MLS as distributed by MLS GRID
- $2,695,0005 bd5 ba5k sqft4427 Lealand Ln, Nashville, TN 37204For SaleMLS ID #3615460, Gary Ashton. RealTracs MLS as distributed by MLS GRID
- $2,499,0005 bd6 ba5.1k sqft1133 Maplehurst Ln, Nashville, TN 37204New ConstructionMLS ID #3603479, Eddie Ferrell. RealTracs MLS as distributed by MLS GRID
- $2,200,0005 bd4 ba4.1k sqft864 Battery Ln, Nashville, TN 37220For SaleMLS ID #3610735, Hagan Stone. RealTracs MLS as distributed by MLS GRID
- $2,100,0005 bd6 ba5.9k sqft9616 Deer Track Ct, Brentwood, TN 37027For SaleMLS ID #3611943, Stephen Brush. RealTracs MLS as distributed by MLS GRID
- $2,299,9005 bd5 ba4.7k sqft3106 Dudley Ave, Nashville, TN 37212For SaleMLS ID #3256128, Becca Hollis. RealTracs MLS as distributed by MLS GRID
- $2,499,9006 bd8 ba4.6k sqft120 39th Ave N, Nashville, TN 37209New ConstructionMLS ID #3531816, Brian Richardson. RealTracs MLS as distributed by MLS GRID
- $2,299,9955 bd7 ba5.5k sqft3204 Overlook Dr, Nashville, TN 37212New ConstructionMLS ID #3098448, Peter Middleton. RealTracs MLS as distributed by MLS GRID
- $2,250,0004 bd4 ba3.9k sqft3415B Hopkins St, Nashville, TN 37215For SaleMLS ID #3541003, Eli Woodie. RealTracs MLS as distributed by MLS GRID
- $1,520,0004 bd4 ba4.3k sqft5622 Hillview Dr, Brentwood, TN 37027For SaleMLS ID #3312645, Fred Moore. RealTracs MLS as distributed by MLS GRID
- $1,975,0006 bd5 ba4.8k sqft901 Bridgewater Ct, Nashville, TN 37221For SaleMLS ID #3594163, Jessica Power. RealTracs MLS as distributed by MLS GRID
