Luxury new construction by local builder Elliott Homes in the highly sought-after West Meade neighborhood of Nashville. This exceptional 5-bedroom, 5.5-bath residence combines timeless architecture, elevated design, and superior craftsmanship with thoughtfully curated finishes throughout.
The impressive great room features soaring ceilings accented by cedar beams and seamlessly connects to a designer chef’s kitchen complete with Taj Mahal quartzite countertops, custom cabinetry, panel-ready appliances, and a fully equipped butler’s pantry—creating the ideal space for entertaining and everyday living. The main-level primary suite serves as a private retreat with a spa-inspired bath, custom walk-in closet, and luxurious finishes.
Upstairs, three generously sized bedrooms each offer private en-suite baths, providing comfort and privacy for family and guests. The fully finished basement expands the home’s versatility with a large bonus and flex space ideal for a home gym, golf simulator, movie theater, or recreation room. This level also includes a wet bar, fifth bedroom, full bath, and covered outdoor living area.
Additional luxury features include a 3-car garage, wide-plank white oak flooring, brushed gold fixtures, premium Pella windows, and a timeless brick exterior. Situated in one of Nashville’s most desirable locations, this home offers convenient access to West Meade, Belle Meade, Green Hills, and Downtown Nashville, with premier shopping, dining, and parks.
Experience luxury living in West Meade with the quality, craftsmanship, and attention to detail that define Elliott Homes. Buyer and buyer's agent to verify all pertinent information.
Active
$2,499,999
1004 Rodney Dr, Nashville, TN 37205
5beds
5,167sqft
Single Family Residence, Residential
Built in 2026
0.5 Acres Lot
$-- Zestimate®
$484/sqft
$-- HOA
What's special
Fully finished basementMain-level primary suiteTimeless brick exteriorPrivate retreatThoughtfully curated finishes throughoutLuxurious finishesWide-plank white oak flooring
- 34 days |
- 322 |
- 18 |
Zillow last checked:
Listing updated:
Listed by:
Alex Bars 615-497-8616,
Realty Of America, LLC 615-279-5310
Source: RealTracs MLS as distributed by MLS GRID,MLS#: 3245653
Facts & features
Interior
Bedrooms & bathrooms
- Bedrooms: 5
- Bathrooms: 6
- Full bathrooms: 5
- 1/2 bathrooms: 1
- Main level bedrooms: 1
Heating
- Central
Cooling
- Central Air
Appliances
- Included: Double Oven, Built-In Gas Range, Dishwasher, Disposal, Microwave, Refrigerator
Features
- Flooring: Wood
- Basement: Finished
- Number of fireplaces: 2
- Fireplace features: Great Room
Interior area
- Total structure area: 5,167
- Total interior livable area: 5,167 sqft
- Finished area above ground: 3,543
- Finished area below ground: 1,624
Property
Parking
- Total spaces: 3
- Parking features: Garage Door Opener, Garage Faces Front
- Attached garage spaces: 3
Features
- Levels: Three Or More
- Stories: 3
- Patio & porch: Patio, Covered, Porch
- Fencing: Back Yard
- Has view: Yes
Lot
- Size: 0.5 Acres
- Features: Level
- Topography: Level
Details
- Parcel number: 11501001700
- Special conditions: Standard
Construction
Type & style
- Home type: SingleFamily
- Property subtype: Single Family Residence, Residential
Materials
- Fiber Cement, Brick
Condition
- New construction: Yes
- Year built: 2026
Utilities & green energy
- Sewer: Public Sewer
- Water: Public
- Utilities for property: Water Available
Community & HOA
Community
- Subdivision: West Meade
HOA
- Has HOA: No
Location
- Region: Nashville
Financial & listing details
- Price per square foot: $484/sqft
- Tax assessed value: $875,400
- Annual tax amount: $6,158
- Date on market: 6/19/2026
- Date available: 06/19/2026
Estimated market value
Not available
Estimated sales range
Not available
Not available
Price history
| Date | Event | Price |
|---|---|---|
| 6/19/2026 | Listed for sale | $2,499,999+273.1%$484/sqft |
Source:  RealTracs MLS as distributed by MLS GRID #3245653 Report a problem RealTracs MLS as distributed by MLS GRID #3245653 Report a problem | ||
| 5/13/2025 | Sold | $670,000-14.6%$130/sqft |
Source: RealTracs MLS as distributed by MLS GRID #2784631 Report a problem | ||
| 3/22/2025 | Contingent | $785,000$152/sqft |
Source: RealTracs MLS as distributed by MLS GRID #2784631 Report a problem | ||
| 3/19/2025 | Price change | $785,000-1.3%$152/sqft |
Source: RealTracs MLS as distributed by MLS GRID #2784631 Report a problem | ||
| 3/8/2025 | Listed for sale | $795,000$154/sqft |
Source: RealTracs MLS as distributed by MLS GRID #2784631 Report a problem | ||
| 3/3/2025 | Contingent | $795,000$154/sqft |
Source: RealTracs MLS as distributed by MLS GRID #2784631 Report a problem | ||
| 2/10/2025 | Listed for sale | $795,000$154/sqft |
Source: RealTracs MLS as distributed by MLS GRID #2784631 Report a problem | ||
| 12/3/2024 | Listing removed | $795,000+430%$154/sqft |
Source: RealTracs MLS as distributed by MLS GRID #2762949 Report a problem | ||
| 2/24/1997 | Sold | $150,000$29/sqft |
Source: Public Record Report a problem | ||
Public tax history
| Year | Property taxes | Tax assessment |
|---|---|---|
| 2025 | $6,158 +45.4% | $218,850 +68.1% |
| 2024 | $4,237 | $130,200 |
| 2023 | $4,237 | $130,200 |
| 2022 | $4,237 -1% | $130,200 |
| 2021 | $4,281 +2.6% | $130,200 +31.7% |
| 2020 | $4,172 +33.8% | $98,850 |
| 2019 | $3,119 | $98,850 |
| 2018 | $3,119 | $98,850 |
| 2017 | $3,119 | $98,850 +24% |
| 2016 | $3,119 -13.4% | $79,725 |
| 2015 | $3,600 | $79,725 |
| 2014 | $3,600 | $79,725 |
| 2013 | -- | $79,725 +11.2% |
| 2012 | -- | $71,700 -8.5% |
| 2011 | -- | $78,400 |
| 2010 | -- | $78,400 |
| 2009 | -- | $78,400 +22% |
| 2008 | -- | $64,275 |
| 2007 | -- | $64,275 |
| 2006 | -- | -- |
| 2005 | -- | -- |
| 2004 | -- | -- |
| 2003 | -- | -- |
| 2002 | -- | -- |
| 2001 | -- | -- |
| 2000 | -- | -- |
Find assessor info on the county website
Monthly payment
Est. payment
Payment breakdown
Explore the cost of this home by adjusting the details. Changes won't be saved.Climate risks
Neighborhood: West Meade
Nearby schools
GreatSchools rating
- 6/10Gower Elementary SchoolGrades: PK-5Distance: 1.1 mi
- 5/10H G Hill Middle SchoolGrades: 6-8Distance: 2.2 mi
- 5/10James Lawson High SchoolGrades: 9-12Distance: 5.2 mi
Schools provided by the listing agent
- Elementary: Gower Elementary
- Middle: H. G. Hill Middle
- High: James Lawson High School
Source: RealTracs MLS as distributed by MLS GRID. This data may not be complete. We recommend contacting the local school district to confirm school assignments for this home.
- $2,449,0005 bd6 ba5.1k sqft1006 Rodney Dr, Nashville, TN 37205New Construction

- $712,2004 bd3 ba2.7k sqft685 Shawnee Dr, Nashville, TN 37205Off Market
- $620,0005 bd2 ba1.8k sqft1010 Rodney Dr, Nashville, TN 37205Sold

- $--3 bd1 ba1.1k sqft1010 Rodney Dr #A, Nashville, TN 37205Off Market

- $--2 bd1 ba850 sqft1010 Rodney Dr #B, Nashville, TN 37205Off Market
- $647,6003 bd2 ba2k sqft1005 Rodney Dr, Nashville, TN 37205Off Market
- $1,002,4004 bd4 ba3.5k sqft1001 Rodney Dr, Nashville, TN 37205Off Market
- $711,7003 bd2 ba2.4k sqft1005 Downey Dr, Nashville, TN 37205Off Market
A local agent can set up tours, give advice and negotiate with sellers.
A local lender can help you make sure your offer is ready when you are.
Similar homes
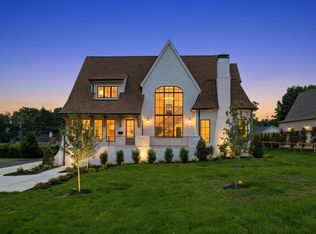
- $2,449,0005 bd6 ba5.1k sqft1006 Rodney Dr, Nashville, TN 37205New Construction
 MLS ID #3263083, Alex Bars. RealTracs MLS as distributed by MLS GRID
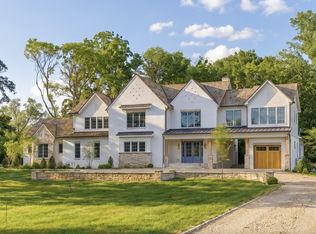
 - $2,999,9925 bd6 ba5.7k sqft105 Keyway Dr, Nashville, TN 37205New Construction
 MLS ID #3255581, Aaron Goins. RealTracs MLS as distributed by MLS GRID
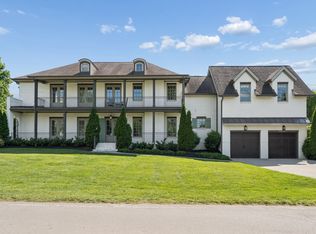
 - $3,399,9005 bd7 ba5.4k sqft714 Shawnee Dr, Nashville, TN 37205New Construction
 MLS ID #3226271, Christopher Fike. RealTracs MLS as distributed by MLS GRID
 - $2,025,0005 bd7 ba4.8k sqft111 Heady Dr, Nashville, TN 37205For Sale
 MLS ID #3193080, Jessica Torres. RealTracs MLS as distributed by MLS GRID
 - $3,620,0005 bd7 ba6k sqft6523 Currywood Dr, Nashville, TN 37205For SaleMLS ID #3190575, Axel Reed. RealTracs MLS as distributed by MLS GRID
- $1,935,0004 bd6 ba4.4k sqft828 Russleo Dr, Nashville, TN 37209New ConstructionMLS ID #3243659, Emily Wheeler. RealTracs MLS as distributed by MLS GRID
- $2,775,0005 bd5 ba5k sqft3508 Amanda Ave, Nashville, TN 37215For SaleMLS ID #3261953, Brett Sheriff. RealTracs MLS as distributed by MLS GRID
- $2,399,0005 bd5 ba6.2k sqft1112 Radnor Glen Dr, Brentwood, TN 37027For SaleMLS ID #3263458, Kevin Patterson. RealTracs MLS as distributed by MLS GRID
- $3,400,0007 bd9 ba6.6k sqft6551 Brownlee Dr, Nashville, TN 37205For SaleMLS ID #3189957, JONATHAN HARRIS. RealTracs MLS as distributed by MLS GRID
- $2,850,0005 bd5 ba5k sqft4427 Lealand Ln, Nashville, TN 37204For SaleMLS ID #3183662, Gary Ashton. RealTracs MLS as distributed by MLS GRID
- $2,450,0005 bd7 ba6.5k sqft6339 Johnson Chapel Rd W, Brentwood, TN 37027For SaleMLS ID #3243796, Laura Caron. RealTracs MLS as distributed by MLS GRID
- $3,500,0007 bd9 ba7.3k sqft641 Brook Hollow Rd, Nashville, TN 37205For SaleMLS ID #3262709, FranWolfe. RealTracs MLS as distributed by MLS GRID
- $2,850,0005 bd6 ba5.3k sqft4520 Belmont Park Ter, Nashville, TN 37215New ConstructionMLS ID #3217282, MacKenzie Strawn Hyde. RealTracs MLS as distributed by MLS GRID
- $2,499,0005 bd6 ba4.2k sqft5008 Kathryn Ave, Franklin, TN 37064For SaleMLS ID #3250251, Suzy Mills. RealTracs MLS as distributed by MLS GRID
- $2,600,0005 bd6 ba5.3k sqft1510 Beckham Dr, Brentwood, TN 37027For SaleMLS ID #3268427, Erin Krueger. RealTracs MLS as distributed by MLS GRID
- $2,100,0005 bd5 ba4.5k sqft2303 20th Ave S, Nashville, TN 37212For SaleMLS ID #3183237, Debra T. Waters, GRI. RealTracs MLS as distributed by MLS GRID
- $2,550,0005 bd6 ba4.6k sqft215 Lewisburg Ave, Franklin, TN 37064For SaleMLS ID #3138394, Samuel (Sammy) Alfrey. RealTracs MLS as distributed by MLS GRID
- $2,649,9005 bd6 ba4.5k sqft2113 Eastwood Ave, Nashville, TN 37212New ConstructionRealTracs MLS as distributed by MLS GRID
- $2,225,0005 bd7 ba5.8k sqft3425 Pleasant Valley Rd, Nashville, TN 37204For SaleMLS ID #3230839, Julie Duncan. RealTracs MLS as distributed by MLS GRID
- $2,480,0005 bd6 ba4.7k sqft6132 Lookaway Cir, Franklin, TN 37067For SaleMLS ID #3251868, Charles Jeter, LUXURY HOME BROKER. RealTracs MLS as distributed by MLS GRID
