Crafted by McKenzie Construction in 2018, this exceptional Green Hills residence blends timeless architecture with refined finishes and an intentional floor plan designed for modern living. The main level features both the luxurious primary suite and a private guest suite, while the open-concept living spaces flow seamlessly into a beautifully appointed chef’s kitchen with premium Sub-Zero and Wolf appliances. Upstairs brings spacious guest rooms en suite, a massive rec room for all the fun and games, and an office overlooking the tranquil front yard. Designed for both elegant entertaining and everyday comfort, the home extends outdoors to a stunning screened porch, custom patio, expansive backyard and mature landscaping, creating a private retreat. A rare three-car garage offers an exceptional combination of convenience and storage—an amenity seldom found in Green Hills. Perfectly positioned just minutes from Green Hills’ renowned shopping, dining and everyday conveniences, as well as Vanderbilt and the vibrant 12 South district, this home offers an outstanding blend of luxury, comfort and an unbeatable location!
Under contract - showing
$2,775,000
3508 Amanda Ave, Nashville, TN 37215
5beds
5,057sqft
:
Get pre-qualifiedN/A
Horizontal Property Regime - Detached, Residential
Built in 2018
0.46 Acres Lot
$-- Zestimate®
$549/sqft
$-- HOA
What's special
- 34 days |
- 663 |
- 35 |
Zillow last checked:
Listing updated:
Listed by:
Brett Sheriff 615-349-6266,
Pilkerton Realtors 615-383-6600,
Theo Antoniadis 615-838-5701,
Pilkerton Realtors
Source: RealTracs MLS as distributed by MLS GRID,MLS#: 3261953
Facts & features
Interior
Bedrooms & bathrooms
- Bedrooms: 5
- Bathrooms: 5
- Full bathrooms: 5
- Main level bedrooms: 2
Bedroom 1
- Features: Suite
- Level: Suite
- Area: 306 Square Feet
- Dimensions: 18x17
Bedroom 2
- Features: Bath
- Level: Bath
- Area: 196 Square Feet
- Dimensions: 14x14
Bedroom 3
- Features: Bath
- Level: Bath
- Area: 224 Square Feet
- Dimensions: 16x14
Bedroom 4
- Features: Bath
- Level: Bath
- Area: 195 Square Feet
- Dimensions: 15x13
Primary bathroom
- Features: Double Vanity
- Level: Double Vanity
Dining room
- Features: Formal
- Level: Formal
- Area: 210 Square Feet
- Dimensions: 15x14
Kitchen
- Features: Pantry
- Level: Pantry
- Area: 144 Square Feet
- Dimensions: 12x12
Living room
- Features: Combination
- Level: Combination
- Area: 441 Square Feet
- Dimensions: 21x21
Other
- Features: Office
- Level: Office
- Area: 210 Square Feet
- Dimensions: 15x14
Other
- Features: Bedroom 5
- Level: Bedroom 5
- Area: 238 Square Feet
- Dimensions: 17x14
Recreation room
- Features: Second Floor
- Level: Second Floor
- Area: 441 Square Feet
- Dimensions: 21x21
Heating
- Central
Cooling
- Central Air
Appliances
- Included: Built-In Electric Oven, Built-In Gas Oven, Double Oven
- Laundry: Electric Dryer Hookup, Washer Hookup
Features
- Entrance Foyer, Extra Closets, High Ceilings, Open Floorplan, Pantry, Walk-In Closet(s)
- Flooring: Wood
- Basement: None
- Number of fireplaces: 1
- Fireplace features: Gas
Interior area
- Total structure area: 5,057
- Total interior livable area: 5,057 sqft
- Finished area above ground: 5,057
Property
Parking
- Total spaces: 3
- Parking features: Attached, Concrete, Driveway
- Attached garage spaces: 3
- Has uncovered spaces: Yes
Features
- Levels: Two
- Stories: 2
- Patio & porch: Porch, Covered, Patio, Deck, Screened
Lot
- Size: 0.46 Acres
- Dimensions: 100 x 200
- Features: Level
- Topography: Level
Details
- Parcel number: 117110T00200CO
- Special conditions: Standard
- Other equipment: Irrigation System
Construction
Type & style
- Home type: SingleFamily
- Architectural style: Traditional
- Property subtype: Horizontal Property Regime - Detached, Residential
Materials
- Frame, Hardboard Siding
- Roof: Asphalt
Condition
- New construction: No
- Year built: 2018
Utilities & green energy
- Sewer: Public Sewer
- Water: Public
- Utilities for property: Water Available
Community & HOA
Community
- Subdivision: Green Hills
HOA
- Has HOA: No
Location
- Region: Nashville
Financial & listing details
- Price per square foot: $549/sqft
- Tax assessed value: $2,078,000
- Annual tax amount: $14,619
- Date on market: 7/6/2026
Estimated market value
Not available
Estimated sales range
Not available
Not available
Price history
| Date | Event | Price |
|---|---|---|
| 7/30/2026 | Contingent | $2,775,000$549/sqft |
Source:  RealTracs MLS as distributed by MLS GRID #3261953 Report a problem RealTracs MLS as distributed by MLS GRID #3261953 Report a problem | ||
| 7/9/2026 | Listed for sale | $2,775,000+68.2%$549/sqft |
Source: RealTracs MLS as distributed by MLS GRID #3261953 Report a problem | ||
| 3/20/2018 | Sold | $1,650,000$326/sqft |
Source: RealTracs MLS as distributed by MLS GRID #1899296 Report a problem | ||
Public tax history
| Year | Property taxes | Tax assessment |
|---|---|---|
| 2025 | $14,619 +23.2% | $519,500 +42.4% |
| 2024 | $11,871 | $364,800 |
| 2023 | $11,871 | $364,800 |
| 2022 | $11,871 -1% | $364,800 |
| 2021 | $11,995 -4.1% | $364,800 +23.1% |
| 2020 | $12,513 +33.8% | $296,450 |
| 2019 | $9,353 +75.9% | $296,450 +75.9% |
| 2018 | $5,319 -38.9% | $168,575 +163.4% |
| 2017 | $8,707 | $64,000 |
Find assessor info on the county website
Monthly payment
Est. payment
Payment breakdown
Explore the cost of this home by adjusting the details. Changes won't be saved.Climate risks
Neighborhood: Noel Watkins Grove
Nearby schools
GreatSchools rating
- 9/10Percy Priest Elementary SchoolGrades: K-5Distance: 3.8 mi
- 8/10John T. Moore Middle SchoolGrades: 6-8Distance: 1.1 mi
- 6/10Hillsboro High SchoolGrades: 9-12Distance: 0.5 mi
Schools provided by the listing agent
- Elementary: Percy Priest Elementary
- Middle: John Trotwood Moore Middle
- High: Hillsboro Comp High School
Source: RealTracs MLS as distributed by MLS GRID. This data may not be complete. We recommend contacting the local school district to confirm school assignments for this home.
- $2,584,4005 bd6 ba5k sqft3506 Amanda Ave, Nashville, TN 37215Sold
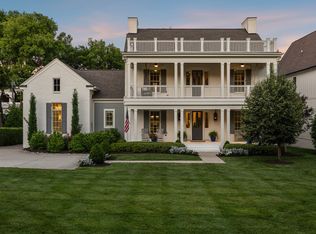
- $2,584,4004 bd4 ba5.2k sqft3506 Amanda Ave, Nashville, TN 37215Sold
- $76,100-- bd-- ba-- sqft3508B Amanda Ave, Nashville, TN 37215Off Market
- $4,612,7004 bd4 ba6.8k sqft1610 Graybar Ln, Nashville, TN 37215Off Market
- $4,574,5005 bd8 ba6.7k sqft3507 Richards St, Nashville, TN 37215Off Market
- $1,999,9994 bd4 ba5.3k sqft3504B Amanda Ave, Nashville, TN 37215Sold
- $1,703,1004 bd3 ba3.1k sqft1608 Graybar Ln, Nashville, TN 37215Off Market
- $1,903,2005 bd3 ba907 sqft1700 Graybar Ln, Nashville, TN 37215Off Market
A local agent can set up tours, give advice and negotiate with sellers.
A local lender can help you make sure your offer is ready when you are.
Similar homes
- $2,650,0004 bd5 ba4.3k sqft3333 Trimble Rd, Nashville, TN 37215For Sale
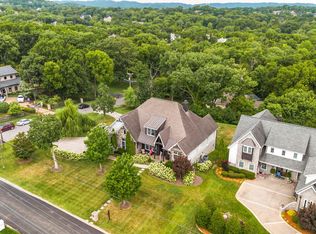
 MLS ID #3304562, Kelia Brooke Wilson. RealTracs MLS as distributed by MLS GRID
 - $2,850,0005 bd5 ba5k sqft4427 Lealand Ln, Nashville, TN 37204For Sale
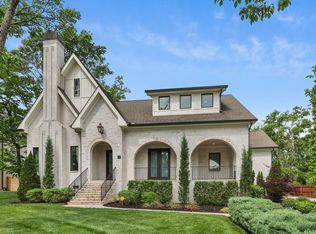 MLS ID #3183662, Gary Ashton. RealTracs MLS as distributed by MLS GRID
 - $2,275,0004 bd4 ba4.1k sqft4208A Farrar Ave, Nashville, TN 37215For Sale
 MLS ID #3245311, John Helton. RealTracs MLS as distributed by MLS GRID
 - $2,600,0005 bd5 ba5.2k sqft2127 Chickering Ln, Nashville, TN 37215For Sale
 MLS ID #3247224, Jack Miller, Luxury & Relocation Specialist. RealTracs MLS as distributed by MLS GRID
 - $3,699,0005 bd7 ba5.4k sqft3719 Woodmont Blvd, Nashville, TN 37215For SaleMLS ID #3272193, Amy R. Tarter. RealTracs MLS as distributed by MLS GRID
- $2,479,0005 bd5 ba4.4k sqft704A Crescent Rd, Nashville, TN 37205For SaleMLS ID #3309018, Shelly Bearden. RealTracs MLS as distributed by MLS GRID
- $2,590,0006 bd7 ba5.8k sqft2031 Overhill Dr, Nashville, TN 37215New ConstructionMLS ID #3225788, Scott Richardson. RealTracs MLS as distributed by MLS GRID
- $2,220,0005 bd5 ba3.9k sqft2011B Galbraith Dr, Nashville, TN 37215For SaleMLS ID #3214966, JONATHAN HARRIS. RealTracs MLS as distributed by MLS GRID
- $1,798,5005 bd5 ba3.9k sqft3410 Benham Ave, Nashville, TN 37215For SaleMLS ID #3199648, Allen Perry. RealTracs MLS as distributed by MLS GRID
- $3,449,0005 bd6 ba6.2k sqft3311 Skyline Dr, Nashville, TN 37215For SaleMLS ID #3166778, Adam Burke. RealTracs MLS as distributed by MLS GRID
- $2,390,0005 bd5 ba4.7k sqft3106 Dudley Ave, Nashville, TN 37212For SaleMLS ID #3256128, Becca Hollis. RealTracs MLS as distributed by MLS GRID
- $2,399,0005 bd5 ba6.2k sqft1112 Radnor Glen Dr, Brentwood, TN 37027For SaleMLS ID #3263458, Kevin Patterson. RealTracs MLS as distributed by MLS GRID
- $1,799,0005 bd5 ba4.1k sqft1525 Graybar Ln, Nashville, TN 37215New ConstructionMLS ID #3248577, Alex Bars. RealTracs MLS as distributed by MLS GRID
- $2,999,9925 bd6 ba5.7k sqft105 Keyway Dr, Nashville, TN 37205New ConstructionMLS ID #3319176, Aaron Goins. RealTracs MLS as distributed by MLS GRID
- $1,775,0005 bd6 ba4k sqft2018 Overhill Dr, Nashville, TN 37215New ConstructionMLS ID #3333825, Griffin Jamerson. RealTracs MLS as distributed by MLS GRID
- $3,295,0005 bd5 ba5.4k sqft848 W Hillwood Dr, Nashville, TN 37205For SaleMLS ID #3264018, Amy V Weis. RealTracs MLS as distributed by MLS GRID
- $3,850,0005 bd7 ba4.8k sqft134 Taggart Ave, Nashville, TN 37205For SaleMLS ID #3312512, Scott Pettus. RealTracs MLS as distributed by MLS GRID
- $2,050,0005 bd5 ba4.5k sqft2303 20th Ave S, Nashville, TN 37212For SaleMLS ID #3183237, Debra T. Waters, GRI. RealTracs MLS as distributed by MLS GRID
- $2,649,9005 bd6 ba4.5k sqft2113 Eastwood Ave, Nashville, TN 37212New ConstructionRealTracs MLS as distributed by MLS GRID
- $1,699,0005 bd5 ba3.8k sqft704 Estes Rd, Nashville, TN 37215For SaleMLS ID #3270434, Shelly Bearden. RealTracs MLS as distributed by MLS GRID
