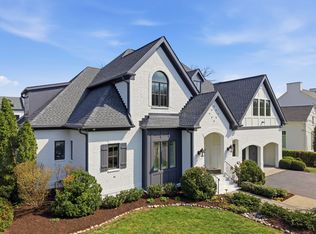
Experience unparalleled luxury at 3506 Amanda Avenue, where sophisticated indoor living seamlessly extends to an exquisite outdoor oasis. This magnificent residence offers a lifestyle of comfort and grand entertaining.
Step inside to a gorgeous modern farmhouse kitchen, a chef's dream featuring a gas range, double ovens, and sleek quartz countertops with a tiled backsplash wall. Adjacent, a separate pantry with a wet bar and wine refrigerator caters to effortless entertaining, conveniently located next to the formal dining room. The inviting living room is bathed in natural light streaming through French-style doors and windows that lead to a serene screened-in porch, creating a harmonious connection with the outdoors. The living room features a cozy gas fireplace and built-in shelving, offering a perfect retreat.
Beyond the interiors, the backyard has been transformed into a fabulous outdoor kitchen and entertaining space, ideal for gatherings large and small. A charming stucco corner gas fireplace and a hot tub nestled within a composite deck patio complete this exceptional outdoor sanctuary.
Upstairs, discover three generously sized bedrooms, each boasting its own en suite bathroom. One unique room has been thoughtfully designed as a custom bunk room, perfect for hosting guests or creating a fun space for all. An upstairs bonus room with built-in bookcases provides additional versatile living space. There is a workout room upstairs and laundry facilities on both the main and second floors, offering ultimate convenience. A three-car garage with custom storage areas and an additional courtyard next to the driveway provide even more outdoor entertaining options.
Perfectly situated in highly sought-after Green Hills with easy access to the vibrant 12 South neighborhood, this prime location places you minutes away from the best of Nashville's acclaimed food scene, upscale shopping, and diverse entertainment.
Closed
$2,584,400
3506 Amanda Ave, Nashville, TN 37215
5beds
5,031sqft
Horizontal Property Regime - Detached, Residential
Built in 2018
0.46 Acres Lot
$-- Zestimate®
$514/sqft
$11,999 Estimated rent
Home value
Not available
Estimated sales range
Not available
$11,999/mo
Zestimate® history
Owner options
List your home for rent
$11,999/mo
Rent Zestimate®
Find your next renter with Zillow Rental Manager. Plus, with online applications, you can quickly screen prospective tenants – for free.
$11,999/mo
Rent Zestimate®
Refinance and save
$15,084/mo
Est. payment
Refinancing to a lower rate could help reduce your monthly payments and save thousands over the life of the loan.
$15,084/mo
Est. payment
Explore your selling options
Work with a Zillow partner agent
Leverage their expertise and Zillow's premium Showcase listings to get your home seen by more buyers.
Get startedList with your own agent
Get your home in front of millions of buyers by listing it on Zillow.
Learn how to do itSell it yourself
Take full control of how buyers see your home on Zillow by listing For Sale by Owner (FSBO).
List your homeWhat's special
Cozy gas fireplaceWorkout roomGas rangeDouble ovensUpstairs bonus roomThree-car garageFrench-style doors
Zillow last checked:
Listing updated:
Listed by:
Josh Anderson 615-509-7000,
The Anderson Group Real Estate Services, LLC
Bought with:
Hal Rosson, 4252
Freeman Webb Company REALTORS, LLC
Source: RealTracs MLS as distributed by MLS GRID,MLS#: 2924295
Facts & features
Interior
Bedrooms & bathrooms
- Bedrooms: 5
- Bathrooms: 6
- Full bathrooms: 5
- 1/2 bathrooms: 1
- Main level bedrooms: 2
Heating
- Central, Natural Gas
Cooling
- Central Air, Electric
Appliances
- Included: Double Oven, Electric Oven, Built-In Gas Range, Dishwasher, Microwave, Refrigerator, Stainless Steel Appliance(s)
Features
- Bookcases, Built-in Features, Ceiling Fan(s), Open Floorplan, Pantry, Walk-In Closet(s)
- Flooring: Carpet, Wood, Tile
- Basement: None,Crawl Space
- Number of fireplaces: 1
- Fireplace features: Great Room
Interior area
- Total structure area: 5,031
- Total interior livable area: 5,031 sqft
- Finished area above ground: 5,031
Property
Parking
- Total spaces: 3
- Parking features: Garage Faces Side
- Garage spaces: 3
Features
- Levels: Two
- Stories: 2
- Patio & porch: Deck, Covered, Porch, Patio, Screened
- Exterior features: Balcony
- Fencing: Back Yard
Lot
- Size: 0.46 Acres
Details
- Parcel number: 117110T00100CO
- Special conditions: Standard
Construction
Type & style
- Home type: SingleFamily
- Property subtype: Horizontal Property Regime - Detached, Residential
Materials
- Brick
Condition
- New construction: No
- Year built: 2018
Utilities & green energy
- Sewer: Public Sewer
- Water: Public
- Utilities for property: Electricity Available, Natural Gas Available, Water Available
Community & HOA
Community
- Subdivision: 3506 Amanda Avenue Cottages
HOA
- Has HOA: No
Location
- Region: Nashville
Financial & listing details
- Price per square foot: $514/sqft
- Tax assessed value: $343,400
- Annual tax amount: $13,506
- Date on market: 6/28/2025
- Electric utility on property: Yes
Price history
| Date | Event | Price |
|---|---|---|
| 9/25/2025 | Sold | $2,584,400-7.5%$514/sqft |
Source:  RealTracs MLS as distributed by MLS GRID #2924295 Report a problem RealTracs MLS as distributed by MLS GRID #2924295 Report a problem | ||
| 8/23/2025 | Contingent | $2,795,000$556/sqft |
Source: RealTracs MLS as distributed by MLS GRID #2924295 Report a problem | ||
| 6/28/2025 | Listed for sale | $2,795,000+78%$556/sqft |
Source: RealTracs MLS as distributed by MLS GRID #2924295 Report a problem | ||
| 8/29/2018 | Sold | $1,570,000-1.9%$312/sqft |
Source: RealTracs MLS as distributed by MLS GRID #1938384 Report a problem | ||
| 6/8/2018 | Price change | $1,599,900-0.9%$318/sqft |
Source: Bob Parks Realty #1938384 Report a problem | ||
| 5/9/2018 | Price change | $1,615,000-0.6%$321/sqft |
Source: Bob Parks Realty #1938384 Report a problem | ||
| 4/26/2018 | Price change | $1,625,000-1.5%$323/sqft |
Source: Bob Parks Realty #1938384 Report a problem | ||
| 11/27/2017 | Listed for sale | $1,650,000+83.3%$328/sqft |
Source: PARKS #1883349 Report a problem | ||
| 11/2/2016 | Sold | $900,000+525%$179/sqft |
Source: Agent Provided Report a problem | ||
| 7/28/2003 | Sold | $144,000$29/sqft |
Source: Agent Provided Report a problem | ||
Public tax history
| Year | Property taxes | Tax assessment |
|---|---|---|
| 2016 | -- | $85,850 |
| 2015 | -- | $85,850 |
| 2014 | $3,877 | $85,850 |
| 2013 | -- | $85,850 +4.9% |
| 2012 | -- | $81,825 |
| 2011 | -- | $81,825 |
| 2010 | -- | $81,825 |
| 2009 | -- | $81,825 +22.3% |
| 2008 | -- | $66,925 |
| 2007 | -- | $66,925 |
| 2006 | -- | -- |
| 2005 | -- | -- |
| 2004 | -- | -- |
| 2003 | -- | -- |
| 2002 | -- | -- |
| 2001 | -- | -- |
| 2000 | -- | -- |
Find assessor info on the county website
Neighborhood: Noel Watkins Grove
Nearby homes
- $2,584,4004 bd4 ba5.2k sqft3506 Amanda Ave, Nashville, TN 37215Sold
- $76,100-- bd-- ba-- sqft3508B Amanda Ave, Nashville, TN 37215Off Market
- $2,775,0005 bd5 ba5k sqft3508 Amanda Ave, Nashville, TN 37215For Sale

- $1,999,9994 bd4 ba5.3k sqft3504B Amanda Ave, Nashville, TN 37215Sold
- $4,574,5005 bd8 ba6.7k sqft3507 Richards St, Nashville, TN 37215Off Market
- $2,999,9005 bd7 ba6.4k sqft3505B Richards St, Nashville, TN 37215Sold
- $1,568,0004 bd6 ba4.6k sqft3505 Richards St, Nashville, TN 37215Sold
- $52,500-- bd-- ba-- sqft3505C Richards St, Nashville, TN 37215Off Market
Nearby schools
GreatSchools rating
- 9/10Percy Priest Elementary SchoolGrades: K-5Distance: 3.8 mi
- 8/10John T. Moore Middle SchoolGrades: 6-8Distance: 1.1 mi
- 6/10Hillsboro High SchoolGrades: 9-12Distance: 0.6 mi
Schools provided by the listing agent
- Elementary: Percy Priest Elementary
- Middle: John Trotwood Moore Middle
- High: Hillsboro Comp High School
Source: RealTracs MLS as distributed by MLS GRID. This data may not be complete. We recommend contacting the local school district to confirm school assignments for this home.
- Tennessee
- Davidson County
- Nashville
- 37215
- Noel Watkins Grove
- 3506 Amanda Ave
Nearby cities
Nearby neighborhoods
Nearby zip codes
Other Nashville Topics
