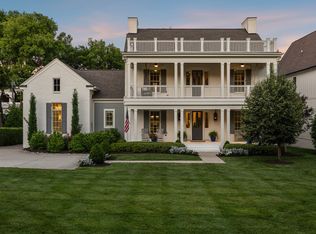
This special home sits on a quiet, non-cut-through street in Nashville and is perfectly laid out for both family living and entertaining. The open floorplan feels spacious, anchored by gorgeous Brazilian hardwood floors on the main level. The kitchen renovated in 2022. This home offers storage galore: a butler’s pantry, a walk-in pantry, two laundry rooms, and a massive conditioned walk-in attic. An enclosed Florida room/porch with a large fireplace and Pella windows and doors provides the perfect bonus space, while an upstairs bonus room with built-ins and skylights floods the area with natural light.
Recent updates make this home truly move-in ready with freshly painted exterior in Sherwin-Williams Alabaster (main body) and Peppercorn (accents and trim), new carpet upstairs, roof and skylights replaced four years ago, three HVAC units (main level four years old, upstairs nine years old, and mini-split four years old), two hot water heaters approximately three and four years old, a whole-house central vacuum, full irrigation system, landscape lighting, and a low-maintenance Trex composite deck. It also features Sentricon termite protection maintained by Cook’s Pest Control, plus tons of shelving and built-ins in the garage and two additional storage units located between the homes.
Built like Fort Knox by the late master builder Rogan Allen, this home features solid-core doors, thick walls, and custom details you simply won’t find in today’s new construction.
Closed
$1,999,999
3504B Amanda Ave, Nashville, TN 37215
4beds
5,351sqft
Single Family Residence, Residential
Built in 2005
3,484 Square Feet Lot
$1,999,100 Zestimate®
$374/sqft
$7,957 Estimated rent
Home value
$1,999,100
$1.90M - $2.10M
$7,957/mo
Zestimate® history
Owner options
List your home for rent
$7,957/mo
Rent Zestimate®
Find your next renter with Zillow Rental Manager. Plus, with online applications, you can quickly screen prospective tenants – for free.
$7,957/mo
Rent Zestimate®
Refinance and save
$11,673/mo
Est. payment
Refinancing to a lower rate could help reduce your monthly payments and save thousands over the life of the loan.
$11,673/mo
Est. payment
Explore your selling options
Work with a Zillow partner agent
Leverage their expertise and Zillow's premium Showcase listings to get your home seen by more buyers.
Get startedList with your own agent
Get your home in front of millions of buyers by listing it on Zillow.
Learn how to do itSell it yourself
Take full control of how buyers see your home on Zillow by listing For Sale by Owner (FSBO).
List your homeWhat's special
Landscape lightingWalk-in pantryCustom detailsWhole-house central vacuumLow-maintenance trex composite deckQuiet non-cut-through streetOpen floorplan feels spacious
Zillow last checked:
Listing updated:
Listed by:
Christie Wilson 615-300-6693,
Wilson Group Real Estate,
Heather Sisemore Warmbrod 615-483-8082,
Wilson Group Real Estate
Bought with:
Donnie Stanley, 266373
Compass
Source: RealTracs MLS as distributed by MLS GRID,MLS#: 3158658
Facts & features
Interior
Bedrooms & bathrooms
- Bedrooms: 4
- Bathrooms: 4
- Full bathrooms: 3
- 1/2 bathrooms: 1
- Main level bedrooms: 1
Bedroom 1
- Features: Suite
- Level: Suite
- Area: 270 Square Feet
- Dimensions: 15x18
Bedroom 2
- Features: Bath
- Level: Bath
- Area: 238 Square Feet
- Dimensions: 14x17
Bedroom 3
- Area: 225 Square Feet
- Dimensions: 15x15
Bedroom 4
- Area: 312 Square Feet
- Dimensions: 24x13
Primary bathroom
- Features: Double Vanity
- Level: Double Vanity
Den
- Area: 266 Square Feet
- Dimensions: 14x19
Dining room
- Features: Formal
- Level: Formal
- Area: 260 Square Feet
- Dimensions: 13x20
Kitchen
- Features: Pantry
- Level: Pantry
- Area: 234 Square Feet
- Dimensions: 13x18
Living room
- Features: Great Room
- Level: Great Room
- Area: 456 Square Feet
- Dimensions: 19x24
Other
- Features: Breakfast Room
- Level: Breakfast Room
- Area: 190 Square Feet
- Dimensions: 19x10
Other
- Features: Florida Room
- Level: Florida Room
- Area: 544 Square Feet
- Dimensions: 34x16
Recreation room
- Features: Second Floor
- Level: Second Floor
- Area: 612 Square Feet
- Dimensions: 36x17
Heating
- Central
Cooling
- Central Air, Electric
Appliances
- Included: Built-In Electric Oven, Built-In Gas Range, Dishwasher, Disposal, Dryer, Microwave, Refrigerator, Stainless Steel Appliance(s), Washer
Features
- Built-in Features, Ceiling Fan(s), Central Vacuum, Entrance Foyer, Extra Closets, High Ceilings, Pantry
- Flooring: Carpet, Wood, Tile
- Basement: Crawl Space
- Number of fireplaces: 2
- Fireplace features: Gas
Interior area
- Total structure area: 5,351
- Total interior livable area: 5,351 sqft
- Finished area above ground: 5,351
Property
Parking
- Total spaces: 2
- Parking features: Garage Door Opener, Attached
- Attached garage spaces: 2
Features
- Levels: Two
- Stories: 2
- Patio & porch: Porch, Covered, Deck
Lot
- Size: 3,484 Square Feet
Details
- Parcel number: 117110L00200CO
- Special conditions: Standard
- Other equipment: Irrigation System
Construction
Type & style
- Home type: SingleFamily
- Architectural style: Traditional
- Property subtype: Single Family Residence, Residential
Materials
- Brick
Condition
- New construction: No
- Year built: 2005
Utilities & green energy
- Sewer: Public Sewer
- Water: Public
- Utilities for property: Electricity Available, Water Available
Community & HOA
Community
- Security: Security System
- Subdivision: Green Hills
HOA
- Has HOA: No
Location
- Region: Nashville
Financial & listing details
- Price per square foot: $374/sqft
- Tax assessed value: $1,375,000
- Annual tax amount: $11,186
- Date on market: 3/24/2026
- Electric utility on property: Yes
Price history
| Date | Event | Price |
|---|---|---|
| 4/10/2026 | Sold | $1,999,999$374/sqft |
Source:  RealTracs MLS as distributed by MLS GRID #3158658 Report a problem RealTracs MLS as distributed by MLS GRID #3158658 Report a problem | ||
| 3/27/2026 | Contingent | $1,999,999$374/sqft |
Source: RealTracs MLS as distributed by MLS GRID #3158658 Report a problem | ||
| 3/24/2026 | Listed for sale | $1,999,999-4.8%$374/sqft |
Source: RealTracs MLS as distributed by MLS GRID #3158658 Report a problem | ||
| 1/26/2026 | Listing removed | $2,100,000$392/sqft |
Source: RealTracs MLS as distributed by MLS GRID #3048765 Report a problem | ||
| 11/24/2025 | Listed for sale | $2,100,000+142.8%$392/sqft |
Source: RealTracs MLS as distributed by MLS GRID #3048765 Report a problem | ||
| 12/5/2005 | Sold | $865,000$162/sqft |
Source: Public Record Report a problem | ||
Public tax history
| Year | Property taxes | Tax assessment |
|---|---|---|
| 2024 | $11,186 | $343,750 |
| 2023 | $11,186 | $343,750 |
| 2022 | $11,186 -1% | $343,750 |
| 2021 | $11,303 +11.6% | $343,750 +43.2% |
| 2020 | $10,131 +33.8% | $240,025 |
| 2019 | $7,573 | $240,025 |
| 2018 | $7,573 +0% | $240,025 |
| 2017 | $7,573 | $240,025 +49.3% |
| 2016 | $7,573 +4.3% | $160,775 |
| 2015 | $7,261 | $160,775 |
| 2014 | $7,261 | $160,775 |
| 2013 | -- | $160,775 -9.2% |
| 2012 | -- | $177,150 |
| 2011 | -- | $177,150 |
| 2010 | -- | $177,150 |
| 2009 | -- | $177,150 -2.5% |
| 2008 | -- | $181,600 |
| 2007 | -- | $181,600 |
| 2006 | -- | -- |
Find assessor info on the county website
Neighborhood: Noel Watkins Grove
Nearby homes
- $76,100-- bd-- ba-- sqft3508B Amanda Ave, Nashville, TN 37215Off Market
- $2,584,4004 bd4 ba5.2k sqft3506 Amanda Ave, Nashville, TN 37215Sold
- $2,584,4005 bd6 ba5k sqft3506 Amanda Ave, Nashville, TN 37215Sold
- $68,300-- bd-- ba-- sqft3504C Amanda Ave, Nashville, TN 37215Off Market
- $2,775,0005 bd5 ba5k sqft3508 Amanda Ave, Nashville, TN 37215For Sale
- $52,500-- bd-- ba-- sqft3505C Richards St, Nashville, TN 37215Off Market
- $420,000-- bd-- ba-- sqft3505A Richards St, Nashville, TN 37215Off Market
- $2,999,9005 bd7 ba6.4k sqft3505B Richards St, Nashville, TN 37215Sold
Nearby schools
GreatSchools rating
- 9/10Percy Priest Elementary SchoolGrades: K-5Distance: 3.8 mi
- 8/10John T. Moore Middle SchoolGrades: 6-8Distance: 1.1 mi
- 6/10Hillsboro High SchoolGrades: 9-12Distance: 0.6 mi
Schools provided by the listing agent
- Elementary: Percy Priest Elementary
- Middle: John Trotwood Moore Middle
- High: Hillsboro Comp High School
Source: RealTracs MLS as distributed by MLS GRID. This data may not be complete. We recommend contacting the local school district to confirm school assignments for this home.
Get a cash offer in 3 minutes
Find out how much your home could sell for in as little as 3 minutes with a no-obligation cash offer.
Estimated market value
$1,999,100
Get a cash offer in 3 minutes
Find out how much your home could sell for in as little as 3 minutes with a no-obligation cash offer.
Estimated market value
$1,999,100
- Tennessee
- Davidson County
- Nashville
- 37215
- Noel Watkins Grove
- 3504B Amanda Ave
Nearby cities
Nearby neighborhoods
Nearby zip codes
Other Nashville Topics
