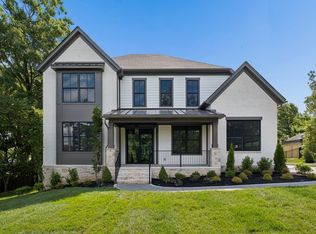
3311 Skyline Dr. is an extraordinary blend of modern convenience and luxury. Built in 2022, this home is situated on a quiet road and is walkable to the highly sought-after Julia Green Elementary School. The spacious, light-filled layout is complemented by high-end finishes, soaring ceiling heights through the living room and an abundance of natural light.
The primary suite is a truly private wing of the home, offering tremendous privacy and relaxation. The primary bedroom features automated Hunter Douglas Luminette vertical shades, providing everything from full sunlight to light shade/privacy or near blackout conditions. French doors lead to a spacious primary bath with separate vanities along with a soaking tub and oversized shower. Don't miss the primary closet with a massive central island. The sun-washed kitchen is outfitted with all Wolf and Sub-Zero appliances with an open but tucked away prep kitchen/butler's pantry complete with an additional sink that faces directly outdoors allowing the continued enjoyment this home offers of an abundance of natural light. This is truly a culinary enthusiasts dream.
Step outside to an the fully screened porch with an additional fireplace and tv or open the Pella sliding doors to allow the fresh air in. This offers not only personal use and enjoyment, but the opportunity to expand hosted parties. The massive 3 car garage has abundant space beyond the parking areas, offers Garage Living built-in storage, and has wall mounted motors that allow for a car lift if desired while also removing the visual clutter of garage door tracks.
If you placed a pin in a Green Hills location with an emphasis on convenience to retail and school, but away from busy streets and traffic, you would and should find yourself at 3311 Skyline.
Active
Price cut: $50K (8/6)
$3,449,000
3311 Skyline Dr, Nashville, TN 37215
5beds
6,219sqft
:
Get pre-qualified$21,211/mo
Single Family Residence, Residential
Built in 2021
0.49 Acres Lot
$-- Zestimate®
$555/sqft
$-- HOA
What's special
Garage living built-in storageSun-washed kitchenAbundance of natural lightSpacious light-filled layoutWolf and sub-zero appliancesHigh-end finishesSeparate vanities
- 133 days |
- 494 |
- 29 |
Zillow last checked:
Listing updated:
Listed by:
Adam Burke 615-476-3811,
Compass RE 615-475-5616,
Scott Knabe 615-496-6817,
Compass RE
Source: RealTracs MLS as distributed by MLS GRID,MLS#: 3166778
Facts & features
Interior
Bedrooms & bathrooms
- Bedrooms: 5
- Bathrooms: 6
- Full bathrooms: 5
- 1/2 bathrooms: 1
- Main level bedrooms: 2
Bedroom 1
- Features: Suite
- Level: Suite
- Area: 323 Square Feet
- Dimensions: 19x17
Bedroom 2
- Features: Walk-In Closet(s)
- Level: Walk-In Closet(s)
- Area: 196 Square Feet
- Dimensions: 14x14
Bedroom 3
- Features: Walk-In Closet(s)
- Level: Walk-In Closet(s)
- Area: 196 Square Feet
- Dimensions: 14x14
Bedroom 4
- Features: Walk-In Closet(s)
- Level: Walk-In Closet(s)
- Area: 210 Square Feet
- Dimensions: 14x15
Primary bathroom
- Features: Double Vanity
- Level: Double Vanity
Den
- Area: 231 Square Feet
- Dimensions: 21x11
Dining room
- Features: Formal
- Level: Formal
- Area: 224 Square Feet
- Dimensions: 16x14
Kitchen
- Features: Pantry
- Level: Pantry
- Area: 504 Square Feet
- Dimensions: 24x21
Living room
- Features: Combination
- Level: Combination
- Area: 483 Square Feet
- Dimensions: 23x21
Other
- Features: Office
- Level: Office
- Area: 196 Square Feet
- Dimensions: 14x14
Recreation room
- Features: Wet Bar
- Level: Wet Bar
- Area: 357 Square Feet
- Dimensions: 21x17
Heating
- Central
Cooling
- Central Air
Appliances
- Included: Electric Oven, Gas Oven, Gas Range, Dishwasher, Disposal, Dryer, Freezer, Microwave, Refrigerator, Washer
- Laundry: Electric Dryer Hookup, Washer Hookup
Features
- Bookcases, Ceiling Fan(s), Entrance Foyer, Extra Closets, High Ceilings, Open Floorplan, Pantry, Smart Light(s), Smart Thermostat, Walk-In Closet(s)
- Flooring: Wood, Tile
- Basement: Crawl Space
- Number of fireplaces: 1
- Fireplace features: Den, Family Room
Interior area
- Total structure area: 6,219
- Total interior livable area: 6,219 sqft
- Finished area above ground: 6,219
Property
Parking
- Total spaces: 3
- Parking features: Garage Door Opener, Attached, Driveway
- Attached garage spaces: 3
- Has uncovered spaces: Yes
Features
- Levels: Two
- Stories: 2
- Patio & porch: Deck, Screened
- Exterior features: Smart Irrigation, Smart Light(s), Smart Lock(s)
Lot
- Size: 0.49 Acres
- Dimensions: 101 x 214
Details
- Parcel number: 13101000100
- Special conditions: Standard
Construction
Type & style
- Home type: SingleFamily
- Property subtype: Single Family Residence, Residential
Materials
- Brick
Condition
- New construction: No
- Year built: 2021
Utilities & green energy
- Sewer: Public Sewer
- Water: Public
- Utilities for property: Water Available
Green energy
- Energy efficient items: Thermostat, Insulation
- Water conservation: Dual Flush Toilets
Community & HOA
Community
- Security: Carbon Monoxide Detector(s), Fire Alarm, Smoke Detector(s), Smart Camera(s)/Recording
- Subdivision: Vailwood Heights
HOA
- Has HOA: No
Location
- Region: Nashville
Financial & listing details
- Price per square foot: $555/sqft
- Tax assessed value: $3,412,700
- Annual tax amount: $24,008
- Date on market: 4/2/2026
Estimated market value
Not available
Estimated sales range
Not available
Not available
Price history
| Date | Event | Price |
|---|---|---|
| 8/6/2026 | Price change | $3,449,000-1.4%$555/sqft |
Source:  RealTracs MLS as distributed by MLS GRID #3166778 Report a problem RealTracs MLS as distributed by MLS GRID #3166778 Report a problem | ||
| 7/31/2026 | Price change | $3,499,000-1.4%$563/sqft |
Source: RealTracs MLS as distributed by MLS GRID #3166778 Report a problem | ||
| 7/23/2026 | Price change | $3,549,000-1.4%$571/sqft |
Source: RealTracs MLS as distributed by MLS GRID #3166778 Report a problem | ||
| 6/19/2026 | Price change | $3,599,000-1.4%$579/sqft |
Source: RealTracs MLS as distributed by MLS GRID #3166778 Report a problem | ||
| 5/19/2026 | Price change | $3,650,000-5.2%$587/sqft |
Source: RealTracs MLS as distributed by MLS GRID #3166778 Report a problem | ||
| 4/22/2026 | Price change | $3,849,900-1.3%$619/sqft |
Source: RealTracs MLS as distributed by MLS GRID #3166778 Report a problem | ||
| 4/2/2026 | Listed for sale | $3,900,000+21.9%$627/sqft |
Source: RealTracs MLS as distributed by MLS GRID #3166778 Report a problem | ||
| 3/16/2026 | Listing removed | $13,750$2/sqft |
Source: Zillow Rentals Report a problem | ||
| 12/1/2025 | Price change | $13,750-8.3%$2/sqft |
Source: Zillow Rentals Report a problem | ||
| 11/4/2025 | Listed for rent | $15,000+408.5%$2/sqft |
Source: Zillow Rentals Report a problem | ||
| 7/5/2022 | Sold | $3,200,000-5.9%$515/sqft |
Source: Public Record Report a problem | ||
| 5/29/2022 | Contingent | $3,400,000$547/sqft |
Source: RealTracs MLS as distributed by MLS GRID #2388137 Report a problem | ||
| 5/20/2022 | Listed for sale | $3,400,000-2.9%$547/sqft |
Source: RealTracs MLS as distributed by MLS GRID #2388137 Report a problem | ||
| 5/17/2022 | Listing removed | -- |
Source: RealTracs MLS as distributed by MLS GRID #2316067 Report a problem | ||
| 2/14/2022 | Listed for sale | $3,500,000$563/sqft |
Source: RealTracs MLS as distributed by MLS GRID #2316067 Report a problem | ||
| 1/18/2022 | Contingent | $3,500,000$563/sqft |
Source: RealTracs MLS as distributed by MLS GRID #2316067 Report a problem | ||
| 1/17/2022 | Listed for sale | $3,500,000+388.1%$563/sqft |
Source: RealTracs MLS as distributed by MLS GRID #2316067 Report a problem | ||
| 9/8/2020 | Sold | $717,000-6.3%$115/sqft |
Source: RealTracs MLS as distributed by MLS GRID #2165846 Report a problem | ||
| 7/2/2020 | Listed for sale | $765,000+24.4%$123/sqft |
Source: WEICHERT, REALTORS - The Andrews Group #2165846 Report a problem | ||
| 11/1/2017 | Sold | $615,000-5.2%$99/sqft |
Source: Public Record Report a problem | ||
| 10/23/2017 | Listing removed | $2,950 |
Source: Owner Report a problem | ||
| 9/29/2017 | Listed for sale | $649,000+16.9%$104/sqft |
Source: Nashville - WEICHERT, REALTORS - The Andrews Group #1867345 Report a problem | ||
| 9/26/2017 | Price change | $2,950-4.8% |
Source: Owner Report a problem | ||
| 9/7/2017 | Listed for rent | $3,100-4.6% |
Source: Owner Report a problem | ||
| 5/2/2017 | Listing removed | $3,250$1/sqft |
Source: Owner Report a problem | ||
| 1/13/2016 | Sold | $555,000$89/sqft |
Source: Public Record Report a problem | ||
Public tax history
| Year | Property taxes | Tax assessment |
|---|---|---|
| 2025 | $34,300 +26.1% | $853,175 +40.2% |
| 2024 | $27,208 | $608,350 |
| 2023 | $27,208 | $608,350 |
| 2022 | $27,208 +562% | $608,350 +386.7% |
| 2021 | $4,110 -27.9% | $125,000 -7.4% |
| 2020 | $5,698 +33.8% | $135,000 |
| 2019 | $4,259 | $135,000 |
| 2018 | $4,259 | $135,000 |
| 2017 | $4,259 | $135,000 +25.5% |
| 2016 | $4,259 -12.3% | $107,550 |
| 2015 | $4,857 | $107,550 |
| 2014 | $4,857 | $107,550 |
| 2013 | -- | $107,550 -1.8% |
| 2012 | -- | $109,500 |
| 2011 | -- | $109,500 |
| 2010 | -- | $109,500 |
| 2009 | -- | $109,500 +48.8% |
| 2008 | -- | $73,575 |
| 2007 | -- | $73,575 |
| 2006 | -- | -- |
| 2005 | -- | -- |
| 2004 | -- | -- |
| 2003 | -- | -- |
| 2002 | -- | -- |
| 2001 | -- | -- |
| 2000 | -- | -- |
Find assessor info on the county website
Monthly payment
Est. payment
Payment breakdown
Explore the cost of this home by adjusting the details. Changes won't be saved.Climate risks
Neighborhood: Green Hills
Nearby schools
GreatSchools rating
- 9/10Julia Green Elementary SchoolGrades: K-5Distance: 0.1 mi
- 8/10John T. Moore Middle SchoolGrades: 6-8Distance: 1.7 mi
- 6/10Hillsboro High SchoolGrades: 9-12Distance: 1.2 mi
Schools provided by the listing agent
- Elementary: Julia Green Elementary
- Middle: John Trotwood Moore Middle
- High: Hillsboro Comp High School
Source: RealTracs MLS as distributed by MLS GRID. This data may not be complete. We recommend contacting the local school district to confirm school assignments for this home.
- $2,775,0005 bd4 ba5.4k sqft3309 Skyline Dr, Nashville, TN 37215Sold
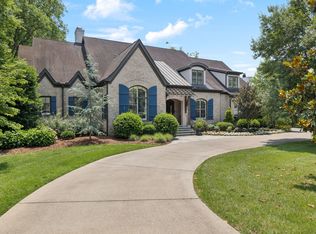
- $3,008,0004 bd6 ba5.2k sqft3312 Skyline Dr, Nashville, TN 37215Off Market
- $2,775,4004 bd7 ba5.6k sqft4107 Vailwood Dr, Nashville, TN 37215Off Market
- $2,468,9003 bd2 ba1.9k sqft4103 Vailwood Dr, Nashville, TN 37215Off Market
- $2,779,9004 bd3 ba5.2k sqft3316 Skyline Dr, Nashville, TN 37215Off Market
- $2,225,7006 bd5 ba4.3k sqft4127 Skyline Dr, Nashville, TN 37215Off Market
- $1,562,5005 bd4 ba3.2k sqft3404 Hobbs Rd, Nashville, TN 37215Off Market
- $1,798,1004 bd3 ba3.6k sqft4047 Vailwood Dr, Nashville, TN 37215Off Market
A local agent can set up tours, give advice and negotiate with sellers.
A local lender can help you make sure your offer is ready when you are.
Similar homes
- $3,699,0005 bd7 ba5.4k sqft3719 Woodmont Blvd, Nashville, TN 37215For Sale
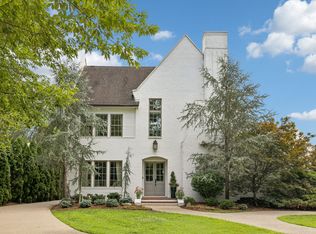
 MLS ID #3272193, Amy R. Tarter. RealTracs MLS as distributed by MLS GRID
 - $3,999,0005 bd6 ba7.1k sqft4301 Esteswood Dr, Nashville, TN 37215For Sale
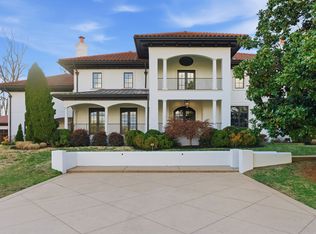 MLS ID #3146499, Grace Oneal Clayton. RealTracs MLS as distributed by MLS GRID
 - $2,650,0004 bd5 ba4.3k sqft3333 Trimble Rd, Nashville, TN 37215For Sale
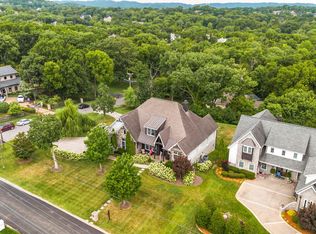 MLS ID #3304562, Kelia Brooke Wilson. RealTracs MLS as distributed by MLS GRID
 - $2,675,0005 bd7 ba4.5k sqft2808 White Oak Dr, Nashville, TN 37215New Construction
 MLS ID #3502138, Molly Mason. RealTracs MLS as distributed by MLS GRID
 - $3,899,0005 bd7 ba6.2k sqft1019 Davidson Rd, Nashville, TN 37205New ConstructionMLS ID #3219983, Landen Dwane Crews, CREN®, ABR®. RealTracs MLS as distributed by MLS GRID
- $2,369,0006 bd6 ba6.2k sqft2809 Wimbledon Rd, Nashville, TN 37215For SaleMLS ID #3168196, Frances Garner. RealTracs MLS as distributed by MLS GRID
- $3,620,0005 bd7 ba6k sqft6523 Currywood Dr, Nashville, TN 37205For SaleMLS ID #3190575, Axel Reed. RealTracs MLS as distributed by MLS GRID
- $4,200,0004 bd6 ba5k sqft2108 Timberwood Pl, Nashville, TN 37215For SaleMLS ID #3247707, Happy Fulk. RealTracs MLS as distributed by MLS GRID
- $3,850,0005 bd7 ba4.8k sqft134 Taggart Ave, Nashville, TN 37205For SaleMLS ID #3312512, Scott Pettus. RealTracs MLS as distributed by MLS GRID
- $2,850,0005 bd6 ba5.3k sqft4520 Belmont Park Ter, Nashville, TN 37215New ConstructionMLS ID #3217282, MacKenzie Strawn Hyde. RealTracs MLS as distributed by MLS GRID
- $4,595,0005 bd6 ba7.2k sqft2803 Hemingway Dr, Nashville, TN 37215For SaleMLS ID #3133900, William (Jake) Griffin. RealTracs MLS as distributed by MLS GRID
- $3,400,0007 bd9 ba6.6k sqft6551 Brownlee Dr, Nashville, TN 37205For SaleMLS ID #3189957, JONATHAN HARRIS. RealTracs MLS as distributed by MLS GRID
- $3,399,9005 bd7 ba5.4k sqft714 Shawnee Dr, Nashville, TN 37205New ConstructionMLS ID #3226271, Christopher Fike. RealTracs MLS as distributed by MLS GRID
- $2,999,9925 bd6 ba5.7k sqft105 Keyway Dr, Nashville, TN 37205New ConstructionMLS ID #3319176, Aaron Goins. RealTracs MLS as distributed by MLS GRID
- $3,245,0005 bd6 ba6k sqft6035 Frazier Park Ln Lot 13, Brentwood, TN 37027New ConstructionMLS ID #3169682, Lisa Culp Taylor. RealTracs MLS as distributed by MLS GRID
- $2,590,0006 bd7 ba5.8k sqft2031 Overhill Dr, Nashville, TN 37215New ConstructionMLS ID #3225788, Scott Richardson. RealTracs MLS as distributed by MLS GRID
- $2,850,0005 bd5 ba5k sqft4427 Lealand Ln, Nashville, TN 37204For SaleMLS ID #3183662, Gary Ashton. RealTracs MLS as distributed by MLS GRID
- $2,750,0005 bd6 ba5k sqft4518 Belmont Park Ter, Nashville, TN 37215New ConstructionMLS ID #3048860, MacKenzie Strawn Hyde. RealTracs MLS as distributed by MLS GRID
- $4,250,0005 bd7 ba6.6k sqft1113 Glenwood Ave, Nashville, TN 37204For SaleMLS ID #3304278, Amy Shaffer. RealTracs MLS as distributed by MLS GRID
- $2,750,0005 bd6 ba6.4k sqft1115 Wilson Pike, Brentwood, TN 37027For SaleMLS ID #3506070, Maria Recio. RealTracs MLS as distributed by MLS GRID
