Due to unfortunate health circumstances, Buyer was unable to close week of closing. Home is back on the market. Welcome to a truly remarkable residence, where CG Studio Interiors' architectural elegance, thoughtful design, and world-class amenities converge in one of Nashville’s most coveted locations, known as West Meade. The floor plan is as practical as it is elegant. The main level features an exquisite chef's grade kitchen with a double island, panel-ready appliances, and two refrigerators. The dining room is a short distance away, featuring a built-in wine display. The grand primary suite features a spa-like bath, fireplace, and an expansive wardrobe, plus a secondary bedroom suite on the first floor—a rare find perfect for guests or multi-generational living. A dedicated home office provides the ideal work-from-home environment, while a private gym ensures wellness is always within reach. Upstairs, discover a custom theatre room pre-wired for surround sound, perfect for movie nights or game-day viewing. With both main-level and upper-level laundry rooms, convenience and functionality are seamlessly woven into everyday living. Every inch of this estate has been thoughtfully appointed with hand-selected luxury finishes that elevate the home’s character and style. From the moment you step inside, you’ll notice flawless craftsmanship, such as rift-sawn white oak throughout, a herringbone entry, and an iron pivot door. The outdoor spaces rival a luxury resort. A covered porch with built-in heaters and a kitchen creates the perfect year-round gathering place, overlooking a turfed pool entertainment area set within a spacious irrigated backyard. Stonegate Development has shown an uncompromising commitment to quality, innovative design, and timeless craftsmanship on this masterpiece. With a portfolio that includes some of the area’s most distinctive custom homes, the builder has earned a reputation for creating properties that are as functional as they are beautiful.
Active
Price cut: $100K (9/1)
$3,799,000
1019 Davidson Rd, Nashville, TN 37205
5beds
6,291sqft
Single Family Residence, Residential
Built in 2025
0.95 Acres Lot
$-- Zestimate®
$604/sqft
$-- HOA
What's special
Dedicated home officeTurfed pool entertainment areaDouble islandRift-sawn white oak throughoutTwo refrigeratorsSpa-like bathFlawless craftsmanship
- 45 days
- 565
- 33
Zillow last checked:
Listing updated:
Listed by:
Landen Dwane Crews, CREN®, ABR® 615-454-0640,
Synergy Realty Network, LLC 615-371-2424,
Brad Reynolds 615-856-3270,
Synergy Realty Network, LLC
Source: RealTracs MLS as distributed by MLS GRID,MLS#: 3219983
Facts & features
Interior
Bedrooms & bathrooms
- Bedrooms: 5
- Bathrooms: 7
- Full bathrooms: 5
- 1/2 bathrooms: 2
- Main level bedrooms: 2
Bedroom 1
- Features: Suite
- Level: Suite
- Area: 320 Square Feet
- Dimensions: 20x16
Bedroom 2
- Features: Walk-In Closet(s)
- Level: Walk-In Closet(s)
- Area: 156 Square Feet
- Dimensions: 12x13
Bedroom 3
- Features: Extra Large Closet
- Level: Extra Large Closet
- Area: 225 Square Feet
- Dimensions: 15x15
Bedroom 4
- Features: Walk-In Closet(s)
- Level: Walk-In Closet(s)
- Area: 225 Square Feet
- Dimensions: 15x15
Primary bathroom
- Features: Double Vanity
- Level: Double Vanity
Den
- Area: 323 Square Feet
- Dimensions: 17x19
Dining room
- Area: 357 Square Feet
- Dimensions: 17x21
Other
- Features: Other
- Level: Other
- Area: 225 Square Feet
- Dimensions: 15x15
Kitchen
- Area: 306 Square Feet
- Dimensions: 17x18
Living room
- Area: 546 Square Feet
- Dimensions: 21x26
Other
- Features: Bedroom 5
- Level: Bedroom 5
- Area: 182 Square Feet
- Dimensions: 14x13
Recreation room
- Features: Wet Bar
- Level: Wet Bar
- Area: 306 Square Feet
- Dimensions: 17x18
Heating
- Central, Natural Gas
Cooling
- Central Air
Appliances
- Included: Built-In Gas Oven, Built-In Gas Range, Dishwasher, Disposal
Features
- Built-in Features, Extra Closets, High Ceilings, Walk-In Closet(s), High Speed Internet, Kitchen Island
- Flooring: Wood
- Basement: Crawl Space
- Number of fireplaces: 4
- Fireplace features: Gas
Interior area
- Total structure area: 6,291
- Total interior livable area: 6,291 sqft
- Finished area above ground: 6,291
Video & virtual tour
Property
Parking
- Total spaces: 3
- Parking features: Garage Faces Side
- Garage spaces: 3
Features
- Levels: One
- Stories: 2
- Patio & porch: Porch, Covered, Patio, Screened
- Has private pool: Yes
- Pool features: In Ground
Lot
- Size: 0.95 Acres
- Dimensions: 140 x 340
Details
- Parcel number: 11506009600
- Special conditions: Standard
- Other equipment: Irrigation System
Construction
Type & style
- Home type: SingleFamily
- Property subtype: Single Family Residence, Residential
Materials
- Brick
- Roof: Asphalt
Condition
- New construction: Yes
- Year built: 2025
Utilities & green energy
- Sewer: Public Sewer
- Water: Public
- Utilities for property: Natural Gas Available, Water Available
Community & HOA
Community
- Subdivision: West Meade
HOA
- Has HOA: No
Location
- Region: Nashville
Financial & listing details
- Price per square foot: $604/sqft
- Tax assessed value: $775,500
- Annual tax amount: $4,291
- Date on market: 8/12/2026
- Date available: 06/01/2026
Estimated market value
Not available
Estimated sales range
Not available
Not available
Price history
| Date | Event | Price |
|---|---|---|
| 9/1/2026 | Price change | $3,799,000-2.6%$604/sqft |
Source:  RealTracs MLS as distributed by MLS GRID #3219983 Report a problem RealTracs MLS as distributed by MLS GRID #3219983 Report a problem | ||
| 8/12/2026 | Listed for sale | $3,899,000$620/sqft |
Source: RealTracs MLS as distributed by MLS GRID #3219983 Report a problem | ||
| 7/14/2026 | Contingent | $3,899,000$620/sqft |
Source: RealTracs MLS as distributed by MLS GRID #3219983 Report a problem | ||
| 6/16/2026 | Listed for sale | $3,899,000$620/sqft |
Source: RealTracs MLS as distributed by MLS GRID #3219983 Report a problem | ||
| 2/17/2026 | Listing removed | $3,899,000$620/sqft |
Source: RealTracs MLS as distributed by MLS GRID #3117366 Report a problem | ||
| 2/11/2026 | Contingent | $3,899,000$620/sqft |
Source: RealTracs MLS as distributed by MLS GRID #3117366 Report a problem | ||
| 2/11/2026 | Listed for sale | $3,899,000$620/sqft |
Source: RealTracs MLS as distributed by MLS GRID #3117366 Report a problem | ||
| 12/29/2025 | Listing removed | $3,899,000$620/sqft |
Source: RealTracs MLS as distributed by MLS GRID #3047977 Report a problem | ||
| 12/19/2025 | Listed for sale | $3,899,000$620/sqft |
Source: RealTracs MLS as distributed by MLS GRID #3047977 Report a problem | ||
| 11/19/2025 | Listing removed | $3,899,000$620/sqft |
Source: RealTracs MLS as distributed by MLS GRID #2976679 Report a problem | ||
| 11/18/2025 | Listed for sale | $3,899,000+445.3%$620/sqft |
Source: RealTracs MLS as distributed by MLS GRID #2976679 Report a problem | ||
| 1/6/2025 | Sold | $715,000-17.7%$114/sqft |
Source: RealTracs MLS as distributed by MLS GRID #2702470 Report a problem | ||
| 11/2/2024 | Contingent | $869,000$138/sqft |
Source: RealTracs MLS as distributed by MLS GRID #2702470 Report a problem | ||
| 10/8/2024 | Price change | $869,000-2.2%$138/sqft |
Source: RealTracs MLS as distributed by MLS GRID #2702470 Report a problem | ||
| 9/11/2024 | Listed for sale | $889,000+4.7%$141/sqft |
Source: RealTracs MLS as distributed by MLS GRID #2702470 Report a problem | ||
| 5/9/2023 | Listing removed | -- |
Source: RealTracs MLS as distributed by MLS GRID #2506020 Report a problem | ||
| 5/8/2023 | Pending sale | $849,000$135/sqft |
Source: RealTracs MLS as distributed by MLS GRID #2506020 Report a problem | ||
| 4/26/2023 | Price change | $849,000-3%$135/sqft |
Source: RealTracs MLS as distributed by MLS GRID #2506020 Report a problem | ||
| 4/14/2023 | Listed for sale | $875,000+125.5%$139/sqft |
Source: RealTracs MLS as distributed by MLS GRID #2506020 Report a problem | ||
| 10/6/2016 | Sold | $388,000$62/sqft |
Source: RealTracs MLS as distributed by MLS GRID #1747483 Report a problem | ||
Public tax history
| Year | Property taxes | Tax assessment |
|---|---|---|
| 2025 | $5,456 +29.2% | $193,875 +49.5% |
| 2024 | $4,221 | $129,725 |
| 2023 | $4,221 | $129,725 |
| 2022 | $4,221 -1% | $129,725 |
| 2021 | $4,265 +5.4% | $129,725 +35.3% |
| 2020 | $4,046 +33.8% | $95,850 |
| 2019 | $3,024 | $95,850 |
| 2018 | $3,024 | $95,850 |
| 2017 | $3,024 | $95,850 +37.4% |
| 2016 | $3,024 | $69,775 |
| 2015 | -- | $69,775 |
| 2014 | $3,151 | $69,775 |
| 2013 | -- | $69,775 -6.8% |
| 2012 | -- | $74,900 |
| 2011 | -- | $74,900 |
| 2010 | -- | $74,900 |
| 2009 | -- | $74,900 +20.3% |
| 2008 | -- | $62,275 |
| 2007 | -- | $62,275 |
| 2006 | -- | -- |
| 2005 | -- | -- |
| 2004 | -- | -- |
| 2003 | -- | -- |
| 2002 | -- | -- |
| 2001 | -- | -- |
| 2000 | -- | -- |
Find assessor info on the county website
Monthly payment
Est. payment
Payment breakdown
Explore the cost of this home by adjusting the details. Changes won't be saved.Climate risks
Neighborhood: Hillwood Estates
Nearby schools
Schools provided by the listing agent
- Elementary: Gower Elementary
- Middle: H. G. Hill Middle
- High: James Lawson High School
Source: RealTracs MLS as distributed by MLS GRID. This data may not be complete. We recommend contacting the local school district to confirm school assignments for this home.
Similar homes
- $3,675,0005 bd5 ba5.3k sqft1109 Sparta Rd, Nashville, TN 37205For Sale

 MLS ID #3315986, Christy Reed. RealTracs MLS as distributed by MLS GRID
 - $3,349,9005 bd7 ba5.4k sqft714 Shawnee Dr, Nashville, TN 37205New Construction
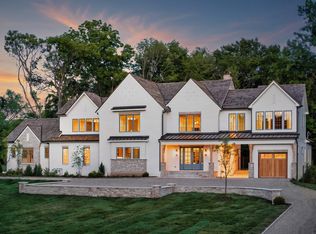 MLS ID #3546594, Christopher Fike. RealTracs MLS as distributed by MLS GRID
 - $3,620,0005 bd7 ba6k sqft6523 Currywood Dr, Nashville, TN 37205For Sale
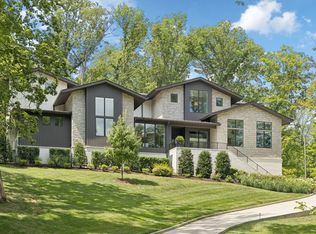 MLS ID #3190575, Axel Reed. RealTracs MLS as distributed by MLS GRID
 - $3,749,0005 bd7 ba4.8k sqft134 Taggart Ave, Nashville, TN 37205For Sale
 MLS ID #3312512, Scott Pettus. RealTracs MLS as distributed by MLS GRID
 - $4,300,0005 bd6 ba5.9k sqft710 Bresslyn Rd, Nashville, TN 37205For SaleMLS ID #3314282, Grace Oneal Clayton. RealTracs MLS as distributed by MLS GRID
- $2,995,0005 bd5 ba5.4k sqft848 W Hillwood Dr, Nashville, TN 37205For SaleMLS ID #3545406, Amy V Weis. RealTracs MLS as distributed by MLS GRID
- $3,950,0005 bd7 ba6.6k sqft1113 Glenwood Ave, Nashville, TN 37204For SaleMLS ID #3597730, Amy Shaffer. RealTracs MLS as distributed by MLS GRID
- $3,500,0006 bd7 ba8.3k sqft860 Brook Hollow Rd, Nashville, TN 37205New ConstructionMLS ID #3530537, Maria Recio. RealTracs MLS as distributed by MLS GRID
- $3,699,0005 bd7 ba6.3k sqft663 Hunters Trl, Nashville, TN 37209For SaleMLS ID #3507966, Megan Baker Jernigan. RealTracs MLS as distributed by MLS GRID
- $3,799,9905 bd7 ba6k sqft2806 Oakland Ave, Nashville, TN 37212For SaleMLS ID #3530281, David Binkley. RealTracs MLS as distributed by MLS GRID
- $3,750,0005 bd8 ba5.7k sqft2301 Warfield Ln, Nashville, TN 37215For SaleMLS ID #3542411, Josh Anderson. RealTracs MLS as distributed by MLS GRID
- $2,999,9925 bd6 ba5.7k sqft105 Keyway Dr, Nashville, TN 37205New ConstructionMLS ID #3530147, Aaron Goins. RealTracs MLS as distributed by MLS GRID
- $2,950,0006 bd7 ba5.6k sqft906 Lynnwood Blvd, Nashville, TN 37205For SaleMLS ID #3530035, Gabriela Lira Sjogren. RealTracs MLS as distributed by MLS GRID
- $4,250,0005 bd6 ba6.6k sqft2825 Sugartree Rd, Nashville, TN 37215For SaleMLS ID #3531006, John White. RealTracs MLS as distributed by MLS GRID
- $3,200,0005 bd6 ba5.1k sqft6449 Fleetwood Dr, Nashville, TN 37209For SaleMLS ID #3242700, Laura Cullum Hood. RealTracs MLS as distributed by MLS GRID
- $4,200,0004 bd6 ba5k sqft2108 Timberwood Pl, Nashville, TN 37215For SaleMLS ID #3593050, Happy Fulk. RealTracs MLS as distributed by MLS GRID
- $3,790,0004 bd5 ba4.9k sqft1013 Paris Ave, Nashville, TN 37204For SaleMLS ID #3508001, Ashley Dugger. RealTracs MLS as distributed by MLS GRID
- $4,500,0006 bd7 ba6.7k sqft3444 Woodmont Blvd, Nashville, TN 37215For SaleMLS ID #3288583, Helen Vann. RealTracs MLS as distributed by MLS GRID
- $3,850,0004 bd6 ba4.9k sqft5436 Granny White Pike, Brentwood, TN 37027For SaleMLS ID #3545490, Erin Krueger. RealTracs MLS as distributed by MLS GRID
- $2,399,9995 bd6 ba5.1k sqft1006 Rodney Dr, Nashville, TN 37205New ConstructionMLS ID #3263083, Alex Bars. RealTracs MLS as distributed by MLS GRID
