This gorgeous contemporary built by Richland Building Partners epitomizes luxury, is situated on a half acre and has a large fenced yard, perfect for a pool. Some of the features include soaring ceilings, a gourmet kitchen plus a scullery, an incredibly open and bright floor plan and a main level primary suite. It has high end finishes and a ton of EXTRAS including three outdoor living spaces, one with an outdoor kitchen. Secure, gated entrance and a very convenient location.
Active
$2,950,000
1143 Glendale Ln, Nashville, TN 37204
5beds
4,704sqft
:
Get pre-qualified$18,220/mo
Single Family Residence, Residential
Built in 2020
0.51 Acres Lot
$-- Zestimate®
$627/sqft
$-- HOA
What's special
Large fenced yardSecure gated entranceGorgeous contemporaryMain level primary suiteHigh end finishesGourmet kitchenThree outdoor living spaces
- 6 hours |
- 49 |
- 0 |
Zillow last checked:
Listing updated:
Listed by:
Richard G Courtney 615-300-8189,
Fridrich & Clark Realty 615-327-4800,
Lisa Peebles 615-456-8160,
Fridrich & Clark Realty
Source: RealTracs MLS as distributed by MLS GRID,MLS#: 3350072
Facts & features
Interior
Bedrooms & bathrooms
- Bedrooms: 5
- Bathrooms: 5
- Full bathrooms: 4
- 1/2 bathrooms: 1
- Main level bedrooms: 1
Bedroom 1
- Features: Suite
- Level: Suite
- Area: 270 Square Feet
- Dimensions: 18x15
Bedroom 2
- Features: Bath
- Level: Bath
- Area: 210 Square Feet
- Dimensions: 15x14
Bedroom 3
- Features: Bath
- Level: Bath
- Area: 156 Square Feet
- Dimensions: 13x12
Bedroom 4
- Features: Bath
- Level: Bath
- Area: 156 Square Feet
- Dimensions: 13x12
Primary bathroom
- Features: Double Vanity
- Level: Double Vanity
Dining room
- Features: Combination
- Level: Combination
- Area: 160 Square Feet
- Dimensions: 16x10
Kitchen
- Area: 240 Square Feet
- Dimensions: 16x15
Living room
- Features: Great Room
- Level: Great Room
- Area: 468 Square Feet
- Dimensions: 26x18
Other
- Features: Bedroom 5
- Level: Bedroom 5
- Area: 156 Square Feet
- Dimensions: 13x12
Other
- Features: Utility Room
- Level: Utility Room
Recreation room
- Features: Second Floor
- Level: Second Floor
- Area: 378 Square Feet
- Dimensions: 21x18
Heating
- Central, Electric
Cooling
- Central Air, Electric
Appliances
- Included: Built-In Electric Oven, Cooktop, Dishwasher, Disposal, Ice Maker, Microwave, Refrigerator
- Laundry: Electric Dryer Hookup, Washer Hookup
Features
- Bookcases, Built-in Features, Ceiling Fan(s), Entrance Foyer, High Ceilings, Open Floorplan, Wet Bar, Kitchen Island
- Flooring: Wood, Tile
- Basement: Crawl Space,None
- Number of fireplaces: 2
Interior area
- Total structure area: 4,704
- Total interior livable area: 4,704 sqft
- Finished area above ground: 4,704
Property
Parking
- Total spaces: 2
- Parking features: Garage Door Opener, Garage Faces Front, Concrete, Driveway
- Attached garage spaces: 2
- Has uncovered spaces: Yes
Features
- Levels: Two
- Stories: 2
- Patio & porch: Porch, Covered, Deck
- Exterior features: Balcony, Gas Grill
- Fencing: Full
Lot
- Size: 0.51 Acres
- Features: Level
- Topography: Level
Details
- Parcel number: 131080W00200CO
- Special conditions: Standard
Construction
Type & style
- Home type: SingleFamily
- Architectural style: Contemporary
- Property subtype: Single Family Residence, Residential
Materials
- Frame
Condition
- New construction: No
- Year built: 2020
Utilities & green energy
- Sewer: Public Sewer
- Water: Public
- Utilities for property: Electricity Available, Water Available
Community & HOA
Community
- Security: Security Gate, Security System
- Subdivision: 1141 Glendale Townhomes
HOA
- Has HOA: No
Location
- Region: Nashville
Financial & listing details
- Price per square foot: $627/sqft
- Tax assessed value: $2,673,200
- Annual tax amount: $18,806
- Date on market: 8/7/2026
- Electric utility on property: Yes
Estimated market value
Not available
Estimated sales range
Not available
Not available
Price history
| Date | Event | Price |
|---|---|---|
| 8/7/2026 | Listed for sale | $2,950,000+28.3%$627/sqft |
Source:  RealTracs MLS as distributed by MLS GRID #3350072 Report a problem RealTracs MLS as distributed by MLS GRID #3350072 Report a problem | ||
| 3/3/2022 | Sold | $2,300,000$489/sqft |
Source: RealTracs MLS as distributed by MLS GRID #2348317 Report a problem | ||
| 1/25/2022 | Pending sale | $2,300,000$489/sqft |
Source: RealTracs MLS as distributed by MLS GRID #2348317 Report a problem | ||
| 1/25/2022 | Listed for sale | $2,300,000+21.1%$489/sqft |
Source: RealTracs MLS as distributed by MLS GRID #2348317 Report a problem | ||
| 3/5/2021 | Sold | $1,899,000$404/sqft |
Source: RealTracs MLS as distributed by MLS GRID #2181246 Report a problem | ||
| 1/12/2021 | Pending sale | $1,899,000$404/sqft |
Source: RealTracs MLS as distributed by MLS GRID #2181246 Report a problem | ||
Public tax history
| Year | Property taxes | Tax assessment |
|---|---|---|
| 2025 | $18,806 +27% | $668,300 +46.8% |
| 2024 | $14,811 | $455,150 |
| 2023 | $14,811 | $455,150 |
| 2022 | $14,811 -1% | $455,150 |
| 2021 | $14,965 +556.6% | $455,150 +742.9% |
| 2020 | $2,279 | $54,000 |
Find assessor info on the county website
Monthly payment
Est. payment
Payment breakdown
Explore the cost of this home by adjusting the details. Changes won't be saved.Climate risks
Neighborhood: 37204
Nearby schools
GreatSchools rating
- 9/10Percy Priest Elementary SchoolGrades: K-5Distance: 2.9 mi
- 8/10John T. Moore Middle SchoolGrades: 6-8Distance: 0.2 mi
- 6/10Hillsboro High SchoolGrades: 9-12Distance: 1 mi
Schools provided by the listing agent
- Elementary: Percy Priest Elementary
- Middle: John Trotwood Moore Middle
- High: Hillsboro Comp High School
Source: RealTracs MLS as distributed by MLS GRID. This data may not be complete. We recommend contacting the local school district to confirm school assignments for this home.
- $3,100,0005 bd4 ba4.8k sqft1141 Glendale Ln, Nashville, TN 37204Sold
- $3,100,0006 bd6 ba5.7k sqft1141 Glendale Ln, Nashville, TN 37204Sold

- $1,387,6001.04 acres4500 Granny White Pike, Nashville, TN 37204Off Market
- $816,9003 bd2 ba2.5k sqft104 Glendale Garden Dr, Nashville, TN 37204Off Market
- $819,2003 bd3 ba2.4k sqft102 Glendale Garden Dr, Nashville, TN 37204Off Market
- $830,4003 bd2 ba2.2k sqft106 Glendale Garden Dr, Nashville, TN 37204Off Market
- $782,9003 bd3 ba2.4k sqft100 Glendale Garden Dr, Nashville, TN 37204Off Market
- $838,4003 bd3 ba2.2k sqft108 Glendale Garden Dr, Nashville, TN 37204Off Market
A local agent can set up tours, give advice and negotiate with sellers.
Similar homes
- $2,850,0005 bd5 ba5k sqft4427 Lealand Ln, Nashville, TN 37204For Sale
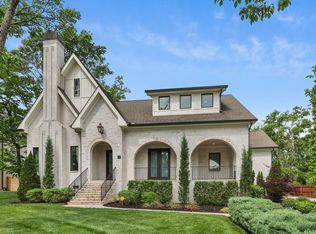
 MLS ID #3183662, Gary Ashton. RealTracs MLS as distributed by MLS GRID
 - $2,275,0005 bd7 ba5.1k sqft1330 Burton Valley Rd, Nashville, TN 37215For Sale
 MLS ID #3211720, Mara Thompson. RealTracs MLS as distributed by MLS GRID
 - $2,995,0005 bd7 ba6.2k sqft4417A Granny White Pike, Nashville, TN 37204For Sale
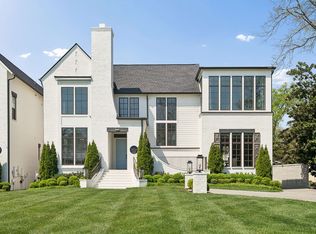 MLS ID #3150281, Carolyn Baron. RealTracs MLS as distributed by MLS GRID
 - $3,190,0004 bd6 ba4.9k sqft1807 Castleman Dr, Nashville, TN 37215For Sale
 MLS ID #3246453, Carolyn Baron. RealTracs MLS as distributed by MLS GRID
 - $3,499,0005 bd6 ba6.8k sqft4301 Wallace Ln, Nashville, TN 37215For SaleMLS ID #3336254, Ashley Boykin. RealTracs MLS as distributed by MLS GRID
- $2,999,9505 bd4 ba4k sqft4601 Granny White Pike, Nashville, TN 37220For SaleMLS ID #3264233, Patrick Parker. RealTracs MLS as distributed by MLS GRID
- $3,399,9004 bd4 ba4.7k sqft1015 Clifton Ln, Nashville, TN 37204For SaleMLS ID #3223553, Mary Beth Thomas. RealTracs MLS as distributed by MLS GRID
- $2,850,0005 bd6 ba4.7k sqft1101 Paris Ave, Nashville, TN 37204For SaleMLS ID #3155131, Nathan Matwijec. RealTracs MLS as distributed by MLS GRID
- $2,650,0004 bd5 ba4.3k sqft3333 Trimble Rd, Nashville, TN 37215For SaleMLS ID #3304562, Kelia Brooke Wilson. RealTracs MLS as distributed by MLS GRID
- $1,950,0004 bd5 ba3.7k sqft1121 Glenwood Ave, Nashville, TN 37204For SaleMLS ID #3298132, Suzan Hindman. RealTracs MLS as distributed by MLS GRID
- $2,590,0005 bd6 ba5.1k sqft1133 Maplehurst Ln, Nashville, TN 37204New ConstructionMLS ID #3263082, Eddie Ferrell. RealTracs MLS as distributed by MLS GRID
- $2,965,0005 bd7 ba6.6k sqft1598 Burton Ave, Nashville, TN 37215New ConstructionMLS ID #3314597, Joey Skibbie. RealTracs MLS as distributed by MLS GRID
- $3,399,0004 bd5 ba4k sqft1207 Sweetbriar Ave, Nashville, TN 37212For SaleMLS ID #3320380, Liz Zipperer. RealTracs MLS as distributed by MLS GRID
- $2,850,0005 bd6 ba5.3k sqft4520 Belmont Park Ter, Nashville, TN 37215New ConstructionMLS ID #3217282, MacKenzie Strawn Hyde. RealTracs MLS as distributed by MLS GRID
- $3,100,0005 bd6 ba5.4k sqft4022 Sneed Rd, Nashville, TN 37215For SaleMLS ID #3239832, Lorna Graff. RealTracs MLS as distributed by MLS GRID
- $1,925,9004 bd5 ba3.7k sqft1900 Randolph Pl, Nashville, TN 37215For SaleMLS ID #3181637, Jessica Randolph. RealTracs MLS as distributed by MLS GRID
- $2,760,0004 bd4 ba5.1k sqft3601 Rainbow Pl, Nashville, TN 37204For SaleMLS ID #3205984, Genell Bartel. RealTracs MLS as distributed by MLS GRID
- $2,499,0005 bd5 ba5.6k sqft907 Halcyon Ave, Nashville, TN 37204For SaleMLS ID #3262040, Mary Beth Thomas. RealTracs MLS as distributed by MLS GRID
- $2,449,0003 bd4 ba4.1k sqft1143 Battery Ln, Nashville, TN 37220For SaleMLS ID #3243621, Lana Pargh. RealTracs MLS as distributed by MLS GRID
- $4,250,0005 bd7 ba6.6k sqft1113 Glenwood Ave, Nashville, TN 37204For SaleMLS ID #3304278, Amy Shaffer. RealTracs MLS as distributed by MLS GRID
