The revitalization of Burton Ave and Belmont Blvd is complete. 1598 Burton Ave pairs standout curb appeal with unbeatable convenience to 12South, Green Hills, and Belmont-Hillsboro, with nearby shopping, dining, parks, coffee shops, and everyday services. The setting retains a neighborhood feel while offering an easy commute and strong walkability. The home spans three finished levels, all with tall ceilings, oversized rooms, detailed millwork, and solid white oak flooring, including herringbone floors throughout the hallways. The kitchen features custom cabinetry, a large island, designer tile, and generous space for cooking and entertaining. The primary suite includes a spacious bedroom, a well-appointed bath, and ample closet space. The walk-out lower level functions as a second full living floor, with room for a media area, guest space, or everyday living. It opens directly to a covered patio and private pool, creating a practical connection between the interior and outdoor spaces. More than 400 square feet of conditioned storage is not included in the listed square footage. With substantial living space, quality finishes, a private pool, and a central Green Hills location, 1598 Burton Avenue is a must see. This home is just weeks away from being complete - all renderings are subject to possible changes.
Under contract - showing
$2,965,000
1598 Burton Ave, Nashville, TN 37215
5beds
6,603sqft
Horizontal Property Regime - Detached, Residential
Built in 2026
0.45 Acres Lot
$-- Zestimate®
$449/sqft
$-- HOA
What's special
Private poolThree finished levelsOversized roomsSubstantial living spaceLarge islandQuality finishesSolid white oak flooring
- 16 days |
- 376 |
- 25 |
Likely to sell faster than
Zillow last checked:
Listing updated:
Listed by:
Joey Skibbie 615-979-6319,
Compass RE 615-475-5616
Source: RealTracs MLS as distributed by MLS GRID,MLS#: 3314597
Facts & features
Interior
Bedrooms & bathrooms
- Bedrooms: 5
- Bathrooms: 7
- Full bathrooms: 5
- 1/2 bathrooms: 2
- Main level bedrooms: 1
Bedroom 1
- Features: Suite
- Level: Suite
- Area: 484 Square Feet
- Dimensions: 22x22
Bedroom 2
- Features: Walk-In Closet(s)
- Level: Walk-In Closet(s)
- Area: 195 Square Feet
- Dimensions: 15x13
Bedroom 3
- Features: Walk-In Closet(s)
- Level: Walk-In Closet(s)
- Area: 306 Square Feet
- Dimensions: 18x17
Bedroom 4
- Features: Extra Large Closet
- Level: Extra Large Closet
- Area: 240 Square Feet
- Dimensions: 16x15
Primary bathroom
- Features: Primary Bedroom
- Level: Primary Bedroom
Dining room
- Features: Combination
- Level: Combination
- Area: 242 Square Feet
- Dimensions: 22x11
Kitchen
- Area: 308 Square Feet
- Dimensions: 22x14
Living room
- Features: Great Room
- Level: Great Room
- Area: 418 Square Feet
- Dimensions: 22x19
Other
- Features: Office
- Level: Office
- Area: 210 Square Feet
- Dimensions: 15x14
Other
- Features: Utility Room
- Level: Utility Room
- Area: 481 Square Feet
- Dimensions: 37x13
Recreation room
- Features: Basement Level
- Level: Basement Level
- Area: 441 Square Feet
- Dimensions: 21x21
Heating
- Central, Furnace, Heat Pump
Cooling
- Central Air, Electric
Appliances
- Included: Built-In Gas Oven, Built-In Gas Range, Dishwasher, Disposal
- Laundry: Electric Dryer Hookup
Features
- Air Filter, Bookcases, Built-in Features, Ceiling Fan(s), Entrance Foyer, Extra Closets, High Ceilings, Open Floorplan, Pantry, Walk-In Closet(s), Wet Bar, High Speed Internet, Kitchen Island
- Flooring: Wood, Tile
- Basement: Exterior Entry,Finished
- Number of fireplaces: 2
- Fireplace features: Gas, Living Room
Interior area
- Total structure area: 6,603
- Total interior livable area: 6,603 sqft
- Finished area above ground: 4,996
- Finished area below ground: 1,607
Property
Parking
- Total spaces: 4
- Parking features: Attached, Driveway
- Attached garage spaces: 2
- Uncovered spaces: 2
Features
- Levels: Three Or More
- Stories: 3
- Patio & porch: Patio, Covered
- Has private pool: Yes
- Pool features: In Ground
- Fencing: Back Yard
Lot
- Size: 0.45 Acres
Details
- Additional structures: Storm Shelter
- Special conditions: Standard
- Other equipment: Irrigation System, Air Purifier
Construction
Type & style
- Home type: SingleFamily
- Architectural style: Traditional
- Property subtype: Horizontal Property Regime - Detached, Residential
Materials
- Brick
- Roof: Asphalt
Condition
- New construction: Yes
- Year built: 2026
Utilities & green energy
- Sewer: Public Sewer
- Water: Public
- Utilities for property: Electricity Available, Water Available, Cable Connected
Green energy
- Energy efficient items: Thermostat, Water Heater
Community & HOA
Community
- Security: Carbon Monoxide Detector(s), Smoke Detector(s)
- Subdivision: Green Hills
HOA
- Has HOA: Yes
Location
- Region: Nashville
Financial & listing details
- Price per square foot: $449/sqft
- Annual tax amount: $1
- Date on market: 7/31/2026
- Date available: 08/15/2026
- Electric utility on property: Yes
Estimated market value
Not available
Estimated sales range
Not available
Not available
Price history
| Date | Event | Price |
|---|---|---|
| 8/7/2026 | Contingent | $2,965,000$449/sqft |
Source:  RealTracs MLS as distributed by MLS GRID #3314597 Report a problem RealTracs MLS as distributed by MLS GRID #3314597 Report a problem | ||
| 7/31/2026 | Listed for sale | $2,965,000+2.4%$449/sqft |
Source: RealTracs MLS as distributed by MLS GRID #3314597 Report a problem | ||
| 7/16/2026 | Listing removed | $2,895,000$438/sqft |
Source: RealTracs MLS as distributed by MLS GRID #3226193 Report a problem | ||
| 6/1/2026 | Listed for sale | $2,895,000$438/sqft |
Source: RealTracs MLS as distributed by MLS GRID #3226193 Report a problem | ||
| 6/1/2026 | Listing removed | $2,895,000$438/sqft |
Source: RealTracs MLS as distributed by MLS GRID #3180014 Report a problem | ||
| 4/21/2026 | Listed for sale | $2,895,000$438/sqft |
Source: RealTracs MLS as distributed by MLS GRID #3180014 Report a problem | ||
Public tax history
Tax history is unavailable.
Monthly payment
Est. payment
Payment breakdown
Explore the cost of this home by adjusting the details. Changes won't be saved.Climate risks
Neighborhood: Avalon
Nearby schools
GreatSchools rating
- 9/10Percy Priest Elementary SchoolGrades: K-5Distance: 3.5 mi
- 8/10John T. Moore Middle SchoolGrades: 6-8Distance: 0.7 mi
- 6/10Hillsboro High SchoolGrades: 9-12Distance: 0.5 mi
Schools provided by the listing agent
- Elementary: Percy Priest Elementary
- Middle: John Trotwood Moore Middle
- High: Hillsboro Comp High School
Source: RealTracs MLS as distributed by MLS GRID. This data may not be complete. We recommend contacting the local school district to confirm school assignments for this home.
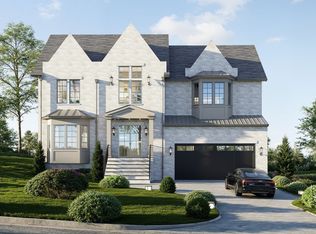
- $2,895,0005 bd7 ba6.6k sqft1600 Burton Ave, Nashville, TN 37215New Construction
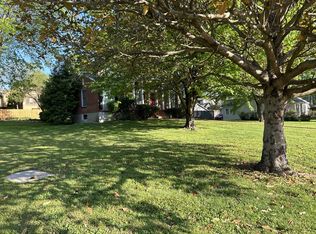
- $1,000,0003 bd3 ba2.1k sqft3801 Belmont Blvd, Nashville, TN 37215Sold
- $1,021,5004 bd3 ba2.6k sqft3731 Belmont Blvd, Nashville, TN 37215Off Market
- $1,604,2005 bd4 ba3.6k sqft1611 Burton Ave, Nashville, TN 37215Off Market

- $50,600-- bd-- ba-- sqft1601C Burton Ave, Nashville, TN 37215Off Market
- $2,701,6005 bd7 ba6.5k sqft3899 Belmont Blvd, Nashville, TN 37215Sold
- $1,297,7004 bd4 ba4.1k sqft1602 Burton Ave, Nashville, TN 37215Off Market
- $1,070,6004 bd3 ba2.5k sqft1601 N Observatory Dr, Nashville, TN 37215Off Market
A local agent can set up tours, give advice and negotiate with sellers.
A local lender can help you make sure your offer is ready when you are.
Similar homes
- $3,499,0005 bd6 ba6.8k sqft4301 Wallace Ln, Nashville, TN 37215For Sale

 MLS ID #3336254, Ashley Boykin. RealTracs MLS as distributed by MLS GRID
 - $2,999,9005 bd7 ba8.4k sqft1 Warwick Ln, Nashville, TN 37205For Sale
 MLS ID #3506514, Gabriela Lira Sjogren. RealTracs MLS as distributed by MLS GRID
 - $2,999,9925 bd6 ba5.7k sqft105 Keyway Dr, Nashville, TN 37205New Construction
 MLS ID #3319176, Aaron Goins. RealTracs MLS as distributed by MLS GRID
 - $2,750,0005 bd6 ba5k sqft4518 Belmont Park Ter, Nashville, TN 37215New Construction
 MLS ID #3048860, MacKenzie Strawn Hyde. RealTracs MLS as distributed by MLS GRID
 - $2,699,9005 bd7 ba6.7k sqft3618 General Bate Dr, Nashville, TN 37204For SaleMLS ID #3280910, Erin Krueger. RealTracs MLS as distributed by MLS GRID
- $2,995,0005 bd7 ba6.2k sqft4417A Granny White Pike, Nashville, TN 37204For SaleMLS ID #3150281, Carolyn Baron. RealTracs MLS as distributed by MLS GRID
- $3,400,0004 bd4 ba4.4k sqft5360 Hillsboro Pike, Nashville, TN 37215For SaleMLS ID #3248212, Stephen Miller. RealTracs MLS as distributed by MLS GRID
- $3,950,0005 bd7 ba6.6k sqft1113 Glenwood Ave, Nashville, TN 37204For SaleMLS ID #3304278, Amy Shaffer. RealTracs MLS as distributed by MLS GRID
- $2,199,9005 bd5 ba4.2k sqft1715 Hillmont Dr, Nashville, TN 37215For SaleMLS ID #3306183, Brandon Bubis. RealTracs MLS as distributed by MLS GRID
- $2,699,0004 bd5 ba4.1k sqft2007 20th Ave S, Nashville, TN 37212For SaleMLS ID #3206923, Jacob Armbrester. RealTracs MLS as distributed by MLS GRID
- $2,449,0004 bd6 ba4.7k sqft3911 Cross Creek Rd #A, Nashville, TN 37215New ConstructionMLS ID #3147241, Chris F. Harwell. RealTracs MLS as distributed by MLS GRID
- $2,899,9005 bd7 ba5.8k sqft706 Brook Hollow Rd, Nashville, TN 37205New ConstructionMLS ID #3270488, Brandon Bubis. RealTracs MLS as distributed by MLS GRID
- $1,899,0005 bd6 ba4.8k sqft3918B Cross Creek Rd, Nashville, TN 37215New ConstructionMLS ID #3511027, Gabe Nies. RealTracs MLS as distributed by MLS GRID
- $4,175,0006 bd8 ba6.7k sqft508 Davidson Rd, Nashville, TN 37205For SaleMLS ID #3268540, Jessica Averbuch. RealTracs MLS as distributed by MLS GRID
- $3,245,0005 bd6 ba6k sqft6035 Frazier Park Ln Lot 13, Brentwood, TN 37027New ConstructionMLS ID #3169682, Lisa Culp Taylor. RealTracs MLS as distributed by MLS GRID
- $3,999,0005 bd6 ba7.1k sqft4301 Esteswood Dr, Nashville, TN 37215For SaleMLS ID #3146499, Grace Oneal Clayton. RealTracs MLS as distributed by MLS GRID
- $2,999,9004 bd5 ba4.7k sqft817 Horner Ave, Nashville, TN 37204New ConstructionRealTracs MLS as distributed by MLS GRID
- $2,298,0005 bd6 ba4.7k sqft3420A Golf Club Ln, Nashville, TN 37215New ConstructionMLS ID #3318656, Ivy Vick. RealTracs MLS as distributed by MLS GRID
- $4,000,0006 bd7 ba7.4k sqft2909 Compton Rd, Nashville, TN 37215For SaleMLS ID #3267424, Gary Ashton. RealTracs MLS as distributed by MLS GRID
- $4,200,0004 bd6 ba5k sqft2108 Timberwood Pl, Nashville, TN 37215For SaleMLS ID #3247707, Happy Fulk. RealTracs MLS as distributed by MLS GRID
