Discover unparalleled luxury on Golf Club Lane, in the heart of Green Hills. This exquisite new construction home seamlessly blends sophisticated design with exceptional craftsmanship, offering a rare combination of grandeur, privacy, and unbeatable convenience. Step through the gates and into your private oasis, fully enclosed by a privacy fence that surrounds the entire property. Just steps from the vibrant energy of Green Hills Mall, Whole Foods, acclaimed dining, and boutique shopping, with easy access to downtown. Inside, prepare to be captivated rich oak hardwood floors throughout, complemented by intricate handcrafted oak trim, elegant door casings, and stunning coffered ceilings with custom wood inlays. The vaulted ceilings in the living room amplify the sense of spaciousness and light, while expansive floor-to-ceiling windows welcome an abundance of natural light.
The primary suite is a true retreat, featuring a separate soaking tub and oversized rain shower, double vanities with expansive stone countertops and storage, and ultimate privacy. Each bedroom enjoys its own luxurious en-suite bath, while the main living spaces include a rare wood-burning fireplace with gas starter—paired with a screened-in porch and cozy fireplace. Additional gems abound: a scullery pantry with an extra sink, built-in microwave, second dishwasher, wine fridge, and space for counter top appliances. Oversized laundry room with stone counters and ample storage; and a serene library retreat illuminated by designer fixtures. Lush, mature landscaping envelops the property, creating a private oasis. This is more than a home; it's a masterpiece of sophistication and convenience.
Active
$2,298,000
3420A Golf Club Ln, Nashville, TN 37215
5beds
4,756sqft
:
Get pre-qualified$13,120/mo
Horizontal Property Regime - Detached, Residential
Built in 2025
-- sqft lot
$-- Zestimate®
$483/sqft
$-- HOA
What's special
Intricate handcrafted oak trimExpansive floor-to-ceiling windowsElegant door casings
- 3 days |
- 303 |
- 12 |
Likely to sell faster than
Zillow last checked:
Listing updated:
Listed by:
Ivy Vick 615-485-0963,
Compass 615-383-6964
Source: RealTracs MLS as distributed by MLS GRID,MLS#: 3318656
Facts & features
Interior
Bedrooms & bathrooms
- Bedrooms: 5
- Bathrooms: 6
- Full bathrooms: 5
- 1/2 bathrooms: 1
- Main level bedrooms: 1
Bedroom 1
- Features: Full Bath
- Level: Full Bath
- Area: 330 Square Feet
- Dimensions: 22x15
Bedroom 2
- Features: Bath
- Level: Bath
- Area: 238 Square Feet
- Dimensions: 17x14
Bedroom 3
- Features: Bath
- Level: Bath
- Area: 168 Square Feet
- Dimensions: 14x12
Bedroom 4
- Features: Bath
- Level: Bath
- Area: 221 Square Feet
- Dimensions: 17x13
Primary bathroom
- Features: Double Vanity
- Level: Double Vanity
Dining room
- Features: Combination
- Level: Combination
Kitchen
- Features: Pantry
- Level: Pantry
- Area: 288 Square Feet
- Dimensions: 24x12
Living room
- Features: Great Room
- Level: Great Room
- Area: 378 Square Feet
- Dimensions: 21x18
Other
- Features: Bedroom 5
- Level: Bedroom 5
- Area: 204 Square Feet
- Dimensions: 17x12
Other
- Features: Office
- Level: Office
- Area: 156 Square Feet
- Dimensions: 13x12
Recreation room
- Features: Second Floor
- Level: Second Floor
- Area: 1380 Square Feet
- Dimensions: 60x23
Heating
- Central
Cooling
- Central Air
Appliances
- Included: Double Oven, Gas Range, Dishwasher, Microwave, Refrigerator, Stainless Steel Appliance(s)
Features
- Built-in Features, Ceiling Fan(s), Entrance Foyer, Extra Closets, High Ceilings, Open Floorplan, Pantry, Walk-In Closet(s)
- Flooring: Wood, Tile
- Basement: Crawl Space
- Number of fireplaces: 2
- Fireplace features: Family Room
Interior area
- Total structure area: 4,756
- Total interior livable area: 4,756 sqft
- Finished area above ground: 4,756
Property
Parking
- Total spaces: 4
- Parking features: Attached
- Attached garage spaces: 2
- Uncovered spaces: 2
Features
- Levels: Two
- Stories: 2
- Patio & porch: Porch, Covered, Patio, Screened
Details
- Parcel number: 117073I00100CO
- Special conditions: Standard
Construction
Type & style
- Home type: SingleFamily
- Architectural style: Traditional
- Property subtype: Horizontal Property Regime - Detached, Residential
Materials
- Brick, Hardboard Siding
- Roof: Shingle
Condition
- New construction: Yes
- Year built: 2025
Utilities & green energy
- Sewer: Public Sewer
- Water: Public
- Utilities for property: Water Available
Community & HOA
Community
- Subdivision: Green Hills
HOA
- Has HOA: No
Location
- Region: Nashville
Financial & listing details
- Price per square foot: $483/sqft
- Date on market: 8/1/2026
- Date available: 09/12/2025
Estimated market value
Not available
Estimated sales range
Not available
Not available
Price history
| Date | Event | Price |
|---|---|---|
| 8/1/2026 | Listed for sale | $2,298,000$483/sqft |
Source:  RealTracs MLS as distributed by MLS GRID #3318656 Report a problem RealTracs MLS as distributed by MLS GRID #3318656 Report a problem | ||
| 8/1/2026 | Listing removed | $2,298,000$483/sqft |
Source: RealTracs MLS as distributed by MLS GRID #3223501 Report a problem | ||
| 7/26/2026 | Price change | $2,298,0000%$483/sqft |
Source: RealTracs MLS as distributed by MLS GRID #3223501 Report a problem | ||
| 7/7/2026 | Price change | $2,299,000+0%$483/sqft |
Source: RealTracs MLS as distributed by MLS GRID #3223501 Report a problem | ||
| 6/27/2026 | Price change | $2,298,0000%$483/sqft |
Source: RealTracs MLS as distributed by MLS GRID #3223501 Report a problem | ||
| 5/28/2026 | Listed for sale | $2,299,000$483/sqft |
Source: RealTracs MLS as distributed by MLS GRID #3223501 Report a problem | ||
| 5/27/2026 | Listing removed | $2,299,000$483/sqft |
Source: RealTracs MLS as distributed by MLS GRID #3155219 Report a problem | ||
| 5/23/2026 | Price change | $2,299,000-2.1%$483/sqft |
Source: RealTracs MLS as distributed by MLS GRID #3155219 Report a problem | ||
| 3/22/2026 | Listed for sale | $2,349,000-2.1%$494/sqft |
Source: RealTracs MLS as distributed by MLS GRID #3155219 Report a problem | ||
| 1/2/2026 | Listing removed | $2,399,000$504/sqft |
Source: RealTracs MLS as distributed by MLS GRID #2999883 Report a problem | ||
| 11/17/2025 | Price change | $2,399,000-2.1%$504/sqft |
Source: RealTracs MLS as distributed by MLS GRID #2999883 Report a problem | ||
| 9/20/2025 | Listed for sale | $2,450,000$515/sqft |
Source: RealTracs MLS as distributed by MLS GRID #2999883 Report a problem | ||
| 9/16/2025 | Listing removed | $2,450,000$515/sqft |
Source: RealTracs MLS as distributed by MLS GRID #2970770 Report a problem | ||
| 8/7/2025 | Listed for sale | $2,450,000-2%$515/sqft |
Source: RealTracs MLS as distributed by MLS GRID #2970770 Report a problem | ||
| 8/2/2025 | Listing removed | $2,499,000$525/sqft |
Source: RealTracs MLS as distributed by MLS GRID #2918251 Report a problem | ||
| 6/19/2025 | Listed for sale | $2,499,000-1.2%$525/sqft |
Source: RealTracs MLS as distributed by MLS GRID #2918251 Report a problem | ||
| 5/27/2025 | Listing removed | $2,530,000$532/sqft |
Source: RealTracs MLS as distributed by MLS GRID #2821670 Report a problem | ||
| 5/15/2025 | Listed for sale | $2,530,000$532/sqft |
Source: RealTracs MLS as distributed by MLS GRID #2821670 Report a problem | ||
Public tax history
Tax history is unavailable.
Monthly payment
Est. payment
Payment breakdown
Explore the cost of this home by adjusting the details. Changes won't be saved.Climate risks
Neighborhood: Noel Watkins Grove
Nearby schools
GreatSchools rating
- 7/10Waverly-Belmont Elementary SchoolGrades: K-5Distance: 1.4 mi
- 8/10John T. Moore Middle SchoolGrades: 6-8Distance: 1.4 mi
- 6/10Hillsboro High SchoolGrades: 9-12Distance: 0.7 mi
Schools provided by the listing agent
- Elementary: Waverly-Belmont Elementary School
- Middle: John Trotwood Moore Middle
- High: Hillsboro Comp High School
Source: RealTracs MLS as distributed by MLS GRID. This data may not be complete. We recommend contacting the local school district to confirm school assignments for this home.
- $2,349,0005 bd6 ba4.7k sqft3420B Golf Club Ln, Nashville, TN 37215Sold

- $2,157,5005 bd6 ba5k sqft3418 Golf Club Ln, Nashville, TN 37215Sold

- $2,157,5005 bd5 ba5k sqft3418 Golf Club Ln, Nashville, TN 37215Sold
- $2,500,0005 bd7 ba4.8k sqft3422 Golf Club Ln, Nashville, TN 37215Sold
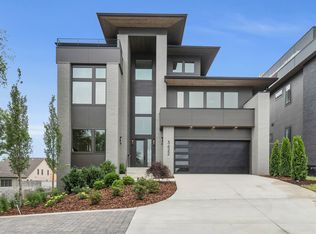
- $1,608,7004 bd4 ba4k sqft3417B Benham, Nashville, TN 37215Off Market
- $1,613,0004 bd6 ba4.6k sqft3417A Benham Ave, Nashville, TN 37215Sold
- $1,262,1005 bd2 ba2.7k sqft3417 Benham Ave, Nashville, TN 37215Off Market
- $1,934,2004 bd3 ba4.2k sqft3417 Benham Ave UNIT 3417B, Nashville, TN 37215Off Market
A local agent can set up tours, give advice and negotiate with sellers.
A local lender can help you make sure your offer is ready when you are.
Similar homes
- $2,295,0005 bd6 ba5.4k sqft3916A Caylor Dr, Nashville, TN 37215New Construction
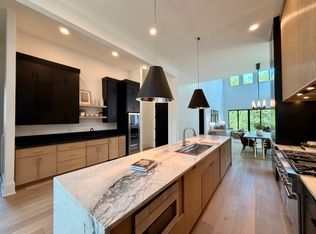
 MLS ID #3244640, Molly Mason. RealTracs MLS as distributed by MLS GRID
 - $2,199,9005 bd5 ba4.2k sqft1715 Hillmont Dr, Nashville, TN 37215For Sale
 MLS ID #3306183, Brandon Bubis. RealTracs MLS as distributed by MLS GRID
 - $1,925,9004 bd5 ba3.7k sqft1900 Randolph Pl, Nashville, TN 37215For Sale
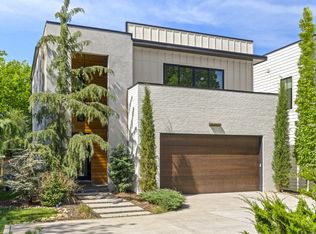 MLS ID #3181637, Jessica Randolph. RealTracs MLS as distributed by MLS GRID
 - $2,000,0005 bd5 ba4.6k sqft3411 Richards St, Nashville, TN 37215New Construction
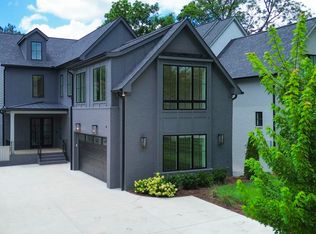 MLS ID #3282420, Hannah Stephenson. RealTracs MLS as distributed by MLS GRID
 - $2,699,9005 bd7 ba4.5k sqft2808 White Oak Dr, Nashville, TN 37215New ConstructionMLS ID #3249063, Molly Mason. RealTracs MLS as distributed by MLS GRID
- $2,449,0004 bd6 ba4.7k sqft3911 Cross Creek Rd #A, Nashville, TN 37215New ConstructionMLS ID #3147241, Chris F. Harwell. RealTracs MLS as distributed by MLS GRID
- $1,999,9994 bd5 ba4.7k sqft1809 Castleman Dr, Nashville, TN 37215For SaleMLS ID #3170471, Shannon Splaine. RealTracs MLS as distributed by MLS GRID
- $2,399,0006 bd5 ba4.9k sqft214 38th Ave N, Nashville, TN 37209New ConstructionMLS ID #3312521, Erin Krueger. RealTracs MLS as distributed by MLS GRID
- $1,998,0005 bd6 ba4.8k sqft3918 Cross Creek Rd Unit B, Nashville, TN 37215New ConstructionMLS ID #3245492, Gabe Nies. RealTracs MLS as distributed by MLS GRID
- $3,190,0004 bd6 ba4.9k sqft1807 Castleman Dr, Nashville, TN 37215For SaleMLS ID #3246453, Carolyn Baron. RealTracs MLS as distributed by MLS GRID
- $2,999,9925 bd6 ba5.7k sqft105 Keyway Dr, Nashville, TN 37205New ConstructionMLS ID #3319176, Aaron Goins. RealTracs MLS as distributed by MLS GRID
- $2,750,0005 bd6 ba5k sqft4518 Belmont Park Ter, Nashville, TN 37215New ConstructionMLS ID #3048860, MacKenzie Strawn Hyde. RealTracs MLS as distributed by MLS GRID
- $1,699,0005 bd5 ba3.8k sqft704 Estes Rd, Nashville, TN 37215For SaleMLS ID #3270434, Shelly Bearden. RealTracs MLS as distributed by MLS GRID
- $2,850,0005 bd6 ba5.3k sqft4520 Belmont Park Ter, Nashville, TN 37215New ConstructionMLS ID #3217282, MacKenzie Strawn Hyde. RealTracs MLS as distributed by MLS GRID
- $2,500,0005 bd4 ba3.3k sqft2018 10th Ave S, Nashville, TN 37204For SaleMLS ID #3283734, Nathan Matwijec. RealTracs MLS as distributed by MLS GRID
- $2,399,9006 bd6 ba4.9k sqft122 38th Ave N, Nashville, TN 37209For SaleMLS ID #3245650, Zach Carter. RealTracs MLS as distributed by MLS GRID
- $2,250,0005 bd5 ba4.7k sqft119 Century Oak Dr, Franklin, TN 37069For SaleMLS ID #3297957, Michael Oliveira. RealTracs MLS as distributed by MLS GRID
- $2,225,0005 bd7 ba5.8k sqft3425 Pleasant Valley Rd, Nashville, TN 37204For SaleMLS ID #3230839, Julie Duncan. RealTracs MLS as distributed by MLS GRID
- $3,400,0004 bd4 ba4.4k sqft5360 Hillsboro Pike, Nashville, TN 37215For SaleMLS ID #3248212, Stephen Miller. RealTracs MLS as distributed by MLS GRID
- $2,280,0005 bd6 ba4.5k sqft928 11th Ave N, Nashville, TN 37208New ConstructionMLS ID #3242838, Charles Ross Keisling, MBA. RealTracs MLS as distributed by MLS GRID
