Set behind a gated entry on a quiet street in Green Hills, this newly built home offers a sense of privacy that feels rare for the location, with a calm presence just moments from everything that makes this pocket so desirable. Inside, white oak floors, custom millwork, and ceilings detailed with warm wood insets create a layered sense of depth, while expansive windows pull in natural light and give each space a soft, intentional glow throughout the day.
Just off the entry, a dedicated office provides a quiet place to focus, set apart from the main living areas. From there, the home opens in a way that feels both connected and defined, with a kitchen that is as functional as it is refined, anchored by a generous island and complemented by a true scullery complete with a sink and second dishwasher to support effortless hosting while keeping the main space composed. The great room, framed by vaulted ceilings, flows seamlessly onto a covered back patio with a statement fireplace, creating an easy extension of the living space that works just as well for slow mornings as it does for evenings spent gathered with friends. The primary suite is intentionally private and quietly elevated with vaulted ceilings, oversized windows, and a bath that leans spa-like featuring dual vanities, a soaking tub, and a large walk-in shower. An expansive closet with designated sides connects directly to the laundry room, a thoughtful detail that brings ease to everyday routines, while the laundry itself sits just off the garage entry, doubling as a mudroom with custom built-ins.
Upstairs, four additional bedrooms include en-suite baths, offering comfort and independence, while a spacious bonus room captures soft hilltop views and provides flexible space for gathering, relaxing, or play. A two-car garage and gated entry add an additional layer of privacy. The home is designed not just to impress, but to to live well - balancing thoughtful detail with a sense of ease.
Closed
$2,349,000
3420B Golf Club Ln, Nashville, TN 37215
5beds
4,789sqft
Single Family Residence, Residential
Built in 2026
0.3 Acres Lot
$2,345,400 Zestimate®
$490/sqft
$-- Estimated rent
Home value
$2,345,400
$2.23M - $2.46M
Not available
Zestimate® history
Owner options
List your home for rent
Find your next renter with Zillow Rental Manager. Plus, with online applications, you can quickly screen prospective tenants – for free.
Refinance and save
$13,710/mo
Est. payment
Refinancing to a lower rate could help reduce your monthly payments and save thousands over the life of the loan.
$13,710/mo
Est. payment
Explore your selling options
Work with a Zillow partner agent
Leverage their expertise and Zillow's premium Showcase listings to get your home seen by more buyers.
Get startedList with your own agent
Get your home in front of millions of buyers by listing it on Zillow.
Learn how to do itSell it yourself
Take full control of how buyers see your home on Zillow by listing For Sale by Owner (FSBO).
List your homeWhat's special
Zillow last checked:
Listing updated:
Listed by:
Haleigh Sport 850-516-0675,
Compass RE,
Kaitlyn Wolfcale 615-638-5799,
Compass Tennessee, LLC
Bought with:
Anthony Bitetto, 374474
Compass RE
Source: RealTracs MLS as distributed by MLS GRID,MLS#: 3134340
Facts & features
Interior
Bedrooms & bathrooms
- Bedrooms: 5
- Bathrooms: 6
- Full bathrooms: 5
- 1/2 bathrooms: 1
- Main level bedrooms: 1
Bedroom 1
- Features: Walk-In Closet(s)
- Level: Walk-In Closet(s)
- Area: 270 Square Feet
- Dimensions: 15x18
Bedroom 2
- Area: 216 Square Feet
- Dimensions: 18x12
Primary bathroom
- Features: Double Vanity
- Level: Double Vanity
Dining room
- Area: 198 Square Feet
- Dimensions: 22x9
Kitchen
- Area: 288 Square Feet
- Dimensions: 24x12
Living room
- Area: 396 Square Feet
- Dimensions: 22x18
Recreation room
- Features: Wet Bar
- Level: Wet Bar
- Area: 625 Square Feet
- Dimensions: 25x25
Heating
- Central
Cooling
- Central Air
Appliances
- Included: Oven, Gas Range, Dishwasher, Freezer, Microwave, Refrigerator, Stainless Steel Appliance(s)
Features
- Built-in Features, Entrance Foyer, Extra Closets, High Ceilings, Open Floorplan, Pantry, Walk-In Closet(s)
- Flooring: Wood
- Basement: Crawl Space
- Number of fireplaces: 2
- Fireplace features: Family Room
Interior area
- Total structure area: 4,789
- Total interior livable area: 4,789 sqft
- Finished area above ground: 4,789
Property
Parking
- Total spaces: 4
- Parking features: Attached, Parking Pad
- Attached garage spaces: 2
- Uncovered spaces: 2
Features
- Levels: Two
- Stories: 2
- Patio & porch: Patio
- Fencing: Full
Lot
- Size: 0.3 Acres
Details
- Special conditions: Standard
- Other equipment: Irrigation System
Construction
Type & style
- Home type: SingleFamily
- Property subtype: Single Family Residence, Residential
Materials
- Brick
- Roof: Asphalt
Condition
- New construction: No
- Year built: 2026
Utilities & green energy
- Sewer: Public Sewer
- Water: Public
- Utilities for property: Water Available
Community & HOA
Community
- Security: Carbon Monoxide Detector(s), Security Gate, Smoke Detector(s)
- Subdivision: Green Hills
HOA
- Has HOA: No
Location
- Region: Nashville
Financial & listing details
- Price per square foot: $490/sqft
- Date on market: 2/23/2026
- Date available: 02/23/2026
Price history
| Date | Event | Price |
|---|---|---|
| 4/14/2026 | Sold | $2,349,000$490/sqft |
Source:  RealTracs MLS as distributed by MLS GRID #3134340 Report a problem RealTracs MLS as distributed by MLS GRID #3134340 Report a problem | ||
| 3/6/2026 | Contingent | $2,349,000$490/sqft |
Source: RealTracs MLS as distributed by MLS GRID #3134340 Report a problem | ||
| 2/26/2026 | Listed for sale | $2,349,000$490/sqft |
Source: RealTracs MLS as distributed by MLS GRID #3134340 Report a problem | ||
Public tax history
Tax history is unavailable.
Neighborhood: Noel Watkins Grove
Nearby homes
- $2,298,0005 bd6 ba4.7k sqft3420A Golf Club Ln, Nashville, TN 37215New Construction

- $2,500,0005 bd7 ba4.8k sqft3422 Golf Club Ln, Nashville, TN 37215Sold
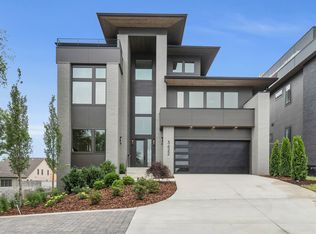
- $2,157,5005 bd6 ba5k sqft3418 Golf Club Ln, Nashville, TN 37215Sold

- $2,157,5005 bd5 ba5k sqft3418 Golf Club Ln, Nashville, TN 37215Sold
- $2,550,0005 bd6 ba4.6k sqft3424 Golf Club Ln, Nashville, TN 37215Sold
- $2,387,0005 bd7 ba4.4k sqft3419A Benham Ave, Nashville, TN 37215Sold
- $2,350,0005 bd7 ba4.4k sqft3419B Benham Ave, Nashville, TN 37215Sold
- $1,634,2004 bd4 ba4k sqft3417B Benham, Nashville, TN 37215Off Market
Nearby schools
GreatSchools rating
- 7/10Waverly-Belmont Elementary SchoolGrades: K-5Distance: 1.4 mi
- 8/10John T. Moore Middle SchoolGrades: 6-8Distance: 1.4 mi
- 6/10Hillsboro High SchoolGrades: 9-12Distance: 0.7 mi
Schools provided by the listing agent
- Elementary: Waverly-Belmont Elementary School
- Middle: John Trotwood Moore Middle
- High: Hillsboro Comp High School
Source: RealTracs MLS as distributed by MLS GRID. This data may not be complete. We recommend contacting the local school district to confirm school assignments for this home.
Get a cash offer in 3 minutes
Find out how much your home could sell for in as little as 3 minutes with a no-obligation cash offer.
Estimated market value
$2,345,400
Get a cash offer in 3 minutes
Find out how much your home could sell for in as little as 3 minutes with a no-obligation cash offer.
Estimated market value
$2,345,400
- Tennessee
- Davidson County
- Nashville
- 37215
- Noel Watkins Grove
- 3420B Golf Club Ln
Nearby cities
Nearby neighborhoods
Nearby zip codes
Other Nashville Topics
