Seller is offering a $30,000 incentive with an acceptable offer. Use it to buy down your interest rate, make upgrades, cover closing costs, or apply it however best fits your needs with an acceptable offer.
This is your chance to own a finely curated home designed by Studio 36 & built by PC Custom Builders. Move in ready in Sylvan Park, this stunning new construction offers a true custom experience. The 3-level home seamlessly blends luxury & functionality, featuring an impressive stone & siding exterior with charming gas lanterns. The main floor boasts an elegant kitchen with a scullery, a dining area, a cozy living room, & a versatile keeping rm, along with a conveniently located guest room. Upstairs, the serene primary suite is designed for ultimate relaxation, complemented by a retreat area perfect for unwinding. The third level includes a spacious bonus room ideal for entertainment or play and an additional bedroom perfect for guests. Outside, the covered front porch invites you to enjoy the neighborhood ambiance, while the rear features a covered patio. An attached 3-car garage includes an EV charger. 1 bedroom on 2nd floor is above the garage perfect for apartment or au pair suite with washer/dryer hook up.
Active
$2,399,000
214 38th Ave N, Nashville, TN 37209
6beds
4,961sqft
:
Get pre-qualified$13,697/mo
Single Family Residence, Residential
Built in 2025
10,018 Square Feet Lot
$-- Zestimate®
$484/sqft
$-- HOA
What's special
Charming gas lanternsCovered patioConveniently located guest roomDining area
- 4 days |
- 365 |
- 21 |
Likely to sell faster than
Zillow last checked:
Listing updated:
Listed by:
Erin Krueger 615-509-7166,
Compass Tennessee, LLC 615-475-5616
Source: RealTracs MLS as distributed by MLS GRID,MLS#: 3312521
Facts & features
Interior
Bedrooms & bathrooms
- Bedrooms: 6
- Bathrooms: 5
- Full bathrooms: 5
- Main level bedrooms: 1
Bedroom 1
- Features: Suite
- Level: Suite
- Area: 304 Square Feet
- Dimensions: 19x16
Bedroom 2
- Area: 180 Square Feet
- Dimensions: 15x12
Bedroom 3
- Features: Bath
- Level: Bath
- Area: 196 Square Feet
- Dimensions: 14x14
Bedroom 4
- Features: Bath
- Level: Bath
- Area: 196 Square Feet
- Dimensions: 14x14
Primary bathroom
- Features: Double Vanity
- Level: Double Vanity
Den
- Area: 266 Square Feet
- Dimensions: 14x19
Dining room
- Features: Formal
- Level: Formal
- Area: 210 Square Feet
- Dimensions: 14x15
Kitchen
- Area: 252 Square Feet
- Dimensions: 14x18
Living room
- Area: 576 Square Feet
- Dimensions: 24x24
Other
- Features: Bedroom 5
- Level: Bedroom 5
- Area: 195 Square Feet
- Dimensions: 15x13
Recreation room
- Features: Third Floor
- Level: Third Floor
- Area: 504 Square Feet
- Dimensions: 24x21
Heating
- Electric, Heat Pump
Cooling
- Central Air
Appliances
- Included: Dishwasher, Microwave, Refrigerator, Oven, Range
Features
- Built-in Features, Ceiling Fan(s), Extra Closets, Open Floorplan, Pantry, Walk-In Closet(s), Wet Bar, Kitchen Island
- Flooring: Wood, Tile
- Basement: None,Crawl Space
- Number of fireplaces: 2
- Fireplace features: Den, Living Room
Interior area
- Total structure area: 4,961
- Total interior livable area: 4,961 sqft
- Finished area above ground: 4,961
Property
Parking
- Total spaces: 3
- Parking features: Garage Door Opener, Attached, Alley Access, Driveway
- Attached garage spaces: 3
- Has uncovered spaces: Yes
Features
- Levels: Three Or More
- Stories: 3
- Patio & porch: Patio, Covered, Porch
Lot
- Size: 10,018 Square Feet
- Dimensions: 62 x 160
Details
- Parcel number: 10401022400
- Special conditions: Standard
- Other equipment: Irrigation System
Construction
Type & style
- Home type: SingleFamily
- Property subtype: Single Family Residence, Residential
Materials
- Stone
Condition
- New construction: Yes
- Year built: 2025
Utilities & green energy
- Sewer: Public Sewer
- Water: Public
- Utilities for property: Electricity Available, Water Available
Green energy
- Energy efficient items: Water Heater
Community & HOA
Community
- Security: Security Gate
- Subdivision: West Grove
HOA
- Has HOA: No
Location
- Region: Nashville
Financial & listing details
- Price per square foot: $484/sqft
- Tax assessed value: $659,400
- Annual tax amount: $5,335
- Date on market: 7/30/2026
- Date available: 08/31/2025
- Electric utility on property: Yes
Estimated market value
Not available
Estimated sales range
Not available
Not available
Price history
| Date | Event | Price |
|---|---|---|
| 7/30/2026 | Listed for sale | $2,399,000-4%$484/sqft |
Source:  RealTracs MLS as distributed by MLS GRID #3312521 Report a problem RealTracs MLS as distributed by MLS GRID #3312521 Report a problem | ||
| 7/14/2026 | Listing removed | $2,499,999$504/sqft |
Source: RealTracs MLS as distributed by MLS GRID #3097392 Report a problem | ||
| 4/20/2026 | Price change | $2,499,999-4.8%$504/sqft |
Source: RealTracs MLS as distributed by MLS GRID #3097392 Report a problem | ||
| 3/4/2026 | Price change | $2,625,000-4.5%$529/sqft |
Source: RealTracs MLS as distributed by MLS GRID #3097392 Report a problem | ||
| 1/15/2026 | Listed for sale | $2,750,000$554/sqft |
Source: RealTracs MLS as distributed by MLS GRID #3097392 Report a problem | ||
| 12/19/2025 | Listing removed | $2,750,000$554/sqft |
Source: RealTracs MLS as distributed by MLS GRID #2979437 Report a problem | ||
| 8/22/2025 | Listed for sale | $2,750,000$554/sqft |
Source: RealTracs MLS as distributed by MLS GRID #2979437 Report a problem | ||
| 8/15/2025 | Listing removed | $2,750,000$554/sqft |
Source: RealTracs MLS as distributed by MLS GRID #2908186 Report a problem | ||
| 6/13/2025 | Listed for sale | $2,750,000$554/sqft |
Source: RealTracs MLS as distributed by MLS GRID #2908186 Report a problem | ||
| 6/10/2025 | Listing removed | $2,750,000$554/sqft |
Source: RealTracs MLS as distributed by MLS GRID #2698275 Report a problem | ||
| 8/30/2024 | Listed for sale | $2,750,000+245.9%$554/sqft |
Source: RealTracs MLS as distributed by MLS GRID #2698275 Report a problem | ||
| 7/30/2024 | Sold | $795,000-6.4%$160/sqft |
Source: RealTracs MLS as distributed by MLS GRID #2633162 Report a problem | ||
| 6/19/2024 | Contingent | $849,000$171/sqft |
Source: RealTracs MLS as distributed by MLS GRID #2633162 Report a problem | ||
| 5/30/2024 | Price change | $849,000-3.4%$171/sqft |
Source: RealTracs MLS as distributed by MLS GRID #2633162 Report a problem | ||
| 5/15/2024 | Price change | $879,000-7.4%$177/sqft |
Source: RealTracs MLS as distributed by MLS GRID #2633162 Report a problem | ||
| 3/20/2024 | Listed for sale | $949,000$191/sqft |
Source: RealTracs MLS as distributed by MLS GRID #2633162 Report a problem | ||
| 2/29/2024 | Listing removed | -- |
Source: RealTracs MLS as distributed by MLS GRID #2594908 Report a problem | ||
| 2/12/2024 | Price change | $949,000-5%$191/sqft |
Source: RealTracs MLS as distributed by MLS GRID #2594908 Report a problem | ||
| 1/8/2024 | Price change | $999,000-3%$201/sqft |
Source: RealTracs MLS as distributed by MLS GRID #2594908 Report a problem | ||
| 11/20/2023 | Listed for sale | $1,030,000+43.6%$208/sqft |
Source: RealTracs MLS as distributed by MLS GRID #2594908 Report a problem | ||
| 12/3/2021 | Sold | $717,500+2.5%$145/sqft |
Source: RealTracs MLS as distributed by MLS GRID #2307395 Report a problem | ||
| 12/2/2021 | Pending sale | $700,000$141/sqft |
Source: RealTracs MLS as distributed by MLS GRID #2307395 Report a problem | ||
| 11/16/2021 | Contingent | $700,000$141/sqft |
Source: RealTracs MLS as distributed by MLS GRID #2307395 Report a problem | ||
| 11/11/2021 | Listed for sale | $700,000+118.8%$141/sqft |
Source: RealTracs MLS as distributed by MLS GRID #2307395 Report a problem | ||
| 9/29/2009 | Listing removed | $319,900$64/sqft |
Source: Coldwell Banker Lakeside, Realtors #1086001 Report a problem | ||
| 8/1/2009 | Price change | $319,900-6.5%$64/sqft |
Source: Coldwell Banker Lakeside, Realtors #1086001 Report a problem | ||
| 7/4/2009 | Listed for sale | $342,000+15.3%$69/sqft |
Source: Coldwell Banker Lakeside, Realtors #1086001 Report a problem | ||
| 11/28/2007 | Sold | $296,500$60/sqft |
Source: Public Record Report a problem | ||
Public tax history
| Year | Property taxes | Tax assessment |
|---|---|---|
| 2025 | $4,639 -13% | $164,850 +0.5% |
| 2024 | $5,335 | $163,950 |
| 2023 | $5,335 | $163,950 |
| 2022 | $5,335 -1% | $163,950 |
| 2021 | $5,391 -7.4% | $163,950 +18.8% |
| 2020 | $5,824 +33.8% | $137,975 |
| 2019 | $4,353 | $137,975 |
| 2018 | $4,353 0% | $137,975 |
| 2017 | $4,353 | $137,975 +45.5% |
| 2016 | $4,353 +1.7% | $94,800 |
| 2015 | $4,281 | $94,800 |
| 2014 | $4,281 | $94,800 |
| 2013 | -- | $94,800 +1% |
| 2012 | -- | $93,825 |
| 2011 | -- | $93,825 |
| 2010 | -- | $93,825 |
| 2009 | -- | $93,825 +27.8% |
| 2008 | -- | $73,400 -21.6% |
| 2007 | -- | $93,675 |
| 2006 | -- | -- |
| 2005 | -- | -- |
| 2004 | -- | -- |
| 2003 | -- | -- |
| 2002 | -- | -- |
| 2001 | -- | -- |
| 2000 | -- | -- |
Find assessor info on the county website
Monthly payment
Est. payment
Payment breakdown
Explore the cost of this home by adjusting the details. Changes won't be saved.Climate risks
Neighborhood: Sylvan Park
Nearby schools
GreatSchools rating
- 8/10Sylvan Park Paideia Design CenterGrades: K-5Distance: 0.9 mi
- 8/10West End Middle SchoolGrades: 6-8Distance: 0.8 mi
- 6/10Hillsboro High SchoolGrades: 9-12Distance: 2.8 mi
Schools provided by the listing agent
- Elementary: Sylvan Park Paideia Design Center
- Middle: West End Middle School
- High: Hillsboro Comp High School
Source: RealTracs MLS as distributed by MLS GRID. This data may not be complete. We recommend contacting the local school district to confirm school assignments for this home.
- $1,487,0005 bd3 ba3.4k sqft212 38th Ave N, Nashville, TN 37209Off Market
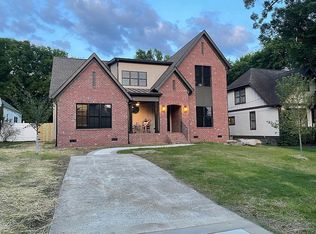
- $1,250,0004 bd3 ba2.8k sqft216A 38th Ave N #A, Nashville, TN 37209Off Market
- $---- bd-- ba-- sqft216 38th Ave N #C, Nashville, TN 37209Off Market
- $---- bd-- ba-- sqft216 38th Ave N, Nashville, TN 37209Off Market
- $1,144,2004 bd3 ba2.8k sqft216 38th Ave N #B, Nashville, TN 37209Off Market
- $1,144,0004 bd3 ba2.9k sqft216 38th Ave N #A, Nashville, TN 37209Off Market
- $1,425,0004 bd3 ba2.8k sqft216B 38th Ave N, Nashville, TN 37209Sold
- $1,269,4004 bd3 ba2.8k sqft210 38th Ave N, Nashville, TN 37209Off Market
A local agent can set up tours, give advice and negotiate with sellers.
Similar homes
- $2,399,9006 bd6 ba4.9k sqft122 38th Ave N, Nashville, TN 37209For Sale
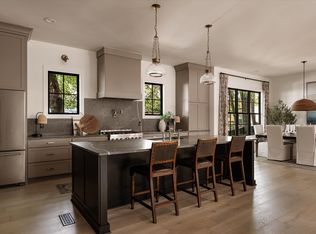
 MLS ID #3245650, Zach Carter. RealTracs MLS as distributed by MLS GRID
 - $2,390,0005 bd5 ba4.7k sqft3106 Dudley Ave, Nashville, TN 37212For Sale
 MLS ID #3256128, Becca Hollis. RealTracs MLS as distributed by MLS GRID
 - $1,875,0005 bd5 ba3.8k sqft4007 Nevada Ave, Nashville, TN 37209New Construction
 MLS ID #3305382, Blake Eldridge. RealTracs MLS as distributed by MLS GRID
 - $1,999,9906 bd7 ba4.5k sqft1103 Maplehurst Ave, Nashville, TN 37204New Construction
 MLS ID #3319062, Kenton D. Curtis. RealTracs MLS as distributed by MLS GRID
 - $2,599,9995 bd4 ba3.5k sqft402 Lynnwood Blvd, Nashville, TN 37205For SaleMLS ID #3306145, Rachel Benton. RealTracs MLS as distributed by MLS GRID
- $2,298,0005 bd6 ba4.7k sqft3420A Golf Club Ln, Nashville, TN 37215New ConstructionMLS ID #3318656, Ivy Vick. RealTracs MLS as distributed by MLS GRID
- $2,399,9995 bd6 ba5.1k sqft1006 Rodney Dr, Nashville, TN 37205New ConstructionMLS ID #3263083, Alex Bars. RealTracs MLS as distributed by MLS GRID
- $2,999,9925 bd6 ba5.7k sqft105 Keyway Dr, Nashville, TN 37205New ConstructionMLS ID #3319176, Aaron Goins. RealTracs MLS as distributed by MLS GRID
- $1,799,0005 bd7 ba4.4k sqft5510 Pennsylvania Ave, Nashville, TN 37209New ConstructionMLS ID #3306444, Carlos Ray. RealTracs MLS as distributed by MLS GRID
- $1,599,9005 bd6 ba4.3k sqft341 Chamberlin St, Nashville, TN 37209For SaleMLS ID #3244042, Sean Shariati. RealTracs MLS as distributed by MLS GRID
- $2,700,0005 bd4 ba4.1k sqft929 Acklen Ave, Nashville, TN 37203For SaleMLS ID #3272082, Kristee Dickson. RealTracs MLS as distributed by MLS GRID
- $2,280,0005 bd6 ba4.5k sqft928 11th Ave N, Nashville, TN 37208New ConstructionMLS ID #3242838, Charles Ross Keisling, MBA. RealTracs MLS as distributed by MLS GRID
- $2,199,9005 bd5 ba4.2k sqft1715 Hillmont Dr, Nashville, TN 37215For SaleMLS ID #3306183, Brandon Bubis. RealTracs MLS as distributed by MLS GRID
- $2,699,9005 bd7 ba4.5k sqft2808 White Oak Dr, Nashville, TN 37215New ConstructionMLS ID #3249063, Molly Mason. RealTracs MLS as distributed by MLS GRID
- $2,449,0004 bd6 ba4.7k sqft3911 Cross Creek Rd #A, Nashville, TN 37215New ConstructionMLS ID #3147241, Chris F. Harwell. RealTracs MLS as distributed by MLS GRID
- $2,850,0005 bd6 ba5.1k sqft1138 Brookmeade Dr, Nashville, TN 37204For SaleMLS ID #3193833, MacKenzie Strawn Hyde. RealTracs MLS as distributed by MLS GRID
- $1,684,9995 bd5 ba3.3k sqft725 Park Cir, Nashville, TN 37205For SaleMLS ID #3217907, Brenda England. RealTracs MLS as distributed by MLS GRID
- $2,850,0005 bd5 ba5k sqft4427 Lealand Ln, Nashville, TN 37204For SaleMLS ID #3183662, Gary Ashton. RealTracs MLS as distributed by MLS GRID
- $2,450,0005 bd6 ba4.3k sqft2018 Clifton St, Franklin, TN 37064For SaleMLS ID #3318462, Dan Murphy. RealTracs MLS as distributed by MLS GRID
- $2,749,0004 bd5 ba3.9k sqft2012 Cedar Ln, Nashville, TN 37212For SaleMLS ID #3215888, Chip Wilkison. RealTracs MLS as distributed by MLS GRID
