Beautifully crafted by Magness Group, this newer 2020 residence in the highly sought-after 12 South neighborhood includes a recently completed detached accessory dwelling unit (DADU) offering approximately 550 square feet, bringing the total living space to 3,853 square feet. The private DADU features its own dedicated entrance, true one-bedroom layout, full bathroom, and in-unit washer and dryer, ideal for guests, rental income, multigenerational living, or a home office.
The main residence showcases soaring ceilings, expansive windows, abundant natural light, generously sized living spaces, and up to five bedrooms. Thoughtfully designed indoor and outdoor living areas include fully fenced front and back yards, a covered rear porch, and the added convenience of a desirable corner lot.
For additional information or a private showing, contact listing agents Nathan or Mike.
Coming soon / hold
$2,500,000
2018 10th Ave S, Nashville, TN 37204
5beds
3,303sqft
:
Get pre-qualified$14,441/mo
Single Family Residence, Residential
Built in 2020
9,147 Square Feet Lot
$-- Zestimate®
$757/sqft
$-- HOA
What's special
- 8 days |
- 318 |
- 15 |
Zillow last checked:
Listing updated:
Listed by:
Nathan Matwijec 615-294-2373,
Zeitlin Sotheby's International Realty 615-383-0183,
Mike Matwijec 615-587-0573,
Zeitlin Sotheby's International Realty
Source: RealTracs MLS as distributed by MLS GRID,MLS#: 3283734
Facts & features
Interior
Bedrooms & bathrooms
- Bedrooms: 5
- Bathrooms: 4
- Full bathrooms: 4
- Main level bedrooms: 2
Bedroom 1
- Features: Suite
- Level: Suite
- Area: 224 Square Feet
- Dimensions: 16x14
Bedroom 2
- Area: 176 Square Feet
- Dimensions: 16x11
Bedroom 3
- Features: Bath
- Level: Bath
- Area: 195 Square Feet
- Dimensions: 15x13
Bedroom 4
- Area: 165 Square Feet
- Dimensions: 15x11
Primary bathroom
- Features: Primary Bedroom
- Level: Primary Bedroom
Dining room
- Features: Formal
- Level: Formal
- Area: 195 Square Feet
- Dimensions: 15x13
Kitchen
- Area: 165 Square Feet
- Dimensions: 15x11
Living room
- Features: Great Room
- Level: Great Room
- Area: 368 Square Feet
- Dimensions: 23x16
Other
- Features: Bedroom 5
- Level: Bedroom 5
- Area: 323 Square Feet
- Dimensions: 19x17
Heating
- Central, Natural Gas
Cooling
- Central Air, Electric
Appliances
- Included: Electric Oven, Gas Range, Dishwasher, Disposal, Freezer, Microwave, Refrigerator, Stainless Steel Appliance(s)
- Laundry: Electric Dryer Hookup, Washer Hookup
Features
- Air Filter, Ceiling Fan(s), Entrance Foyer, Extra Closets, High Ceilings, Pantry, Kitchen Island
- Flooring: Wood, Tile
- Basement: Crawl Space
- Number of fireplaces: 1
- Fireplace features: Gas, Living Room
Interior area
- Total structure area: 3,303
- Total interior livable area: 3,303 sqft
- Finished area above ground: 3,303
Property
Parking
- Total spaces: 2
- Parking features: Garage Door Opener, Detached
- Garage spaces: 2
Features
- Levels: Two
- Stories: 2
- Patio & porch: Deck, Covered
- Fencing: Front Yard
Lot
- Size: 9,147 Square Feet
- Dimensions: 25 x 200
- Features: Corner Lot, Level
- Topography: Corner Lot,Level
Details
- Additional structures: Guest House
- Parcel number: 10509047900
- Special conditions: Standard
- Other equipment: Air Purifier
Construction
Type & style
- Home type: SingleFamily
- Architectural style: Traditional
- Property subtype: Single Family Residence, Residential
Materials
- Hardboard Siding
- Roof: Shingle
Condition
- New construction: No
- Year built: 2020
Utilities & green energy
- Sewer: Public Sewer
- Water: Public
- Utilities for property: Electricity Available, Natural Gas Available, Water Available
Community & HOA
Community
- Subdivision: 12 South
HOA
- Has HOA: No
Location
- Region: Nashville
Financial & listing details
- Price per square foot: $757/sqft
- Tax assessed value: $1,903,000
- Annual tax amount: $13,388
- Date on market: 7/16/2026
- Electric utility on property: Yes
Estimated market value
Not available
Estimated sales range
Not available
Not available
Price history
| Date | Event | Price |
|---|---|---|
| 7/8/2026 | Listing removed | $2,650,000$802/sqft |
Source: RealTracs MLS as distributed by MLS GRID #3169696 Report a problem | ||
| 7/1/2026 | Price change | $10,500-4.5%$3/sqft |
Source: RealTracs MLS as distributed by MLS GRID #3230042 Report a problem | ||
| 6/4/2026 | Listed for rent | $10,995$3/sqft |
Source: RealTracs MLS as distributed by MLS GRID #3230042 Report a problem | ||
| 5/13/2026 | Price change | $2,650,000-1.9%$802/sqft |
Source:  RealTracs MLS as distributed by MLS GRID #3169696 Report a problem RealTracs MLS as distributed by MLS GRID #3169696 Report a problem | ||
| 4/10/2026 | Listed for sale | $2,700,000+54.7%$817/sqft |
Source: RealTracs MLS as distributed by MLS GRID #3169696 Report a problem | ||
| 6/14/2024 | Listing removed | -- |
Source: RealTracs MLS as distributed by MLS GRID #2664362 Report a problem | ||
| 6/7/2024 | Listed for rent | $10,995$3/sqft |
Source: RealTracs MLS as distributed by MLS GRID #2664362 Report a problem | ||
| 6/22/2022 | Sold | $1,745,000+1.2%$528/sqft |
Source: RealTracs MLS as distributed by MLS GRID #2388003 Report a problem | ||
| 5/22/2022 | Contingent | $1,725,000$522/sqft |
Source: RealTracs MLS as distributed by MLS GRID #2388003 Report a problem | ||
| 5/19/2022 | Listed for sale | $1,725,000+47.6%$522/sqft |
Source: RealTracs MLS as distributed by MLS GRID #2388003 Report a problem | ||
| 1/20/2021 | Listing removed | -- |
Source: RealTracs MLS as distributed by MLS GRID Report a problem | ||
| 10/16/2020 | Sold | $1,169,000$354/sqft |
Source: RealTracs MLS as distributed by MLS GRID #2175203 Report a problem | ||
| 8/28/2020 | Price change | $1,169,000-6.4%$354/sqft |
Source: VILLAGE #2175203 Report a problem | ||
| 7/31/2020 | Listed for sale | $1,249,000$378/sqft |
Source: VILLAGE #2175203 Report a problem | ||
Public tax history
| Year | Property taxes | Tax assessment |
|---|---|---|
| 2025 | $13,388 +52.3% | $475,750 +76.2% |
| 2024 | $8,788 | $270,075 |
| 2023 | $8,788 | $270,075 |
| 2022 | $8,788 -1% | $270,075 |
| 2021 | $8,880 +223.7% | $270,075 +315.5% |
| 2020 | $2,744 +33.8% | $65,000 |
| 2019 | $2,051 | $65,000 |
| 2018 | -- | -- |
Find assessor info on the county website
Monthly payment
Est. payment
Payment breakdown
Explore the cost of this home by adjusting the details. Changes won't be saved.Climate risks
Neighborhood: Historic Waverly Place
Nearby schools
GreatSchools rating
- 7/10Waverly-Belmont Elementary SchoolGrades: K-5Distance: 0.4 mi
- 8/10John T. Moore Middle SchoolGrades: 6-8Distance: 2.7 mi
- 6/10Hillsboro High SchoolGrades: 9-12Distance: 2.3 mi
Schools provided by the listing agent
- Elementary: Waverly-Belmont Elementary School
- Middle: John Trotwood Moore Middle
- High: Hillsboro Comp High School
Source: RealTracs MLS as distributed by MLS GRID. This data may not be complete. We recommend contacting the local school district to confirm school assignments for this home.
- $2,218,3004 bd6 ba3.5k sqft2020 10th Ave S, Nashville, TN 37204Off Market
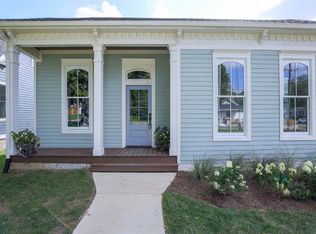
- $237,2002 bd1 ba1.2k sqft2022 10th Ave S, Nashville, TN 37204Off Market
- $1,114,1004 bd3 ba2.5k sqft2022 10th Ave S #B, Nashville, TN 37204Off Market
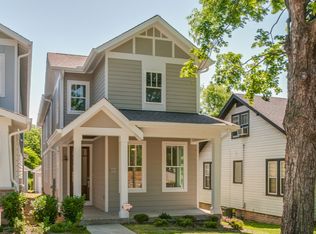
- $5,3004 bd3 ba2.5k sqft2022B 10th Ave S, Nashville, TN 37204For Rent

- $664,9002 bd1 ba986 sqft2024 10th Ave S, Nashville, TN 37204Off Market
- $1,415,4004 bd4 ba3.3k sqft925 Benton Ave #B, Nashville, TN 37204Off Market
- $892,4003 bd2 ba2.1k sqft925 Benton Ave #A, Nashville, TN 37204Off Market
- $727,8003 bd2 ba1.3k sqft930 Benton Ave, Nashville, TN 37204Off Market
A local agent can set up tours, give advice and negotiate with sellers.
Similar homes
- $2,249,9005 bd4 ba3.3k sqft1506 17th Ave S, Nashville, TN 37212For Sale

 MLS ID #3305616, Katie Morrell. RealTracs MLS as distributed by MLS GRID
 - $1,995,0005 bd4 ba3.5k sqft1102 Caldwell Ave, Nashville, TN 37204For Sale
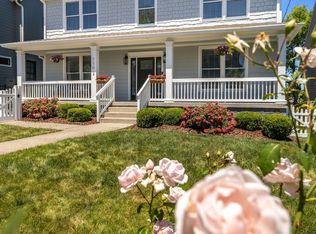 MLS ID #3190215, Melanie Shadow Baker. RealTracs MLS as distributed by MLS GRID
 - $1,760,0004 bd4 ba2.9k sqft2086 12th Ave S, Nashville, TN 37204For Sale
 MLS ID #3278634, Sam Gray. RealTracs MLS as distributed by MLS GRID
 - $2,885,0005 bd6 ba4.7k sqft1101 Paris Ave, Nashville, TN 37204For Sale
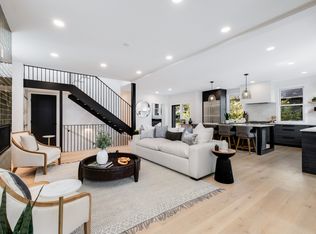 MLS ID #3155131, Nathan Matwijec. RealTracs MLS as distributed by MLS GRID
 - $2,399,9996 bd5 ba4.4k sqft1015 15th Ave S, Nashville, TN 37212For SaleMLS ID #3263255, Dallon Hudson. RealTracs MLS as distributed by MLS GRID
- $2,399,0004 bd5 ba4.3k sqft1800 Blair Blvd, Nashville, TN 37212For SaleMLS ID #3135184, Cade Seeley. RealTracs MLS as distributed by MLS GRID
- $1,629,0004 bd4 ba2.9k sqft2080 12th Ave S, Nashville, TN 37204For SaleMLS ID #3165413, Erin Krueger. RealTracs MLS as distributed by MLS GRID
- $1,999,9004 bd5 ba4.3k sqft840 Kirkwood Ave, Nashville, TN 37204For SaleMLS ID #3155001, Katie Morrell. RealTracs MLS as distributed by MLS GRID
- $1,965,0004 bd4 ba4.1k sqft3602A Caldwell Ct, Nashville, TN 37204For SaleMLS ID #3224749, Richard G Courtney. RealTracs MLS as distributed by MLS GRID
- $2,390,0005 bd5 ba4.7k sqft3106 Dudley Ave, Nashville, TN 37212For SaleMLS ID #3256128, Becca Hollis. RealTracs MLS as distributed by MLS GRID
- $1,599,0004 bd5 ba3k sqft902 Marengo Ln, Nashville, TN 37204For SaleMLS ID #3193778, Aaron Ammon. RealTracs MLS as distributed by MLS GRID
- $2,395,0005 bd7 ba4.4k sqft702 Skyview Dr, Nashville, TN 37206For SaleMLS ID #3270534, Jason Kloess. RealTracs MLS as distributed by MLS GRID
- $1,549,9004 bd4 ba3.4k sqft1002 W Grove Ave, Nashville, TN 37203For SaleMLS ID #3168507, Max Norton. RealTracs MLS as distributed by MLS GRID
- $1,475,0005 bd4 ba3.7k sqft842 Woodmont Blvd, Nashville, TN 37204For SaleMLS ID #3179540, MacKenzie Strawn Hyde. RealTracs MLS as distributed by MLS GRID
- $1,725,0005 bd5 ba3.8k sqft2507B Vaulx Ln, Nashville, TN 37204New ConstructionMLS ID #3255213, Jessalyn Wanlim. RealTracs MLS as distributed by MLS GRID
- $2,250,0004 bd4 ba4k sqft2419 Valley Brook Rd, Nashville, TN 37215For SaleMLS ID #3231211, Michael Mike Solomon | KIRBY GROUP. RealTracs MLS as distributed by MLS GRID
- $1,699,9994 bd5 ba3.6k sqft1013B Argyle Ave, Nashville, TN 37203For SaleMLS ID #3230927, Dawn Cassara. RealTracs MLS as distributed by MLS GRID
- $1,425,0004 bd4 ba3.3k sqft3650 Mayflower Pl, Nashville, TN 37204For SaleMLS ID #3251483, Caroline Smith. RealTracs MLS as distributed by MLS GRID
- $2,699,9005 bd7 ba4.5k sqft2808 White Oak Dr, Nashville, TN 37215New ConstructionMLS ID #3249063, Molly Mason. RealTracs MLS as distributed by MLS GRID
- $1,325,0004 bd5 ba3.1k sqft939 Woodmont Blvd, Nashville, TN 37204For SaleMLS ID #3247891, Damon Smith. RealTracs MLS as distributed by MLS GRID
