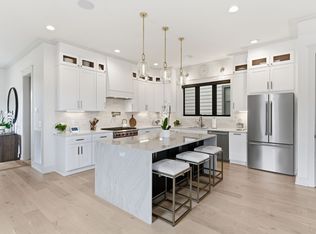
A rare 12 South find at $1,725,000, this 5-bedroom new construction home is already customized with upgrades buyers rarely see at this price point, including a 42" Sub-Zero refrigerator, Viking range, Bosch dishwasher, stained pantry door, screened-in porch, and a striking black glass garage door. Not to mention generous storage, a Toto Washlet in the primary bathroom, a standout lighting package, and a floor plan that functions beautifully for everyday living.
This 5-bedroom home offers luxury living, elevated finishes, and thoughtful livability in one of Nashville’s most desirable neighborhoods. Designed with flexibility in mind, your new home features spacious living areas, a private side walkway, and an additional flex space that can easily serve as a home office, gym, nursery, additional closet space, whatever your needs may be.
Outside, the backyard is a true standout for 12 South, offering room for a pool and then some, with space to create a full backyard oasis. With Use & Occupancy already issued, this home is complete and ready for a quick close. Currently staged with vintage furnishings, all available for purchase outside of the home sale, offering buyers the option for an easier, more turnkey move-in experience.
Under contract - showing
$1,725,000
2507B Vaulx Ln, Nashville, TN 37204
5beds
3,870sqft
Horizontal Property Regime - Detached, Residential
Built in 2026
6,534 Square Feet Lot
$-- Zestimate®
$446/sqft
$-- HOA
What's special
- 46 days |
- 242 |
- 8 |
Zillow last checked:
Listing updated:
Listed by:
Jessalyn Wanlim 917-842-2521,
MW Real Estate Co. 629-220-2469
Source: RealTracs MLS as distributed by MLS GRID,MLS#: 3255213
Facts & features
Interior
Bedrooms & bathrooms
- Bedrooms: 5
- Bathrooms: 5
- Full bathrooms: 4
- 1/2 bathrooms: 1
- Main level bedrooms: 1
Heating
- Central
Cooling
- Ceiling Fan(s), Central Air
Appliances
- Included: Gas Range, Dishwasher, Refrigerator
Features
- Flooring: Wood, Tile
- Basement: Other
Interior area
- Total structure area: 3,870
- Total interior livable area: 3,870 sqft
- Finished area above ground: 3,870
Property
Parking
- Total spaces: 2
- Parking features: Garage Faces Front
- Attached garage spaces: 2
Features
- Levels: Two
- Stories: 2
Lot
- Size: 6,534 Square Feet
- Dimensions: .15
Details
- Special conditions: Standard
Construction
Type & style
- Home type: SingleFamily
- Property subtype: Horizontal Property Regime - Detached, Residential
Materials
- Hardboard Siding
Condition
- New construction: Yes
- Year built: 2026
Utilities & green energy
- Sewer: Public Sewer
- Water: Public
- Utilities for property: Water Available
Community & HOA
Community
- Subdivision: 2507 Vaulx Homes
HOA
- Has HOA: No
Location
- Region: Nashville
Financial & listing details
- Price per square foot: $446/sqft
- Annual tax amount: $1
- Date on market: 6/30/2026
Estimated market value
Not available
Estimated sales range
Not available
Not available
Price history
| Date | Event | Price |
|---|---|---|
| 7/27/2026 | Contingent | $1,725,000$446/sqft |
Source: RealTracs MLS as distributed by MLS GRID #3255213 Report a problem | ||
| 7/3/2026 | Listed for sale | $1,725,000-4.1%$446/sqft |
Source:  RealTracs MLS as distributed by MLS GRID #3255213 Report a problem RealTracs MLS as distributed by MLS GRID #3255213 Report a problem | ||
| 6/16/2026 | Listing removed | $1,799,000$465/sqft |
Source: RealTracs MLS as distributed by MLS GRID #3206847 Report a problem | ||
Public tax history
Tax history is unavailable.
Monthly payment
Est. payment
Payment breakdown
Explore the cost of this home by adjusting the details. Changes won't be saved.Climate risks
Neighborhood: Melrose
Nearby schools
GreatSchools rating
- 7/10Waverly-Belmont Elementary SchoolGrades: K-5Distance: 0.4 mi
- 8/10John T. Moore Middle SchoolGrades: 6-8Distance: 2.3 mi
- 6/10Hillsboro High SchoolGrades: 9-12Distance: 2 mi
Schools provided by the listing agent
- Elementary: Waverly-Belmont Elementary School
- Middle: John Trotwood Moore Middle
- High: Hillsboro Comp High School
Source: RealTracs MLS as distributed by MLS GRID. This data may not be complete. We recommend contacting the local school district to confirm school assignments for this home.
- $1,699,9995 bd5 ba3.8k sqft2507A Vaulx Ln, Nashville, TN 37204New Construction

- $1,098,8004 bd3 ba2.5k sqft2505B Vaulx Ln #B, Nashville, TN 37204Off Market

- $1,008,2004 bd3 ba2.5k sqft2505A Vaulx Ln, Nashville, TN 37204Off Market

- $52,000-- bd-- ba-- sqft2505C Vaulx Ln, Nashville, TN 37204Off Market
- $783,0003 bd1 ba1.4k sqft2507 Vaulx Ln, Nashville, TN 37204Sold
- $1,495,0004 bd5 ba3.7k sqft2509 Vaulx Ln, Nashville, TN 37204Sold
- $656,6004 bd2 ba1.7k sqft2406A Vaulx Ln, Nashville, TN 37204Off Market
- $1,233,9004 bd3 ba2.9k sqft2312B Vaulx Ln, Nashville, TN 37204Off Market
A local agent can set up tours, give advice and negotiate with sellers.
Similar homes
- $1,699,9995 bd5 ba3.8k sqft2507A Vaulx Ln, Nashville, TN 37204New Construction
 MLS ID #3205939, Jessalyn Wanlim. RealTracs MLS as distributed by MLS GRID
 - $1,899,0004 bd3 ba3k sqft2409 Vaulx Ln, Nashville, TN 37204For Sale
 MLS ID #3312493, Molly Esworthy. RealTracs MLS as distributed by MLS GRID
 - $1,699,9994 bd5 ba3.6k sqft1013B Argyle Ave, Nashville, TN 37203For Sale
 MLS ID #3230927, Dawn Cassara. RealTracs MLS as distributed by MLS GRID
 - $1,549,0005 bd4 ba4k sqft128 37th Ave N, Nashville, TN 37209For Sale
 MLS ID #3512437, Shane Tallant. RealTracs MLS as distributed by MLS GRID
 - $1,965,0004 bd4 ba4.1k sqft3602A Caldwell Ct, Nashville, TN 37204For SaleMLS ID #3224749, Richard G Courtney. RealTracs MLS as distributed by MLS GRID
- $1,690,0004 bd4 ba3k sqft2416 W Linden Ave, Nashville, TN 37212For SaleMLS ID #3260675, Lindsay Sanford. RealTracs MLS as distributed by MLS GRID
- $1,629,0004 bd4 ba2.9k sqft2080 12th Ave S, Nashville, TN 37204For SaleMLS ID #3165413, Erin Krueger. RealTracs MLS as distributed by MLS GRID
- $1,399,0004 bd4 ba3.5k sqft921A Woodmont Blvd, Nashville, TN 37204For SaleMLS ID #3250636, Millie Stubblefield. RealTracs MLS as distributed by MLS GRID
- $1,499,9994 bd4 ba3.4k sqft1002 W Grove Ave, Nashville, TN 37203For SaleMLS ID #3316027, Max Norton. RealTracs MLS as distributed by MLS GRID
- $1,999,9906 bd7 ba4.5k sqft1103 Maplehurst Ave, Nashville, TN 37204New ConstructionMLS ID #3319062, Kenton D. Curtis. RealTracs MLS as distributed by MLS GRID
- $1,500,0004 bd5 ba3.4k sqft6011 Hill Cir, Nashville, TN 37209New ConstructionMLS ID #3513695, Michael Giles, ABR®. RealTracs MLS as distributed by MLS GRID
- $1,599,9995 bd6 ba3.9k sqft1006B Southside Ave, Nashville, TN 37203New ConstructionMLS ID #3510924, Kay Cook. RealTracs MLS as distributed by MLS GRID
- $1,997,0005 bd7 ba4.4k sqft3727 Estes Rd, Nashville, TN 37215For SaleMLS ID #3512774, Steve Jolly. RealTracs MLS as distributed by MLS GRID
- $1,899,9004 bd5 ba4.4k sqft6021 Post Rd, Nashville, TN 37205For SaleMLS ID #3246852, Jamie Hawkins Casey. RealTracs MLS as distributed by MLS GRID
- $1,925,9004 bd5 ba3.7k sqft1900 Randolph Pl, Nashville, TN 37215For SaleMLS ID #3181637, Jessica Randolph. RealTracs MLS as distributed by MLS GRID
- $1,650,0004 bd5 ba3.7k sqft535A Moore Ave, Nashville, TN 37203New ConstructionMLS ID #3272070, Kimberly Calcote. RealTracs MLS as distributed by MLS GRID
- $1,650,0004 bd5 ba3.7k sqft535B Moore Ave, Nashville, TN 37203New ConstructionMLS ID #3272071, Kimberly Calcote. RealTracs MLS as distributed by MLS GRID
- $1,849,9005 bd5 ba3.8k sqft4007 Nevada Ave, Nashville, TN 37209New ConstructionMLS ID #3305382, Blake Eldridge. RealTracs MLS as distributed by MLS GRID
- $1,899,0005 bd6 ba4.8k sqft3918B Cross Creek Rd, Nashville, TN 37215New ConstructionMLS ID #3511027, Gabe Nies. RealTracs MLS as distributed by MLS GRID
- $1,349,9005 bd4 ba4.2k sqft1606 10th Ave N, Nashville, TN 37208For SaleMLS ID #3336347, Jacob Kupin. RealTracs MLS as distributed by MLS GRID
