Stunning brand new home in 12 South from Ascent Construction. This home features an amazing layout, luxury finishes and a perfect location that is walkable to everything 12 South has to offer. Tucked away just a couple blocks off of 12th, you'll find an easy walk to restaurants, coffee shops and all the shopping 12 South has to offer and you're just 2 blocks from Sevier Park. This home is built to the highest standard and has 10' ceilings on both levels, a primary suite on the first level and a great room with a 20' ceiling. The open floorplan with oversized windows let's in tons of natural light and the backyard setting with a covered porch and fenced in area is the perfect retreat.
Closed
Street View
$1,495,000
2509 Vaulx Ln, Nashville, TN 37204
4beds
3,730sqft
Horizontal Property Regime - Detached, Residential
Built in 2023
0.3 Acres Lot
$1,855,100 Zestimate®
$401/sqft
$7,942 Estimated rent
Home value
$1,855,100
$1.65M - $2.08M
$7,942/mo
Zestimate® history
Owner options
List your home for rent
$7,942/mo
Rent Zestimate®
Find your next renter with Zillow Rental Manager. Plus, with online applications, you can quickly screen prospective tenants – for free.
$7,942/mo
Rent Zestimate®
Refinance and save
$7,006/mo
Est. payment
Refinancing to a lower rate could help reduce your monthly payments and save thousands over the life of the loan.
$7,006/mo
Est. payment
Explore your selling options
Work with a Zillow partner agent
Leverage their expertise and Zillow's premium Showcase listings to get your home seen by more buyers.
Get startedList with your own agent
Get your home in front of millions of buyers by listing it on Zillow.
Learn how to do itSell it yourself
Take full control of how buyers see your home on Zillow by listing For Sale by Owner (FSBO).
List your homeWhat's special
Covered porchFenced inOpen floorplanOversized windowsGreat roomPrimary suiteAmazing layout
Zillow last checked:
Listing updated:
Listed by:
Jason Gruner 615-767-4551,
Coldwell Banker Southern Realty
Bought with:
Erin Krueger, 309197
Compass Tennessee, LLC
Source: RealTracs MLS as distributed by MLS GRID,MLS#: 2549758
Facts & features
Interior
Bedrooms & bathrooms
- Bedrooms: 4
- Bathrooms: 5
- Full bathrooms: 4
- 1/2 bathrooms: 1
- Main level bedrooms: 1
Bedroom 1
- Area: 224 Square Feet
- Dimensions: 16x14
Bedroom 2
- Features: Walk-In Closet(s)
- Level: Walk-In Closet(s)
- Area: 180 Square Feet
- Dimensions: 15x12
Bedroom 3
- Features: Walk-In Closet(s)
- Level: Walk-In Closet(s)
- Area: 195 Square Feet
- Dimensions: 15x13
Bedroom 4
- Features: Walk-In Closet(s)
- Level: Walk-In Closet(s)
- Area: 255 Square Feet
- Dimensions: 17x15
Bonus room
- Features: Second Floor
- Level: Second Floor
- Area: 340 Square Feet
- Dimensions: 20x17
Dining room
- Area: 180 Square Feet
- Dimensions: 15x12
Kitchen
- Features: Pantry
- Level: Pantry
- Area: 120 Square Feet
- Dimensions: 12x10
Living room
- Area: 441 Square Feet
- Dimensions: 21x21
Heating
- Heat Pump, Natural Gas
Cooling
- Central Air, Electric
Appliances
- Included: Refrigerator, Built-In Electric Oven, Built-In Gas Range
Features
- Ceiling Fan(s), Extra Closets, Walk-In Closet(s), Entrance Foyer
- Flooring: Wood, Tile
- Basement: Crawl Space
- Number of fireplaces: 1
- Fireplace features: Living Room
Interior area
- Total structure area: 3,730
- Total interior livable area: 3,730 sqft
- Finished area above ground: 3,730
Property
Parking
- Total spaces: 6
- Parking features: Garage Door Opener, Attached, Concrete, Driveway
- Attached garage spaces: 2
- Uncovered spaces: 4
Features
- Levels: Two
- Stories: 2
- Patio & porch: Patio, Covered, Porch
- Fencing: Back Yard
Lot
- Size: 0.3 Acres
- Dimensions: 52 x 230
- Features: Level
Details
- Parcel number: 11802000500
- Special conditions: Standard
Construction
Type & style
- Home type: SingleFamily
- Architectural style: Contemporary
- Property subtype: Horizontal Property Regime - Detached, Residential
Materials
- Brick, Fiber Cement
- Roof: Asphalt
Condition
- New construction: Yes
- Year built: 2023
Utilities & green energy
- Sewer: Public Sewer
- Water: Public
- Utilities for property: Electricity Available, Water Available, Cable Connected
Community & HOA
Community
- Subdivision: 12 South
HOA
- Has HOA: No
Location
- Region: Nashville
Financial & listing details
- Price per square foot: $401/sqft
- Tax assessed value: $1,440,900
- Annual tax amount: $3,715
- Date on market: 7/27/2023
- Electric utility on property: Yes
Price history
| Date | Event | Price |
|---|---|---|
| 12/13/2023 | Sold | $1,495,000-6.3%$401/sqft |
Source:  RealTracs MLS as distributed by MLS GRID #2549758 Report a problem RealTracs MLS as distributed by MLS GRID #2549758 Report a problem | ||
| 11/20/2023 | Contingent | $1,595,000$428/sqft |
Source: RealTracs MLS as distributed by MLS GRID #2549758 Report a problem | ||
| 10/14/2023 | Price change | $1,595,000-5.9%$428/sqft |
Source: RealTracs MLS as distributed by MLS GRID #2549758 Report a problem | ||
| 10/2/2023 | Price change | $1,695,000-5.6%$454/sqft |
Source: RealTracs MLS as distributed by MLS GRID #2549758 Report a problem | ||
| 9/14/2023 | Price change | $1,795,000-3%$481/sqft |
Source: RealTracs MLS as distributed by MLS GRID #2549758 Report a problem | ||
| 7/27/2023 | Price change | $1,850,000+94.7%$496/sqft |
Source: RealTracs MLS as distributed by MLS GRID #2549758 Report a problem | ||
| 8/30/2022 | Pending sale | $950,000+18.8%$255/sqft |
Source: RealTracs MLS as distributed by MLS GRID #2398201 Report a problem | ||
| 8/26/2022 | Sold | $800,000-15.8%$214/sqft |
Source: RealTracs MLS as distributed by MLS GRID #2398201 Report a problem | ||
| 7/11/2022 | Price change | $950,000-5%$255/sqft |
Source: RealTracs MLS as distributed by MLS GRID #2398201 Report a problem | ||
| 6/30/2022 | Price change | $1,000,000-16.7%$268/sqft |
Source: RealTracs MLS as distributed by MLS GRID #2398201 Report a problem | ||
| 6/16/2022 | Listed for sale | $1,200,000$322/sqft |
Source: RealTracs MLS as distributed by MLS GRID #2398201 Report a problem | ||
Public tax history
| Year | Property taxes | Tax assessment |
|---|---|---|
| 2025 | -- | $360,225 +49% |
| 2024 | -- | $241,750 +271.9% |
| 2023 | -- | $65,000 -43.1% |
| 2022 | $3,715 -1% | $114,175 |
| 2021 | $3,754 -1.2% | $114,175 +26.8% |
| 2020 | $3,800 +33.8% | $90,025 |
| 2019 | $2,840 | $90,025 |
| 2018 | $2,840 | $90,025 |
| 2017 | -- | $90,025 +78.4% |
| 2016 | -- | $50,450 |
| 2015 | $1,293 -43.2% | $50,450 |
| 2014 | $2,278 | $50,450 |
| 2013 | -- | $50,450 +14.5% |
| 2012 | -- | $44,075 |
| 2011 | -- | $44,075 |
| 2010 | -- | $44,075 |
| 2009 | -- | $44,075 +59.8% |
| 2008 | -- | $27,575 |
| 2007 | -- | $27,575 |
| 2006 | -- | -- |
| 2005 | -- | -- |
| 2004 | -- | -- |
| 2003 | -- | -- |
| 2002 | -- | -- |
| 2001 | -- | -- |
| 2000 | -- | -- |
Find assessor info on the county website
Neighborhood: Melrose
Nearby homes
- $783,0003 bd1 ba1.4k sqft2507 Vaulx Ln, Nashville, TN 37204Sold

- $1,525,0004 bd5 ba3.5k sqft796 Montrose Ave, Nashville, TN 37204Sold
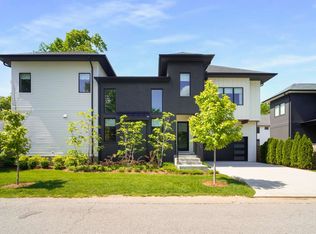
- $1,699,9995 bd5 ba3.8k sqft2507A Vaulx Ln, Nashville, TN 37204New Construction

- $1,725,0005 bd5 ba3.8k sqft2507B Vaulx Ln, Nashville, TN 37204New Construction

- $844,5003 bd3 ba2k sqft799 Montrose Ave, Nashville, TN 37204Off Market
- $1,098,8004 bd3 ba2.5k sqft2505B Vaulx Ln #B, Nashville, TN 37204Off Market
- $1,008,2004 bd3 ba2.5k sqft2505A Vaulx Ln, Nashville, TN 37204Off Market
- $52,000-- bd-- ba-- sqft2505C Vaulx Ln, Nashville, TN 37204Off Market
Nearby schools
GreatSchools rating
- 7/10Waverly-Belmont Elementary SchoolGrades: K-5Distance: 0.4 mi
- 8/10John T. Moore Middle SchoolGrades: 6-8Distance: 2.2 mi
- 6/10Hillsboro High SchoolGrades: 9-12Distance: 2 mi
Schools provided by the listing agent
- Elementary: Waverly-Belmont Elementary School
- Middle: John Trotwood Moore Middle
- High: Hillsboro Comp High School
Source: RealTracs MLS as distributed by MLS GRID. This data may not be complete. We recommend contacting the local school district to confirm school assignments for this home.
Get a cash offer in 3 minutes
Find out how much your home could sell for in as little as 3 minutes with a no-obligation cash offer.
Estimated market value
$1,855,100
Get a cash offer in 3 minutes
Find out how much your home could sell for in as little as 3 minutes with a no-obligation cash offer.
Estimated market value
$1,855,100
- Tennessee
- Davidson County
- Nashville
- 37204
- Melrose
- 2509 Vaulx Ln
Nearby cities
Nearby neighborhoods
Nearby zip codes
Other Nashville Topics
