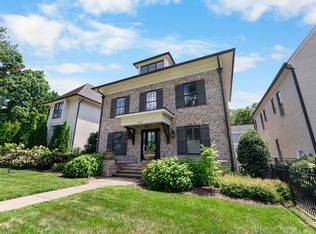
Luxury living in 12 South for under $1.7 million, this Scandinavian-inspired 5-bedroom home with room for a pool offers the kind of design, warmth, function, and personality that is hard to find in one of Nashville’s most desirable neighborhoods.
Thoughtfully crafted with elevated semi-custom details throughout, the home features a stunning curved staircase, warm modern finishes, soft architectural moments, custom cabinetry, a Viking range and dishwasher, and a standout lighting package that feels far beyond standard builder-grade. The entire floor plan has an effortless, airy feel while still offering the everyday function buyers actually need.
The spacious primary suite includes two large closets and a Toto Washlet toilet for an added touch of everyday luxury. Designed with real life in mind, the home also offers generous storage throughout, a private side walkway, and a dedicated flex space that can be customized as a home office, recording room, fitness space, media room, playroom, oversized closet, or whatever your lifestyle needs next.
Outside, the spacious yard creates the opportunity to add a swimming pool and create a private backyard oasis, an uncommon find in 12 South. With Use & Occupancy already issued, this home is complete and ready for a quick close.
This much personality, function, and value in 12 South is rare. This one brings the design and the price point.
**Seller is installing fence on full perimeter of backyard**
Active
Price cut: $49K (6/28)
$1,699,999
2507A Vaulx Ln, Nashville, TN 37204
5beds
3,870sqft
Horizontal Property Regime - Detached, Residential
Built in 2026
6,534 Square Feet Lot
$-- Zestimate®
$439/sqft
$-- HOA
What's special
Private backyard oasisPrivate side walkwayStunning curved staircaseGenerous storage throughoutSpacious yardViking range and dishwasherTwo large closets
- 81 days |
- 619 |
- 43 |
Zillow last checked:
Listing updated:
Listed by:
Jessalyn Wanlim 917-842-2521,
MW Real Estate Co. 629-220-2469
Source: RealTracs MLS as distributed by MLS GRID,MLS#: 3205939
Facts & features
Interior
Bedrooms & bathrooms
- Bedrooms: 5
- Bathrooms: 5
- Full bathrooms: 4
- 1/2 bathrooms: 1
- Main level bedrooms: 1
Bedroom 1
- Features: Suite
- Level: Suite
- Area: 252 Square Feet
- Dimensions: 18x14
Bedroom 2
- Features: Walk-In Closet(s)
- Level: Walk-In Closet(s)
- Area: 156 Square Feet
- Dimensions: 13x12
Bedroom 3
- Features: Walk-In Closet(s)
- Level: Walk-In Closet(s)
- Area: 168 Square Feet
- Dimensions: 14x12
Bedroom 4
- Features: Walk-In Closet(s)
- Level: Walk-In Closet(s)
- Area: 126 Square Feet
- Dimensions: 9x14
Primary bathroom
- Features: Suite
- Level: Suite
Den
- Area: 336 Square Feet
- Dimensions: 16x21
Dining room
- Area: 189 Square Feet
- Dimensions: 9x21
Other
- Features: Other
- Level: Other
- Area: 54 Square Feet
- Dimensions: 9x6
Living room
- Features: Great Room
- Level: Great Room
- Area: 399 Square Feet
- Dimensions: 19x21
Other
- Features: Bedroom 5
- Level: Bedroom 5
- Area: 154 Square Feet
- Dimensions: 14x11
Heating
- Central
Cooling
- Ceiling Fan(s), Central Air
Appliances
- Included: Gas Range, Dishwasher, Disposal, Microwave, Refrigerator
- Laundry: Electric Dryer Hookup, Washer Hookup
Features
- Flooring: Wood, Tile
- Basement: Crawl Space
- Number of fireplaces: 1
- Fireplace features: Gas
Interior area
- Total structure area: 3,870
- Total interior livable area: 3,870 sqft
- Finished area above ground: 3,870
Property
Parking
- Total spaces: 2
- Parking features: Garage Faces Front
- Attached garage spaces: 2
Features
- Levels: Two
- Stories: 2
- Patio & porch: Porch, Covered, Deck
Lot
- Size: 6,534 Square Feet
- Features: Level
- Topography: Level
Details
- Special conditions: Standard
Construction
Type & style
- Home type: SingleFamily
- Architectural style: Contemporary
- Property subtype: Horizontal Property Regime - Detached, Residential
Materials
- Hardboard Siding, Other
- Roof: Asphalt
Condition
- New construction: Yes
- Year built: 2026
Utilities & green energy
- Sewer: Public Sewer
- Water: Public
- Utilities for property: Water Available
Community & HOA
Community
- Security: Fire Alarm
- Subdivision: 2507 Vaulx Homes
HOA
- Has HOA: No
Location
- Region: Nashville
Financial & listing details
- Price per square foot: $439/sqft
- Annual tax amount: $1
- Date on market: 5/28/2026
- Date available: 05/28/2026
Estimated market value
Not available
Estimated sales range
Not available
Not available
Price history
| Date | Event | Price |
|---|---|---|
| 6/28/2026 | Price change | $1,699,999-2.8%$439/sqft |
Source:  RealTracs MLS as distributed by MLS GRID #3205939 Report a problem RealTracs MLS as distributed by MLS GRID #3205939 Report a problem | ||
| 6/19/2026 | Price change | $1,749,000-2.8%$452/sqft |
Source: RealTracs MLS as distributed by MLS GRID #3205939 Report a problem | ||
| 5/28/2026 | Listed for sale | $1,799,000$465/sqft |
Source: RealTracs MLS as distributed by MLS GRID #3205939 Report a problem | ||
Public tax history
Tax history is unavailable.
Monthly payment
Est. payment
Payment breakdown
Explore the cost of this home by adjusting the details. Changes won't be saved.Climate risks
Neighborhood: Melrose
Nearby schools
GreatSchools rating
- 7/10Waverly-Belmont Elementary SchoolGrades: K-5Distance: 0.4 mi
- 8/10John T. Moore Middle SchoolGrades: 6-8Distance: 2.3 mi
- 6/10Hillsboro High SchoolGrades: 9-12Distance: 2 mi
Schools provided by the listing agent
- Elementary: Waverly-Belmont Elementary School
- Middle: John Trotwood Moore Middle
- High: Hillsboro Comp High School
Source: RealTracs MLS as distributed by MLS GRID. This data may not be complete. We recommend contacting the local school district to confirm school assignments for this home.
- $783,0003 bd1 ba1.4k sqft2507 Vaulx Ln, Nashville, TN 37204Sold

- $1,098,8004 bd3 ba2.5k sqft2505B Vaulx Ln #B, Nashville, TN 37204Off Market

- $1,008,2004 bd3 ba2.5k sqft2505A Vaulx Ln, Nashville, TN 37204Off Market

- $52,000-- bd-- ba-- sqft2505C Vaulx Ln, Nashville, TN 37204Off Market
- $1,725,0005 bd5 ba3.8k sqft2507B Vaulx Ln, Nashville, TN 37204New Construction
- $1,495,0004 bd5 ba3.7k sqft2509 Vaulx Ln, Nashville, TN 37204Sold
- $1,525,0004 bd5 ba3.5k sqft796 Montrose Ave, Nashville, TN 37204Sold
- $789,6003 bd2 ba1.2k sqft2503 Vaulx Ln, Nashville, TN 37204Off Market
A local agent can set up tours, give advice and negotiate with sellers.
Similar homes
- $1,739,0004 bd4 ba2.9k sqft2086 12th Ave S, Nashville, TN 37204For Sale

 MLS ID #3278634, Sam Gray. RealTracs MLS as distributed by MLS GRID
 - $1,750,0005 bd6 ba4.3k sqft3621 Woodmont Blvd, Nashville, TN 37215For Sale
 MLS ID #3512387, Greg Cooley. RealTracs MLS as distributed by MLS GRID
 - $1,999,9004 bd5 ba4.3k sqft840 Kirkwood Ave, Nashville, TN 37204For Sale
 MLS ID #3155001, Katie Morrell. RealTracs MLS as distributed by MLS GRID
 - $1,629,0004 bd4 ba2.9k sqft2080 12th Ave S, Nashville, TN 37204For Sale
 MLS ID #3165413, Erin Krueger. RealTracs MLS as distributed by MLS GRID
 - $1,699,9994 bd5 ba3.6k sqft547B Moore Ave, Nashville, TN 37203For SaleMLS ID #3159403, Cristina Wheeler. RealTracs MLS as distributed by MLS GRID
- $1,750,0004 bd5 ba4k sqft6108 Hill Cir, Nashville, TN 37209For SaleMLS ID #3510952, Katie Christopher, ABR, LHC, LRS, MRP. RealTracs MLS as distributed by MLS GRID
- $1,790,0004 bd6 ba4.4k sqft828 Russleo Dr, Nashville, TN 37209For SaleMLS ID #3501312, Wendy Monday. RealTracs MLS as distributed by MLS GRID
- $1,999,9906 bd7 ba4.5k sqft1103 Maplehurst Ave, Nashville, TN 37204New ConstructionMLS ID #3319062, Kenton D. Curtis. RealTracs MLS as distributed by MLS GRID
- $1,649,0005 bd5 ba3.3k sqft725 Park Cir, Nashville, TN 37205For SaleMLS ID #3217907, Brenda England. RealTracs MLS as distributed by MLS GRID
- $1,549,9994 bd5 ba3.6k sqft1006A Southside Ave, Nashville, TN 37203New ConstructionMLS ID #3510922, Kay Cook. RealTracs MLS as distributed by MLS GRID
- $1,599,9995 bd6 ba3.9k sqft1006B Southside Ave, Nashville, TN 37203New ConstructionMLS ID #3510924, Kay Cook. RealTracs MLS as distributed by MLS GRID
- $1,499,9004 bd4 ba3.8k sqft1314 Clifton Ln, Nashville, TN 37215For SaleMLS ID #3223112, Chad Wohlers. RealTracs MLS as distributed by MLS GRID
- $1,645,0004 bd4 ba2.6k sqft836 Forest Hills Dr, Nashville, TN 37220For SaleMLS ID #3305492, Robert Schmitt. RealTracs MLS as distributed by MLS GRID
- $1,825,0004 bd4 ba3.4k sqft113 13th Avenue Cir, Nashville, TN 37212For SaleMLS ID #3260700, Holly Neumaier. RealTracs MLS as distributed by MLS GRID
- $1,650,0004 bd5 ba3.7k sqft535B Moore Ave, Nashville, TN 37203New ConstructionMLS ID #3272071, Kimberly Calcote. RealTracs MLS as distributed by MLS GRID
- $1,349,9005 bd4 ba4.2k sqft1606 10th Ave N, Nashville, TN 37208For SaleMLS ID #3336347, Jacob Kupin. RealTracs MLS as distributed by MLS GRID
- $1,925,9004 bd5 ba3.7k sqft1900 Randolph Pl, Nashville, TN 37215For SaleMLS ID #3181637, Jessica Randolph. RealTracs MLS as distributed by MLS GRID
- $1,899,9004 bd5 ba4.4k sqft6021 Post Rd, Nashville, TN 37205For SaleMLS ID #3246852, Jamie Hawkins Casey. RealTracs MLS as distributed by MLS GRID
- $1,375,0005 bd4 ba3.4k sqft1504 Grandview Dr, Nashville, TN 37215For SaleMLS ID #3183839, Brent McPherson. RealTracs MLS as distributed by MLS GRID
- $1,849,9005 bd5 ba3.8k sqft4007 Nevada Ave, Nashville, TN 37209New ConstructionMLS ID #3305382, Blake Eldridge. RealTracs MLS as distributed by MLS GRID
