ARCHITECTURAL MODERN WITH PROTECTED SKYLINE VIEWS & ELEVATOR
ACCESS
Tucked on a quiet cul-de-sac in Edgehill, this 3,432 sq ft detached home delivers striking
design, privacy, and walkability to the Gulch, Music Row, Vanderbilt, and Belmont. The
residence blends sculptural modernism with everyday functionality across three
dramatic levels.
The main floor impresses with 16ft ceilings, oversized windows, and a limestone-plaster
fireplace that anchors the open living space. A custom kitchen with premium finishes
flows seamlessly into the great room, creating an elevated environment for both daily
living and entertaining. A private elevator serves all interior floors, ideal for
multigenerational living or anyone who prefers to minimize stairs.
At the top, a ~1,000 sq ft rooftop terrace becomes your private sky lounge—complete
with a full outdoor kitchen, builtin grill, refrigeration, and furnishings. Enjoy protected
panoramic views of Downtown, West End, Vanderbilt, and Belmont, whether hosting
gatherings or savoring sunset quiet.
The primary suite feels like a boutique hotel: dual closets (including a huge walk-in with
full size washer/dryer), a spa-style bath with soaking tub, oversized shower, double
vanity, and private water closet. A second laundry room downstairs adds flexibility.
Two covered terraces extend the outdoor living experience, while the fenced yard
provides space for pets or a future pool. Additional features include an oversized
garage, abundant storage, whole-home audio, humidification system, motorized shades,
and enterprise grade WiFi—designed to elevate comfort and performance.
Active
Price cut: $24.9K (7/24)
$1,825,000
113 13th Avenue Cir, Nashville, TN 37212
4beds
3,432sqft
Single Family Residence, Residential
Built in 2023
7,405 Square Feet Lot
$-- Zestimate®
$532/sqft
$-- HOA
What's special
Private water closetSecond laundry room downstairsOpen living spaceQuiet cul-de-sacEnterprise grade wifiAbundant storageFull outdoor kitchen
- 46 days |
- 326 |
- 14 |
Likely to sell faster than
Zillow last checked:
Listing updated:
Listed by:
Holly Neumaier 615-975-6138,
Compass RE 615-475-5616
Source: RealTracs MLS as distributed by MLS GRID,MLS#: 3260700
Facts & features
Interior
Bedrooms & bathrooms
- Bedrooms: 4
- Bathrooms: 4
- Full bathrooms: 4
- Main level bedrooms: 3
Bedroom 1
- Features: Suite
- Level: Suite
- Area: 288 Square Feet
- Dimensions: 18x16
Bedroom 2
- Features: Bath
- Level: Bath
- Area: 204 Square Feet
- Dimensions: 17x12
Bedroom 3
- Features: Bath
- Level: Bath
- Area: 110 Square Feet
- Dimensions: 11x10
Bedroom 4
- Features: Walk-In Closet(s)
- Level: Walk-In Closet(s)
- Area: 144 Square Feet
- Dimensions: 12x12
Primary bathroom
- Features: Suite
- Level: Suite
Dining room
- Features: Combination
- Level: Combination
- Area: 480 Square Feet
- Dimensions: 24x20
Kitchen
- Area: 190 Square Feet
- Dimensions: 19x10
Living room
- Features: Combination
- Level: Combination
- Area: 330 Square Feet
- Dimensions: 22x15
Heating
- Central
Cooling
- Ceiling Fan(s), Central Air, Electric
Appliances
- Included: Oven, Gas Range, Dishwasher, Disposal, Dryer, Microwave, Refrigerator, Stainless Steel Appliance(s), Washer, Humidifier
- Laundry: Electric Dryer Hookup, Washer Hookup
Features
- Air Filter, Built-in Features, Ceiling Fan(s), Elevator, Entrance Foyer, Extra Closets, High Ceilings, Open Floorplan, Pantry, Smart Thermostat, Walk-In Closet(s), Wet Bar, High Speed Internet, Kitchen Island
- Flooring: Wood, Tile
- Basement: Crawl Space,Exterior Entry,Other
- Number of fireplaces: 1
- Fireplace features: Gas, Living Room
Interior area
- Total structure area: 3,432
- Total interior livable area: 3,432 sqft
- Finished area above ground: 3,161
- Finished area below ground: 271
Property
Parking
- Total spaces: 6
- Parking features: Garage Door Opener, Attached, Alley Access
- Attached garage spaces: 2
- Uncovered spaces: 4
Accessibility
- Accessibility features: Accessible Elevator Installed, Accessible Hallway(s)
Features
- Levels: Three Or More
- Stories: 3
- Patio & porch: Deck, Covered, Porch
- Exterior features: Gas Grill, Smart Lock(s)
- Fencing: Privacy
- Has view: Yes
- View description: City
Lot
- Size: 7,405 Square Feet
- Dimensions: 33 x 110
- Features: Cul-De-Sac, Level, Views
- Topography: Cul-De-Sac,Level,Views
Details
- Parcel number: 10501059600
- Special conditions: Standard
- Other equipment: Air Purifier
Construction
Type & style
- Home type: SingleFamily
- Architectural style: Contemporary
- Property subtype: Single Family Residence, Residential
Materials
- Fiber Cement
- Roof: Other
Condition
- New construction: No
- Year built: 2023
Utilities & green energy
- Sewer: Public Sewer
- Water: Public
- Utilities for property: Electricity Available, Water Available, Cable Connected
Community & HOA
Community
- Security: Carbon Monoxide Detector(s), Smoke Detector(s), Smart Camera(s)/Recording
- Subdivision: Edgehill
HOA
- Has HOA: No
Location
- Region: Nashville
Financial & listing details
- Price per square foot: $532/sqft
- Tax assessed value: $1,787,100
- Annual tax amount: $12,572
- Date on market: 7/5/2026
- Electric utility on property: Yes
Estimated market value
Not available
Estimated sales range
Not available
Not available
Price history
| Date | Event | Price |
|---|---|---|
| 7/24/2026 | Price change | $1,825,000-1.3%$532/sqft |
Source:  RealTracs MLS as distributed by MLS GRID #3260700 Report a problem RealTracs MLS as distributed by MLS GRID #3260700 Report a problem | ||
| 7/6/2026 | Listed for sale | $1,849,900$539/sqft |
Source: RealTracs MLS as distributed by MLS GRID #3260700 Report a problem | ||
| 6/30/2026 | Listing removed | $1,849,900$539/sqft |
Source: RealTracs MLS as distributed by MLS GRID #3164227 Report a problem | ||
| 5/16/2026 | Price change | $1,849,900-5.1%$539/sqft |
Source: RealTracs MLS as distributed by MLS GRID #3164227 Report a problem | ||
| 4/3/2026 | Listed for sale | $1,950,000+9.2%$568/sqft |
Source: RealTracs MLS as distributed by MLS GRID #3164227 Report a problem | ||
| 5/8/2024 | Sold | $1,785,000-0.6%$520/sqft |
Source: RealTracs MLS as distributed by MLS GRID #2617476 Report a problem | ||
| 4/9/2024 | Contingent | $1,795,000$523/sqft |
Source: RealTracs MLS as distributed by MLS GRID #2617476 Report a problem | ||
| 4/4/2024 | Price change | $1,795,000-2.9%$523/sqft |
Source: RealTracs MLS as distributed by MLS GRID #2617476 Report a problem | ||
| 2/8/2024 | Listed for sale | $1,849,000-2.4%$539/sqft |
Source: RealTracs MLS as distributed by MLS GRID #2617476 Report a problem | ||
| 2/6/2024 | Listing removed | -- |
Source: RealTracs MLS as distributed by MLS GRID #2594307 Report a problem | ||
| 12/8/2023 | Listed for sale | $1,895,000+351.2%$552/sqft |
Source: RealTracs MLS as distributed by MLS GRID #2594307 Report a problem | ||
| 12/6/2021 | Sold | $420,000+513.1%$122/sqft |
Source: Public Record Report a problem | ||
| 6/19/2000 | Sold | $68,500$20/sqft |
Source: Public Record Report a problem | ||
Public tax history
| Year | Property taxes | Tax assessment |
|---|---|---|
| 2025 | $12,572 +31.7% | $446,775 +52.3% |
| 2024 | $9,548 +369.5% | $293,425 +369.5% |
| 2023 | $2,034 -41.4% | $62,500 -41.4% |
| 2022 | $3,472 -1% | $106,700 |
| 2021 | $3,508 +0.3% | $106,700 +28.8% |
| 2020 | $3,497 +33.8% | $82,850 |
| 2019 | $2,614 | $82,850 |
| 2018 | $2,614 | $82,850 |
| 2017 | -- | $82,850 +139.3% |
| 2016 | $2,614 | $34,625 |
| 2015 | -- | $34,625 |
| 2014 | $1,564 | $34,625 |
| 2013 | -- | $34,625 +6.4% |
| 2012 | -- | $32,550 |
| 2011 | -- | $32,550 |
| 2010 | -- | $32,550 |
| 2009 | -- | $32,550 +56.5% |
| 2008 | -- | $20,800 |
| 2007 | -- | $20,800 |
| 2006 | -- | -- |
| 2005 | -- | -- |
| 2004 | -- | -- |
| 2003 | -- | -- |
| 2002 | -- | -- |
| 2001 | -- | -- |
| 2000 | -- | -- |
Find assessor info on the county website
Monthly payment
Est. payment
Payment breakdown
Explore the cost of this home by adjusting the details. Changes won't be saved.Climate risks
Neighborhood: Edgehill
Nearby schools
GreatSchools rating
- 7/10Eakin Elementary SchoolGrades: K-5Distance: 1.3 mi
- 8/10West End Middle SchoolGrades: 6-8Distance: 2.2 mi
- 6/10Hillsboro High SchoolGrades: 9-12Distance: 3 mi
Schools provided by the listing agent
- Elementary: Eakin Elementary
- Middle: West End Middle School
- High: Hillsboro Comp High School
Source: RealTracs MLS as distributed by MLS GRID. This data may not be complete. We recommend contacting the local school district to confirm school assignments for this home.
- $674,4004 bd2 ba1.7k sqft117 13th Avenue Cir, Nashville, TN 37212Off Market
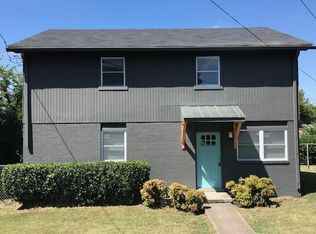
- $525,3003 bd1 ba1k sqft109 13th Avenue Cir, Nashville, TN 37212Off Market
- $976,7004 bd3 ba3.3k sqft107 13th Avenue Cir, Nashville, TN 37212Off Market

- $146,3004 bd4 ba3.3k sqft105 13th Avenue Cir, Nashville, TN 37212Off Market
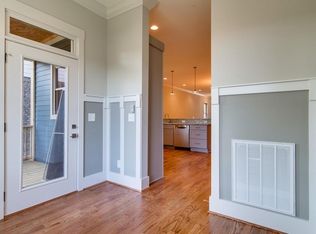
- $1,023,8004 bd3 ba3.3k sqft105 13th Avenue Cir, Nashville, TN 37212Off Market
- $147,7003 bd1 ba1k sqft1307 Grand Ave, Nashville, TN 37212Off Market
- $1,619,4006 bd6 ba4.1k sqft1307 Grand Ave, Nashville, TN 37212Off Market
- $41,600-- bd-- ba-- sqft1309C Grand Ave, Nashville, TN 37212Off Market
A local agent can set up tours, give advice and negotiate with sellers.
A local lender can help you make sure your offer is ready when you are.
Similar homes
- $1,114,0004 bd4 ba3.5k sqft1031 14th Ave S, Nashville, TN 37212For Sale
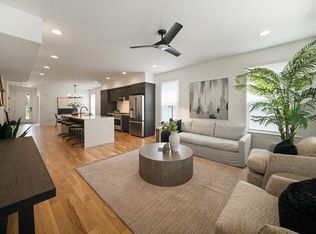
 MLS ID #3260138, Jennifer Bailey. RealTracs MLS as distributed by MLS GRID
 - $1,699,9994 bd5 ba3.6k sqft1013B Argyle Ave, Nashville, TN 37203For Sale
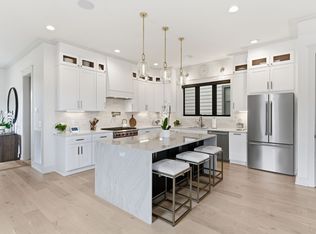 MLS ID #3230927, Dawn Cassara. RealTracs MLS as distributed by MLS GRID
 - $1,815,0004 bd4 ba4.1k sqft3205B Acklen Ave, Nashville, TN 37212New Construction
 MLS ID #3185543, Jason Gruner. RealTracs MLS as distributed by MLS GRID
 - $1,739,0004 bd4 ba2.9k sqft2086 12th Ave S, Nashville, TN 37204For Sale
 MLS ID #3278634, Sam Gray. RealTracs MLS as distributed by MLS GRID
 - $1,499,9994 bd4 ba3.4k sqft1002 W Grove Ave, Nashville, TN 37203For SaleMLS ID #3316027, Max Norton. RealTracs MLS as distributed by MLS GRID
- $1,800,0004 bd4 ba3.5k sqft3122B Belwood St, Nashville, TN 37203For SaleMLS ID #3248687, Chadd Bryant. RealTracs MLS as distributed by MLS GRID
- $1,925,9004 bd5 ba3.7k sqft1900 Randolph Pl, Nashville, TN 37215For SaleMLS ID #3181637, Jessica Randolph. RealTracs MLS as distributed by MLS GRID
- $1,600,0004 bd5 ba3.2k sqft1700 15th Ave S, Nashville, TN 37212New ConstructionMLS ID #3254799, Dylan Jenkins/7708707352. RealTracs MLS as distributed by MLS GRID
- $1,799,0003 bd4 ba3.3k sqft4117 Lone Oak Rd #7, Nashville, TN 37215For SaleMLS ID #3253540, Kathleen Timberlake. RealTracs MLS as distributed by MLS GRID
- $1,549,9994 bd5 ba3.6k sqft1006A Southside Ave, Nashville, TN 37203New ConstructionMLS ID #3510922, Kay Cook. RealTracs MLS as distributed by MLS GRID
- $1,629,0004 bd4 ba2.9k sqft2080 12th Ave S, Nashville, TN 37204For SaleMLS ID #3165413, Erin Krueger. RealTracs MLS as distributed by MLS GRID
- $1,750,0004 bd5 ba4k sqft6108 Hill Cir, Nashville, TN 37209For SaleMLS ID #3510952, Katie Christopher, ABR, LHC, LRS, MRP. RealTracs MLS as distributed by MLS GRID
- $1,399,0004 bd4 ba3k sqft518 S 10th St, Nashville, TN 37206For SaleMLS ID #3507983, Emilee Warner. RealTracs MLS as distributed by MLS GRID
- $1,975,0004 bd5 ba4.2k sqft3916A Cross Creek Rd, Nashville, TN 37215For SaleMLS ID #3269736, Martin Warren. RealTracs MLS as distributed by MLS GRID
- $1,899,9004 bd5 ba4.4k sqft6021 Post Rd, Nashville, TN 37205For SaleMLS ID #3246852, Jamie Hawkins Casey. RealTracs MLS as distributed by MLS GRID
- $1,500,0004 bd5 ba3.4k sqft6011 Hill Cir, Nashville, TN 37209New ConstructionMLS ID #3513695, Michael Giles, ABR®. RealTracs MLS as distributed by MLS GRID
- $1,999,9994 bd5 ba4.7k sqft1809 Castleman Dr, Nashville, TN 37215For SaleMLS ID #3170471, Shannon Splaine. RealTracs MLS as distributed by MLS GRID
- $1,699,9994 bd5 ba3.6k sqft547B Moore Ave, Nashville, TN 37203For SaleMLS ID #3159403, Cristina Wheeler. RealTracs MLS as distributed by MLS GRID
- $1,579,0004 bd5 ba4.3k sqft1017 Argyle Ave, Nashville, TN 37203New ConstructionMLS ID #3320687, Brandon C. Knox. RealTracs MLS as distributed by MLS GRID
- $1,299,0004 bd4 ba3.2k sqft2910B Primrose Cir, Nashville, TN 37212For SaleMLS ID #3228617, Theo Antoniadis. RealTracs MLS as distributed by MLS GRID
